See the transformation.
◉ Drag the handle to reveal the before & after
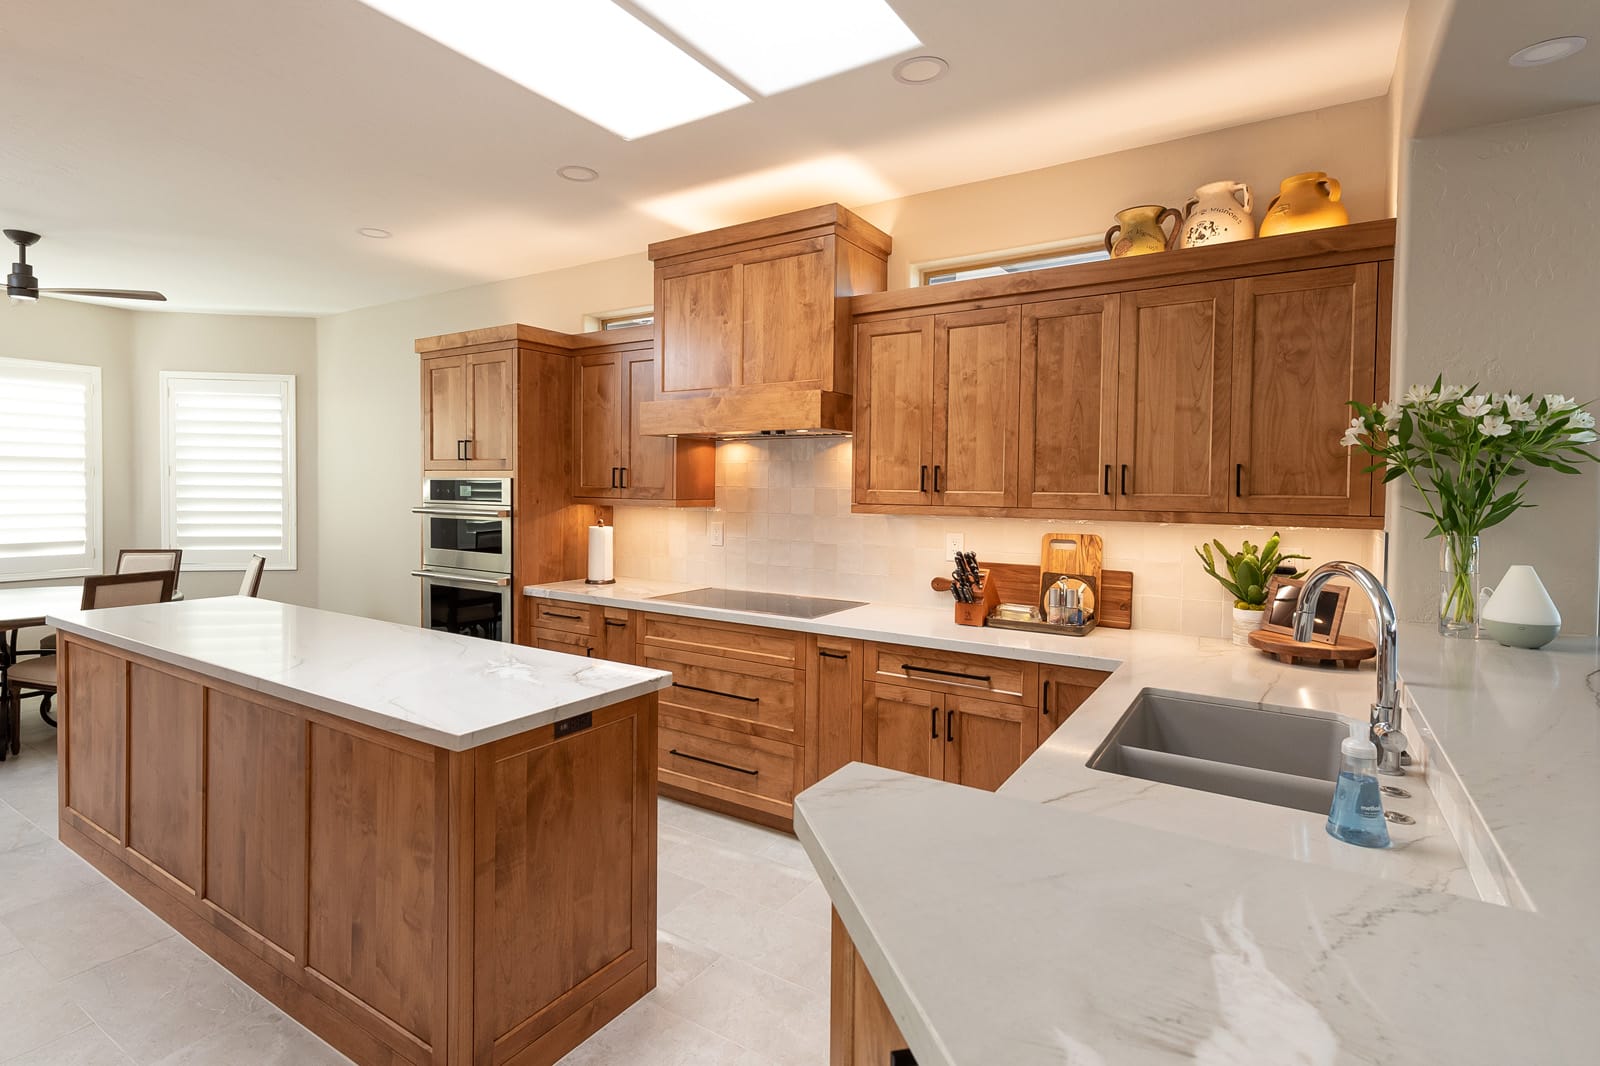
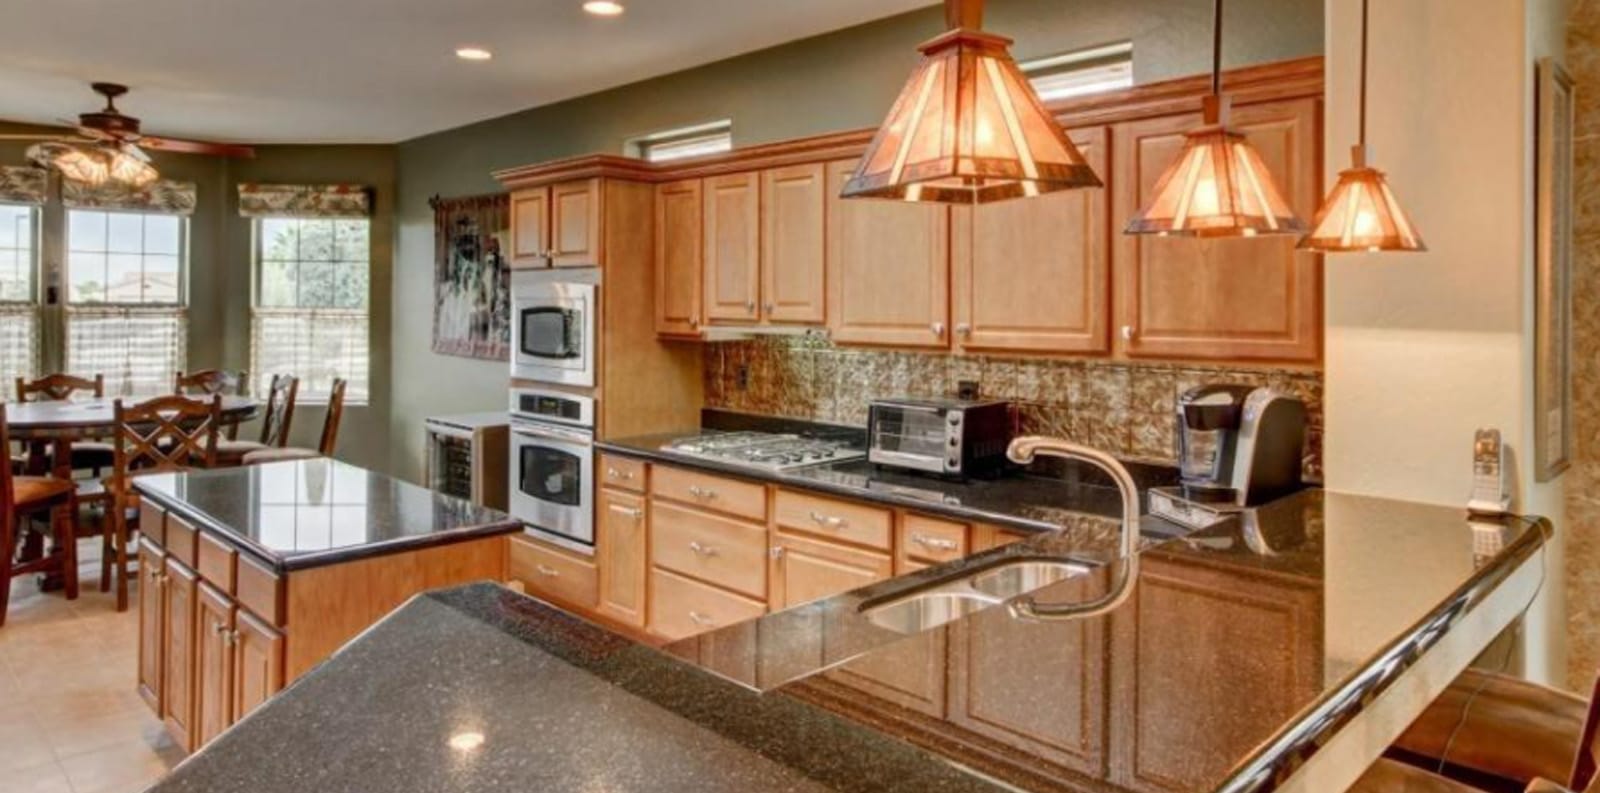
The original home featured oak cabinetry, dark granite countertops, and a small corner fireplace that left the main living areas feeling dated. This whole-home remodel introduced custom stained alder cabinetry throughout, creating a warm, cohesive design from the kitchen to the bathrooms and media wall.
The kitchen was reimagined with quartz countertops, a square tile backsplash, a matching alder hood, and LED lighting above and below the cabinets. Thoughtful storage features include spice and utensil pullouts on both sides of the cooktop, roll-out organizers, and dedicated storage solutions that make everyday cooking more efficient.
The design continues into the great room with a custom media wall featuring matching alder cabinetry, a wood countertop, LED-backlit shelving, and a linear fireplace. The primary bathroom was completely remodeled with a spacious walk-in shower and custom vanity, while the guest bathroom received a matching vanity to tie the home’s design together.
- Whole-home remodel
- Matching cabinetry throughout
- Custom stained alder cabinetry
- Quartz countertops
- Square tile backsplash
- Matching alder hood
- LED under & above cabinet lighting
- Spice & utensil pullouts
- Roll-out storage organizers
- Custom media wall
- Linear fireplace
- LED-backlit shelving
- Primary bath remodel
- Walk-in shower
- Guest bath vanity