
Real homes,real transformations.
Kitchens, bathrooms, custom cabinetry and commercial casework we've designed, built and installed across Metro Phoenix, browse completed work by category, or start your own project.
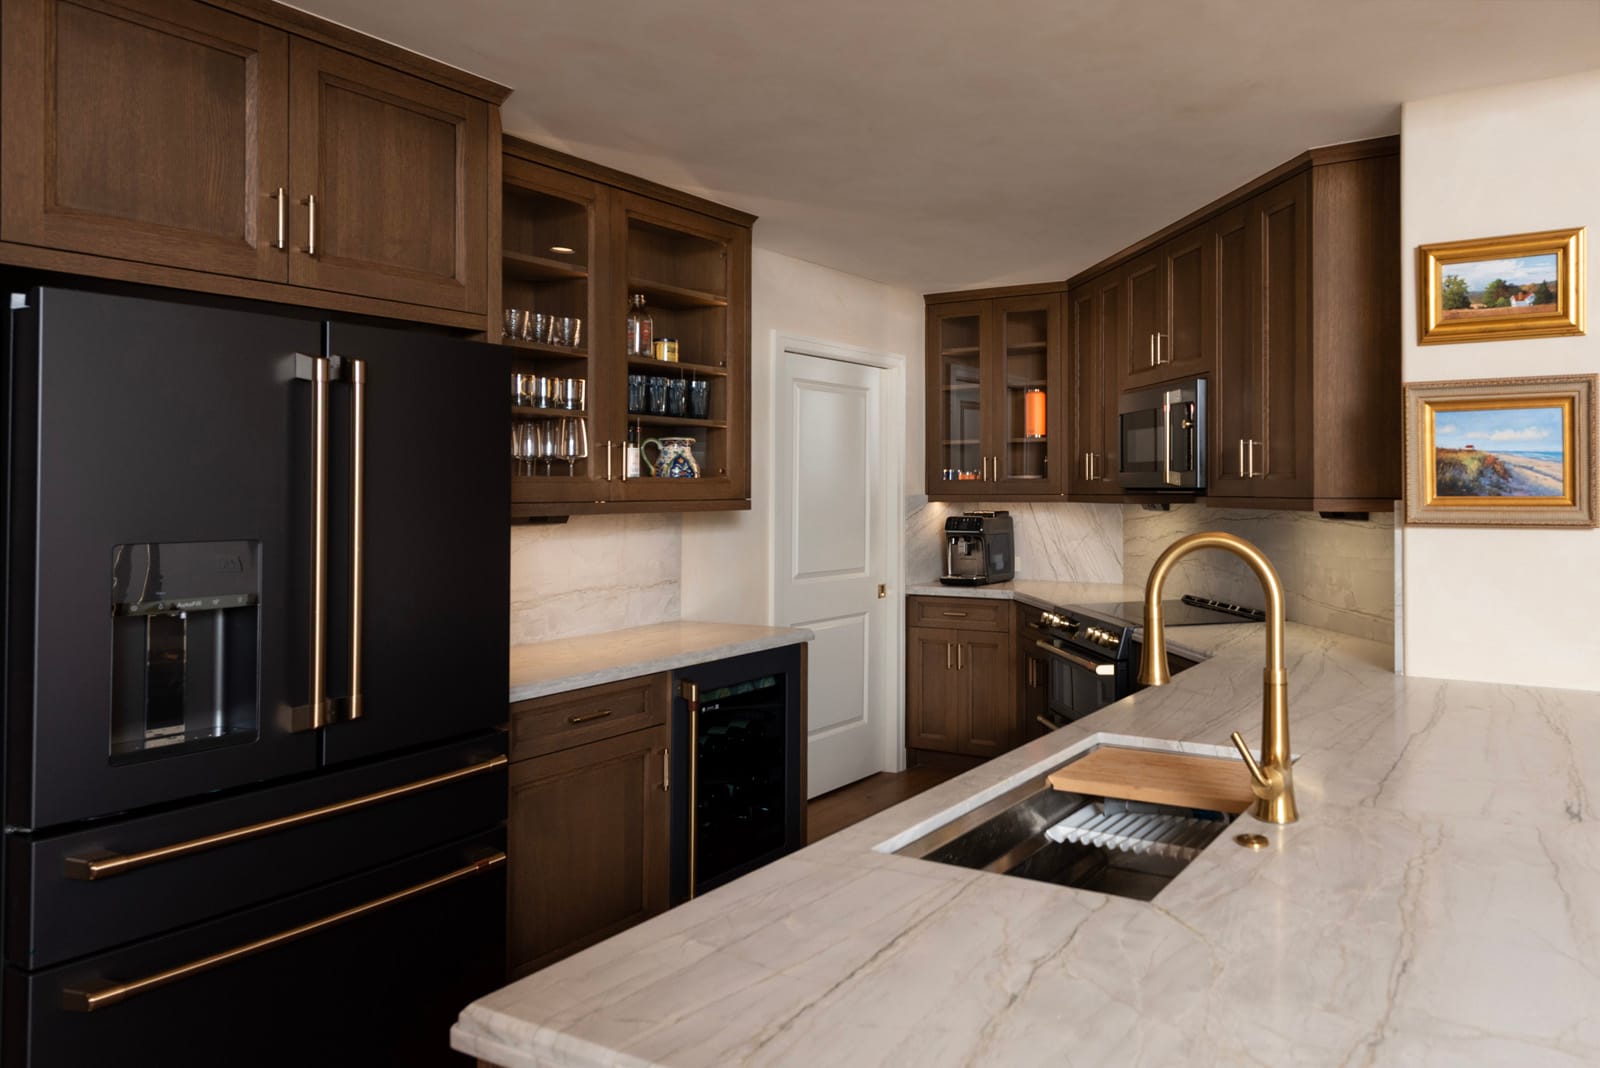 Kitchens
Espresso & Brass Kitchen + Bath Renovation
A warm and welcoming transformation layered with rich textures, natural stone, and timeless details. This remodel blends refined design with thoughtful functionality to create spaces that feel as beautiful as they are practical.
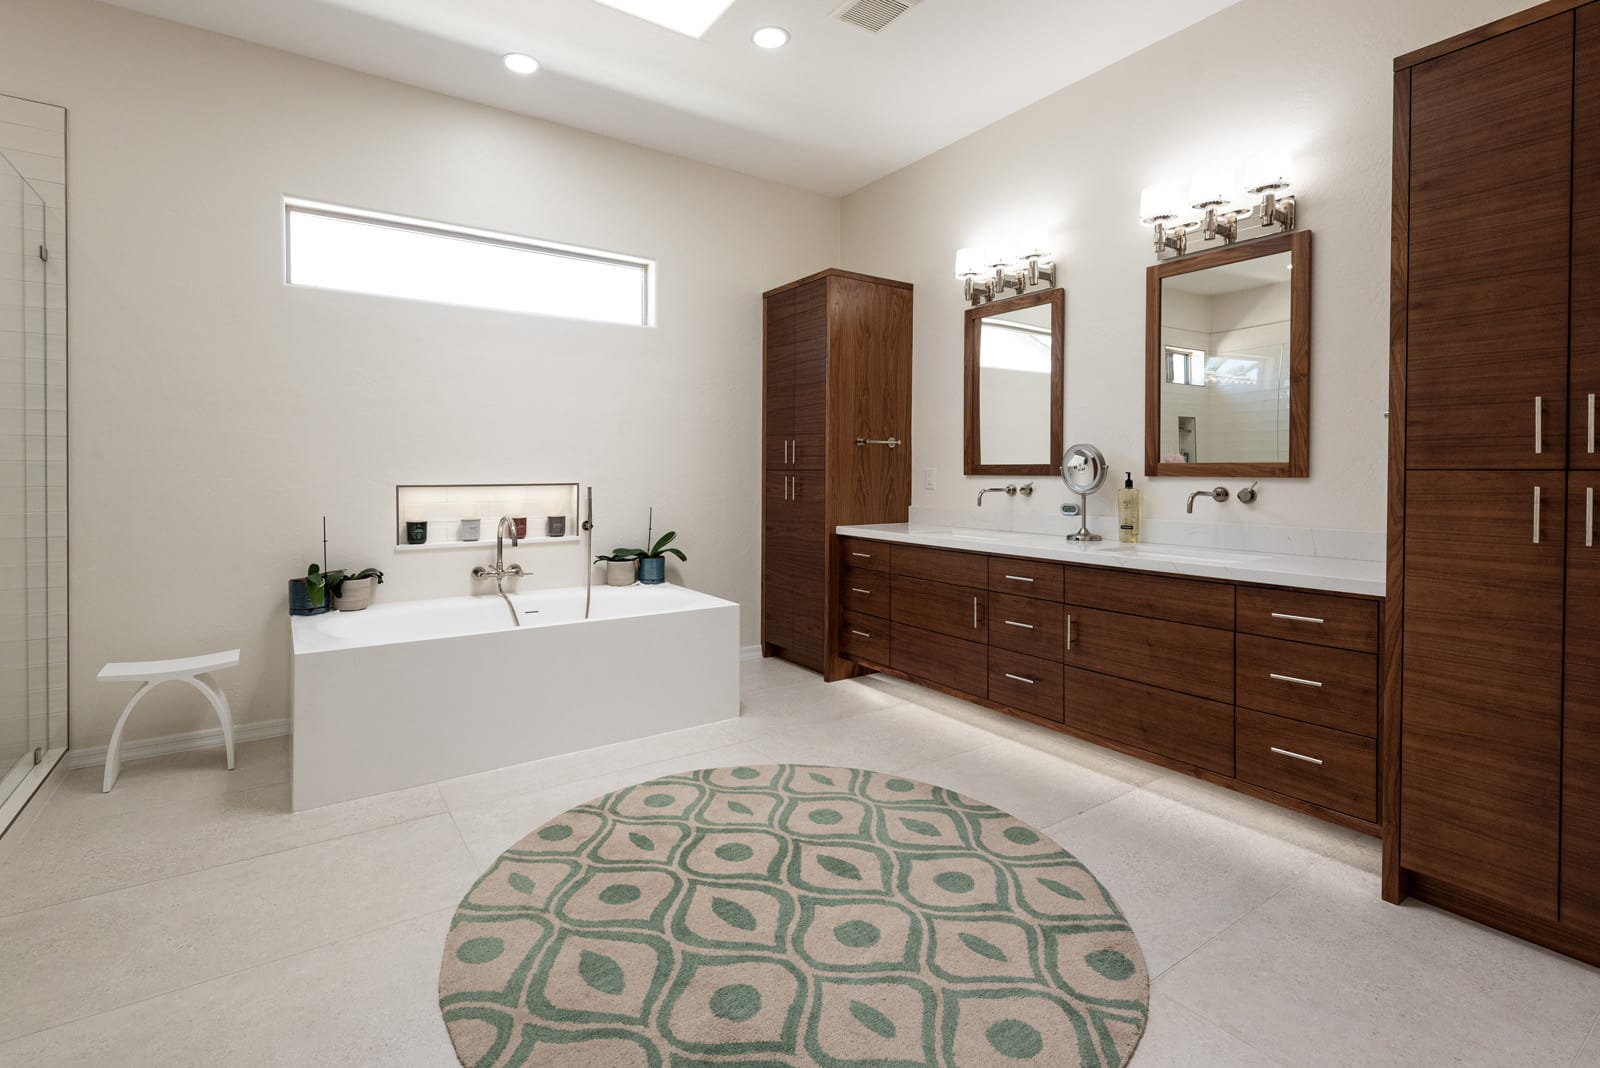 Bathrooms
Walnut Spa Retreat
A builder-grade bathroom transformed into a modern spa retreat featuring grain-matched walnut cabinetry, floating vanities with LED underlighting, a freestanding soaking tub, illuminated niches, and a curbless walk-in shower.
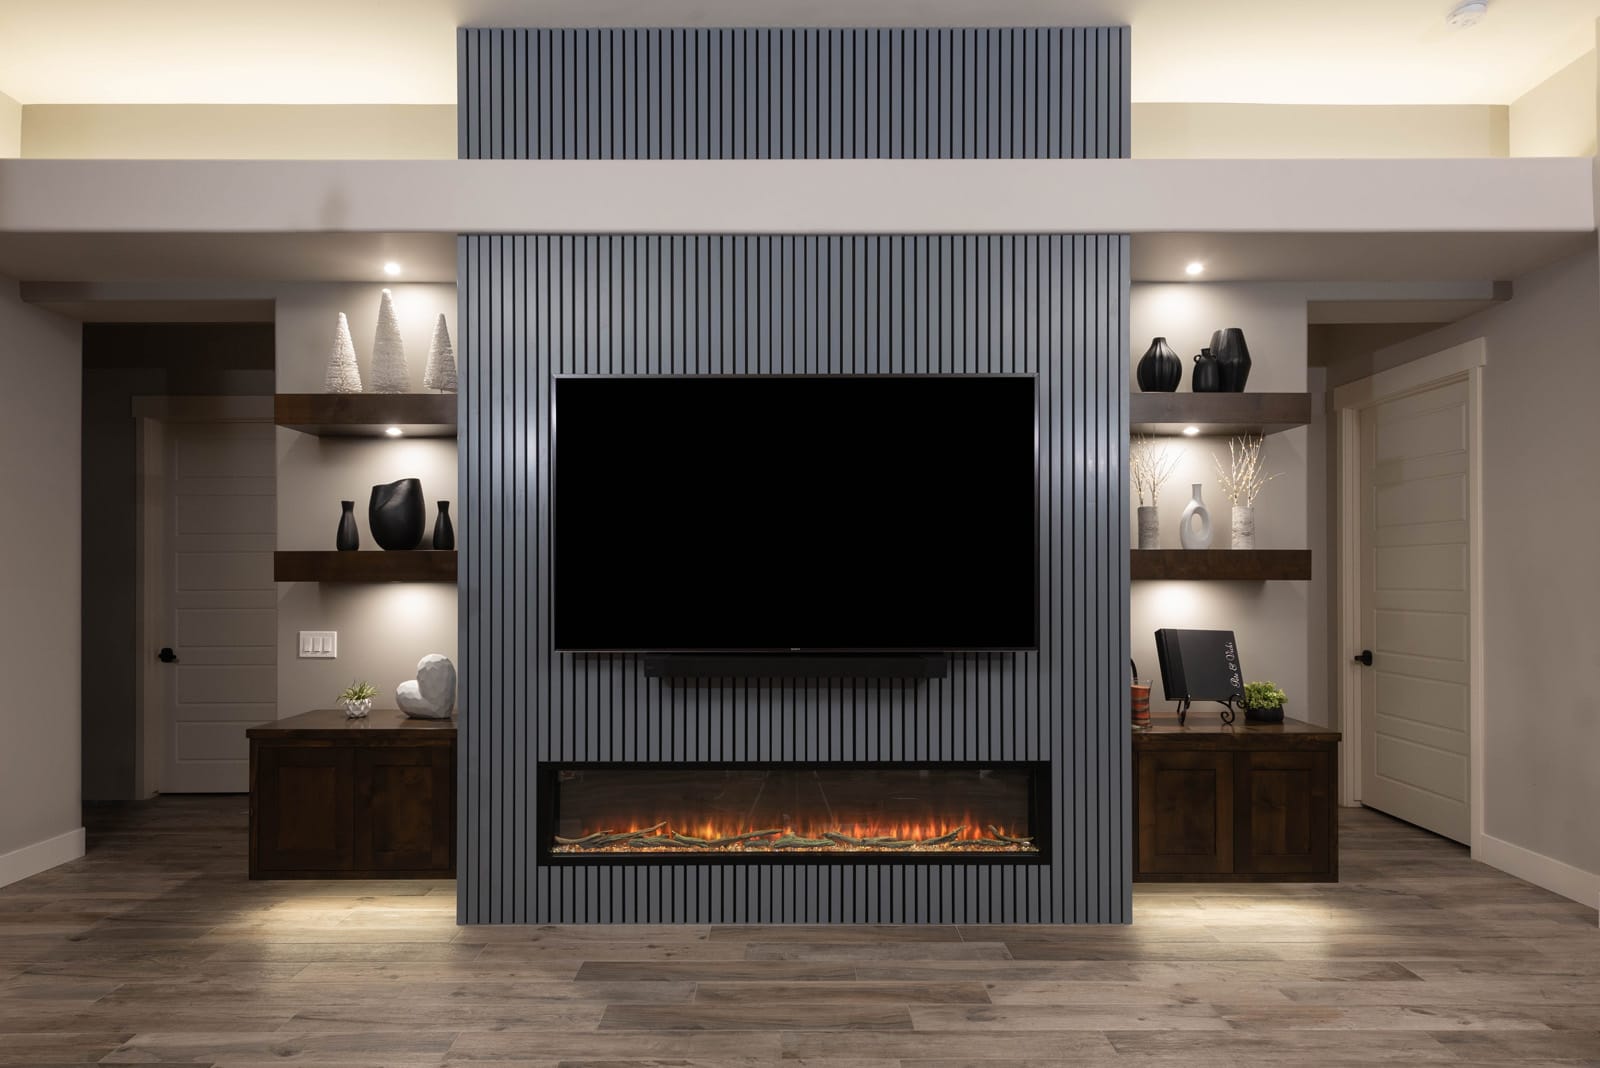 Cabinetry
Fluted Media Wall with Linear Fireplace
A plain great-room wall reimagined as a striking architectural centerpiece featuring a full-height fluted media wall, linear fireplace, floating alder shelves with integrated lighting, and custom grain-rich cabinetry.
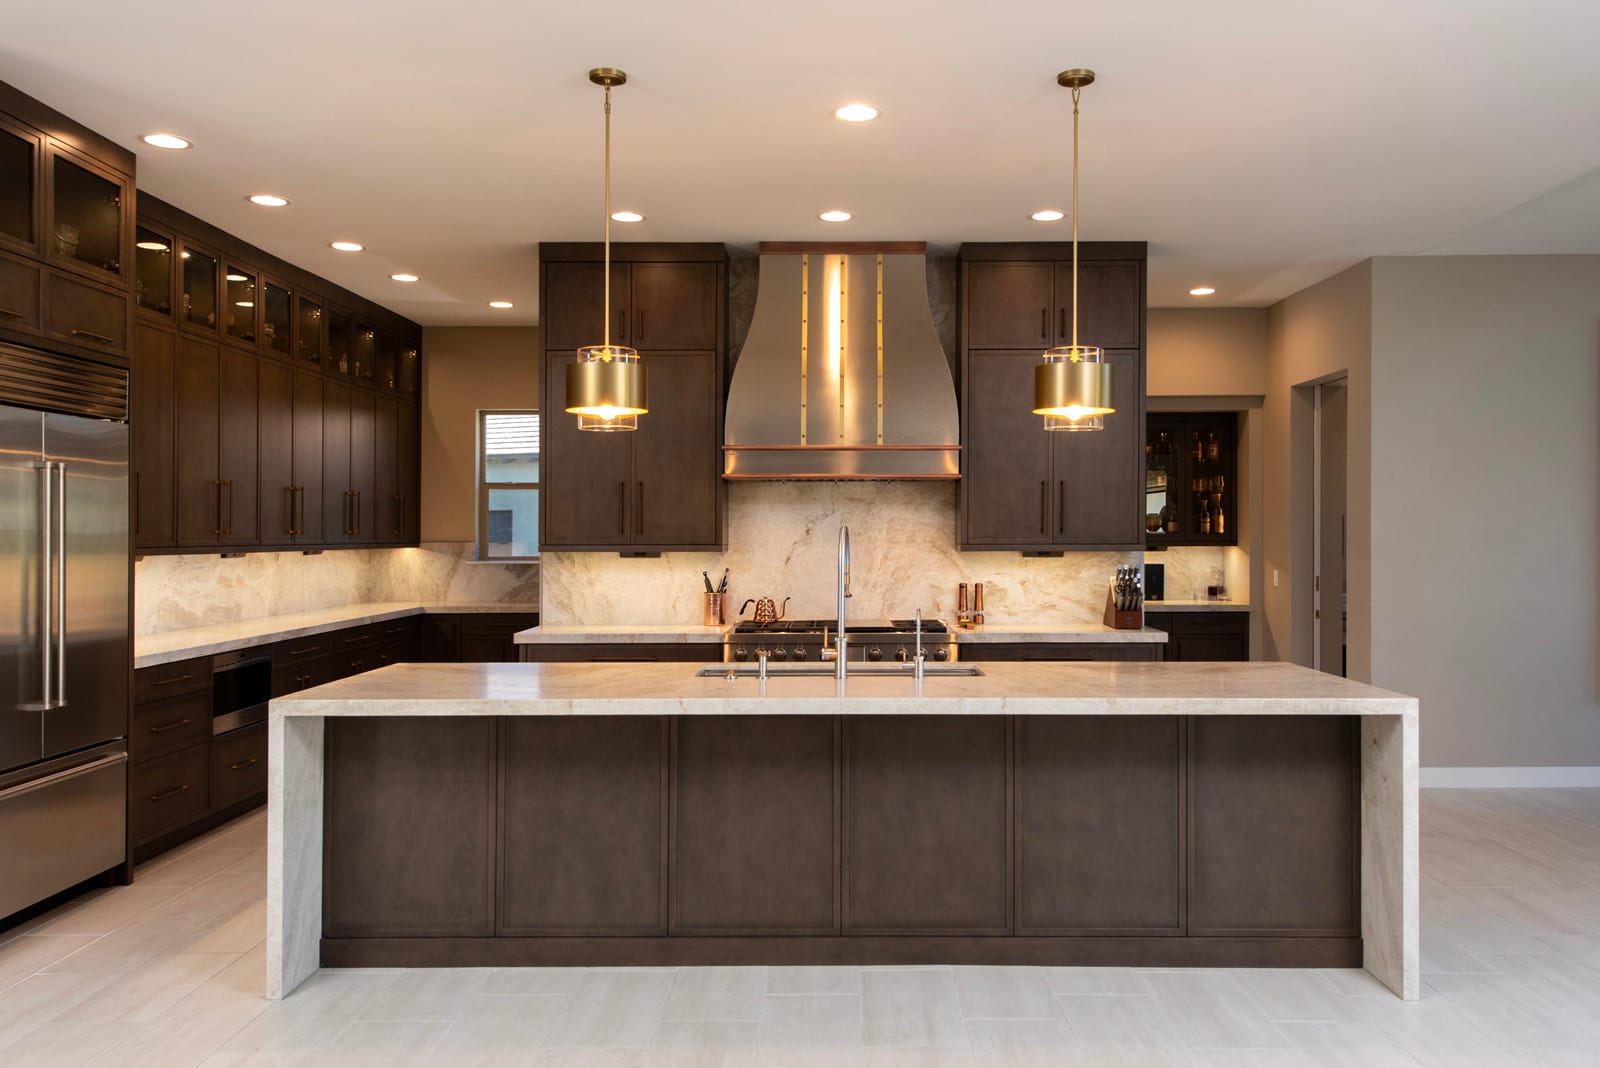 Kitchens
Golf-Course Chef’s Kitchen
Designed for cooking, entertaining, and everyday living, this custom kitchen features floor-to-ceiling cabinetry, a dramatic waterfall island, illuminated display cabinets, and professional-grade appliances wrapped in rich wood finishes and timeless details.
 Bathrooms
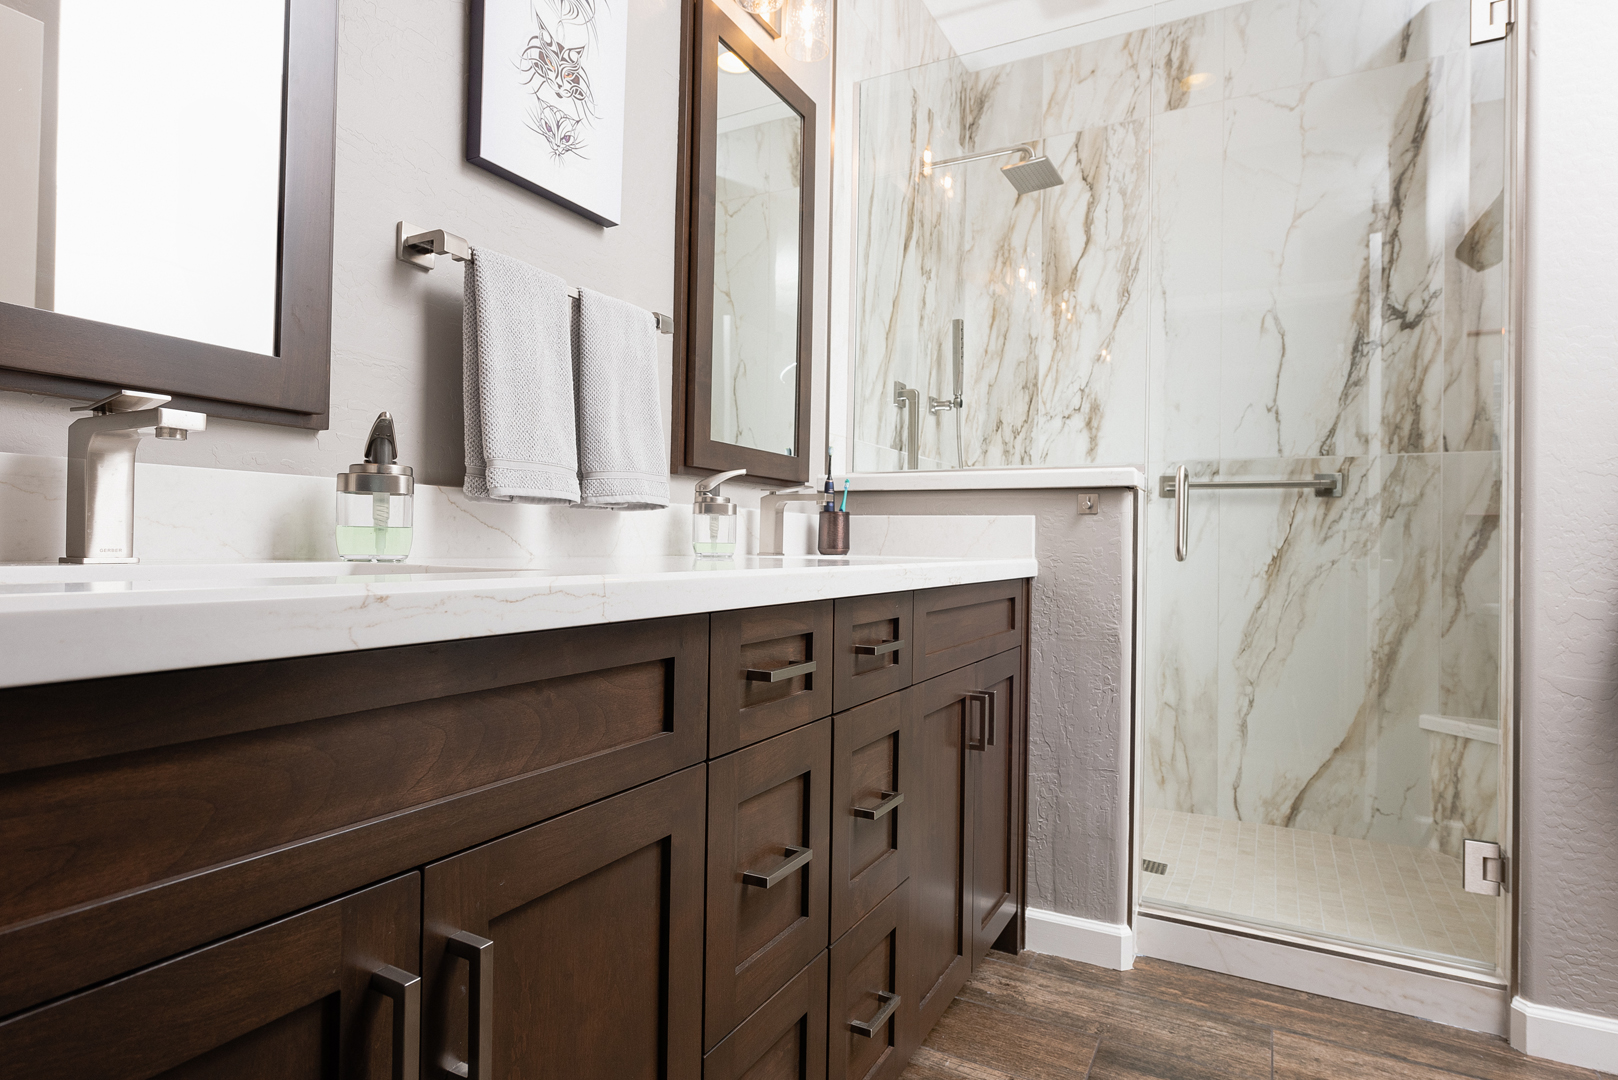
Alder & Quartz Master Bath
A dated master bath transformed into a bright, spa-inspired retreat featuring custom alder cabinetry, dramatic veined quartz surfaces, a spacious walk-in shower, and thoughtful storage solutions designed for everyday living.
 Cabinetry
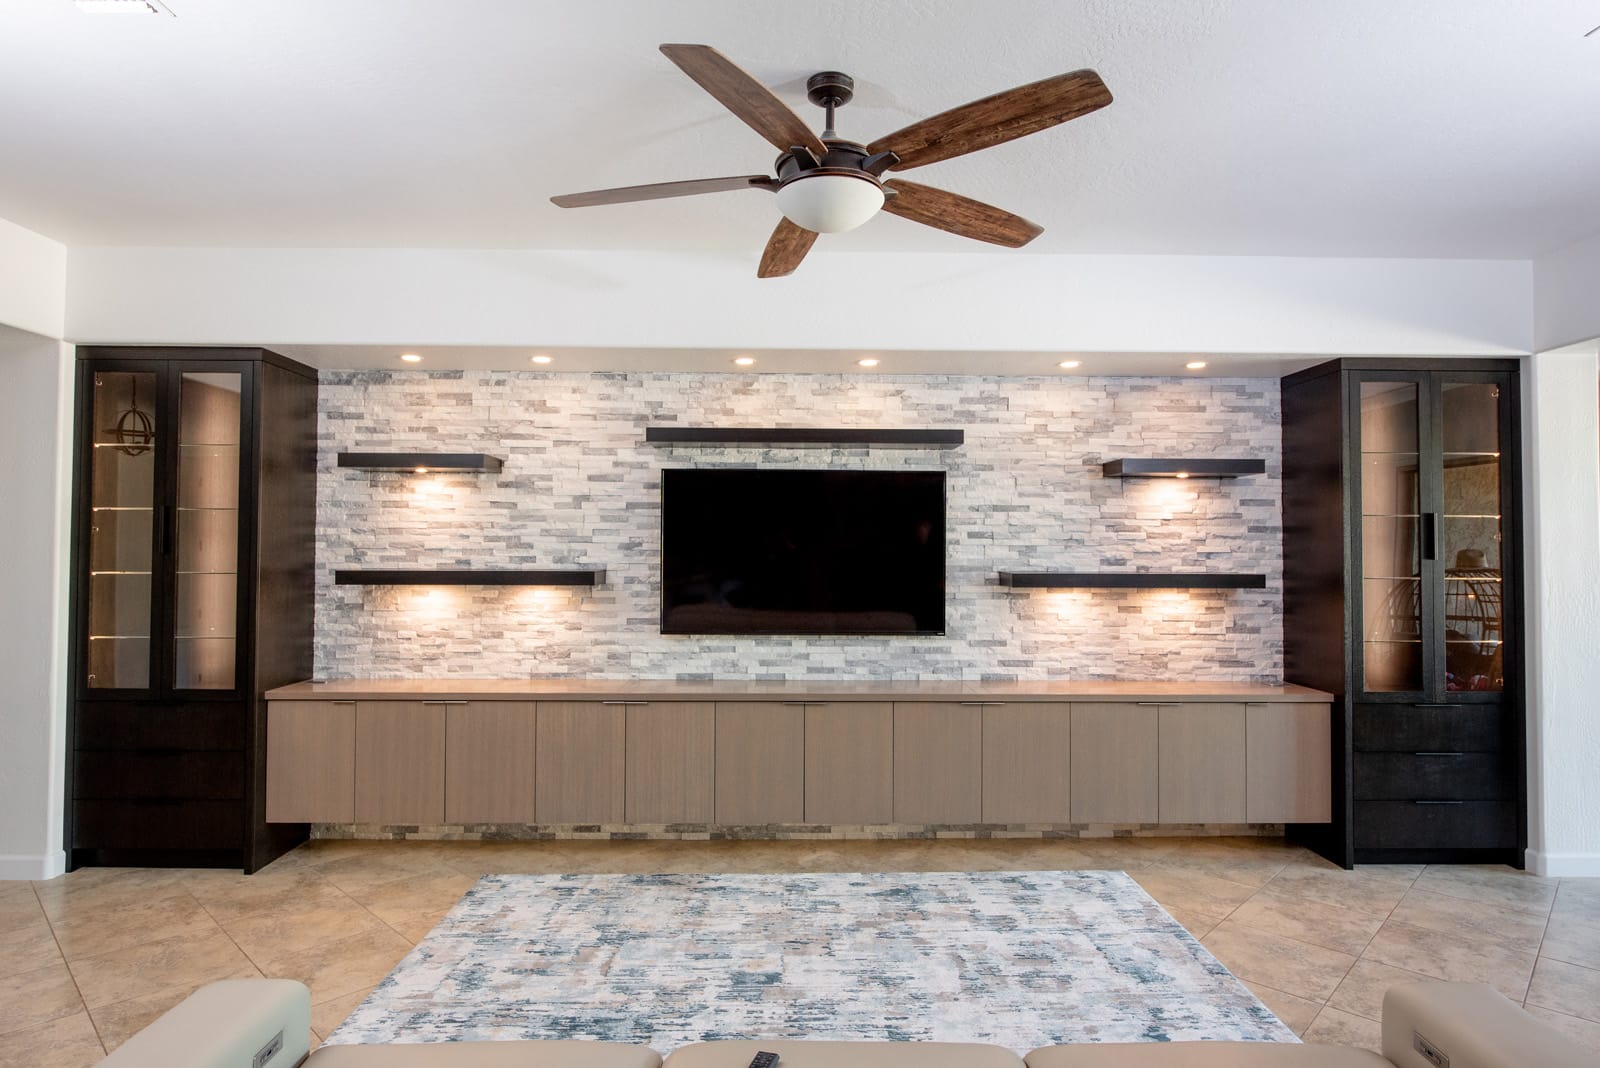
Stacked Stone Media Wall
A modern feature wall showcasing grain-matched floating cabinetry, illuminated display cabinets, floating shelves, and stacked stone textures. Thoughtful lighting and concealed power solutions create a clean, sophisticated focal point designed for contemporary living.
 Kitchens
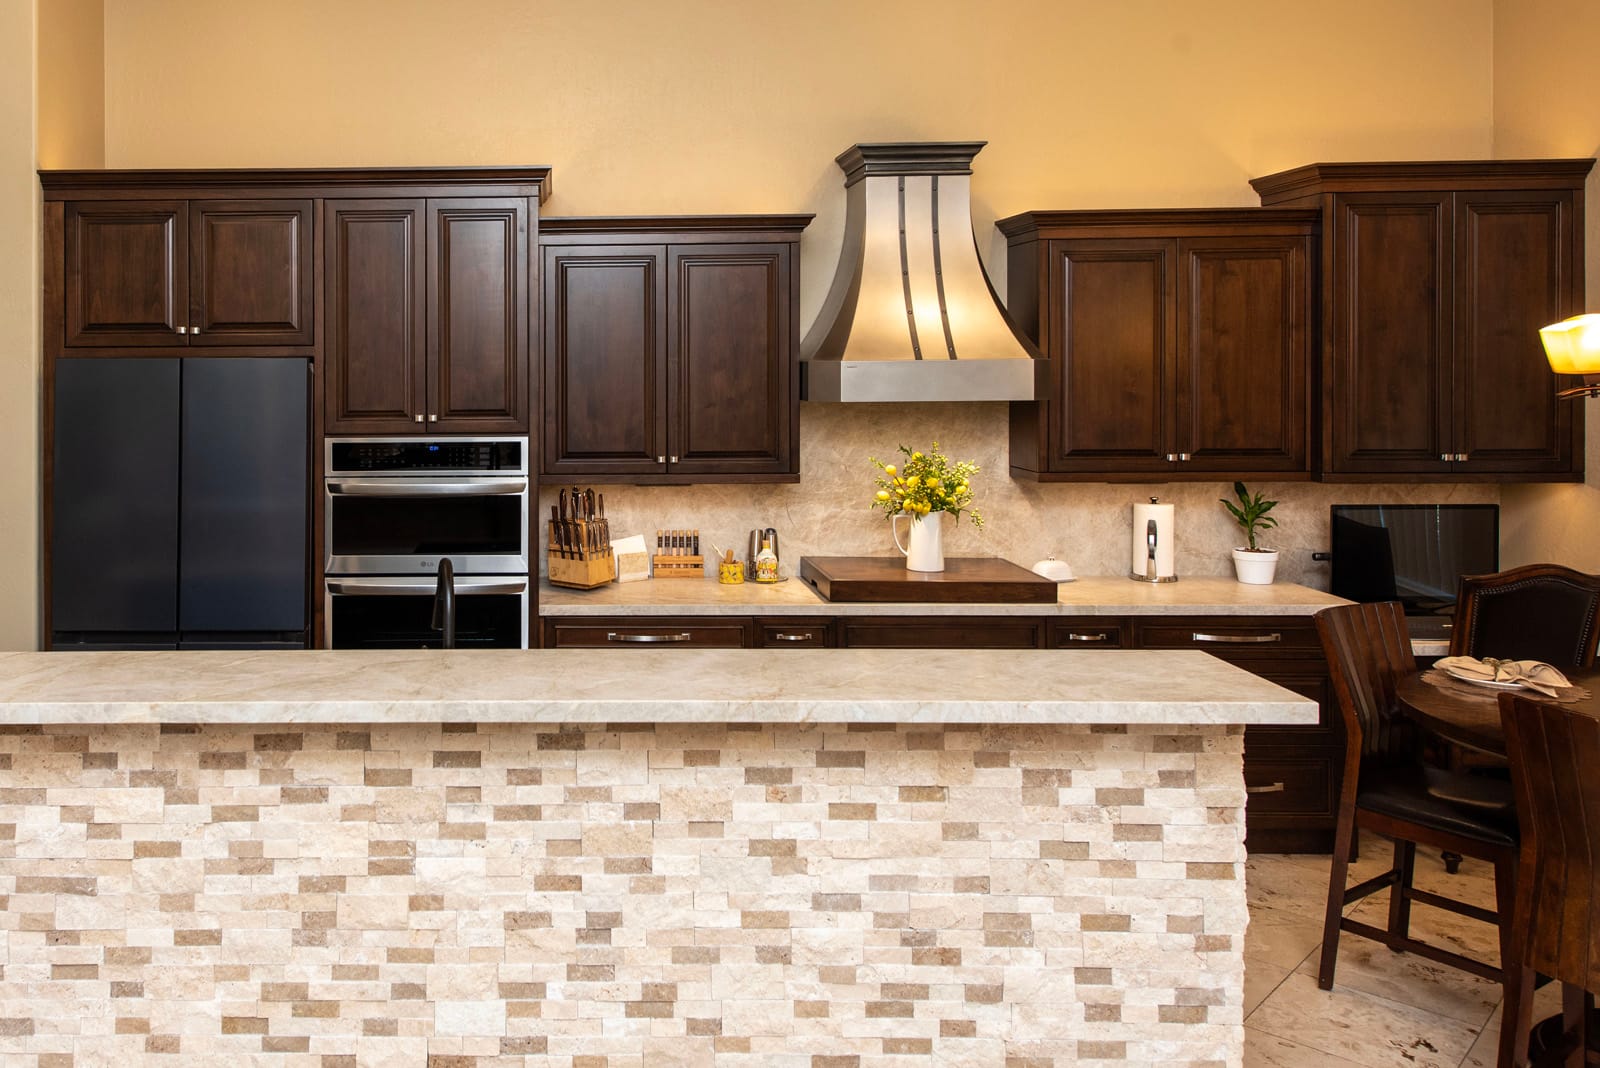
Kitchen, Fireplace & Master Bath Retreat
A whole-home transformation featuring rich stained cabinetry, natural stone textures, custom storage solutions, and warm lighting throughout the kitchen, fireplace feature wall, and master bath.
 Bathrooms
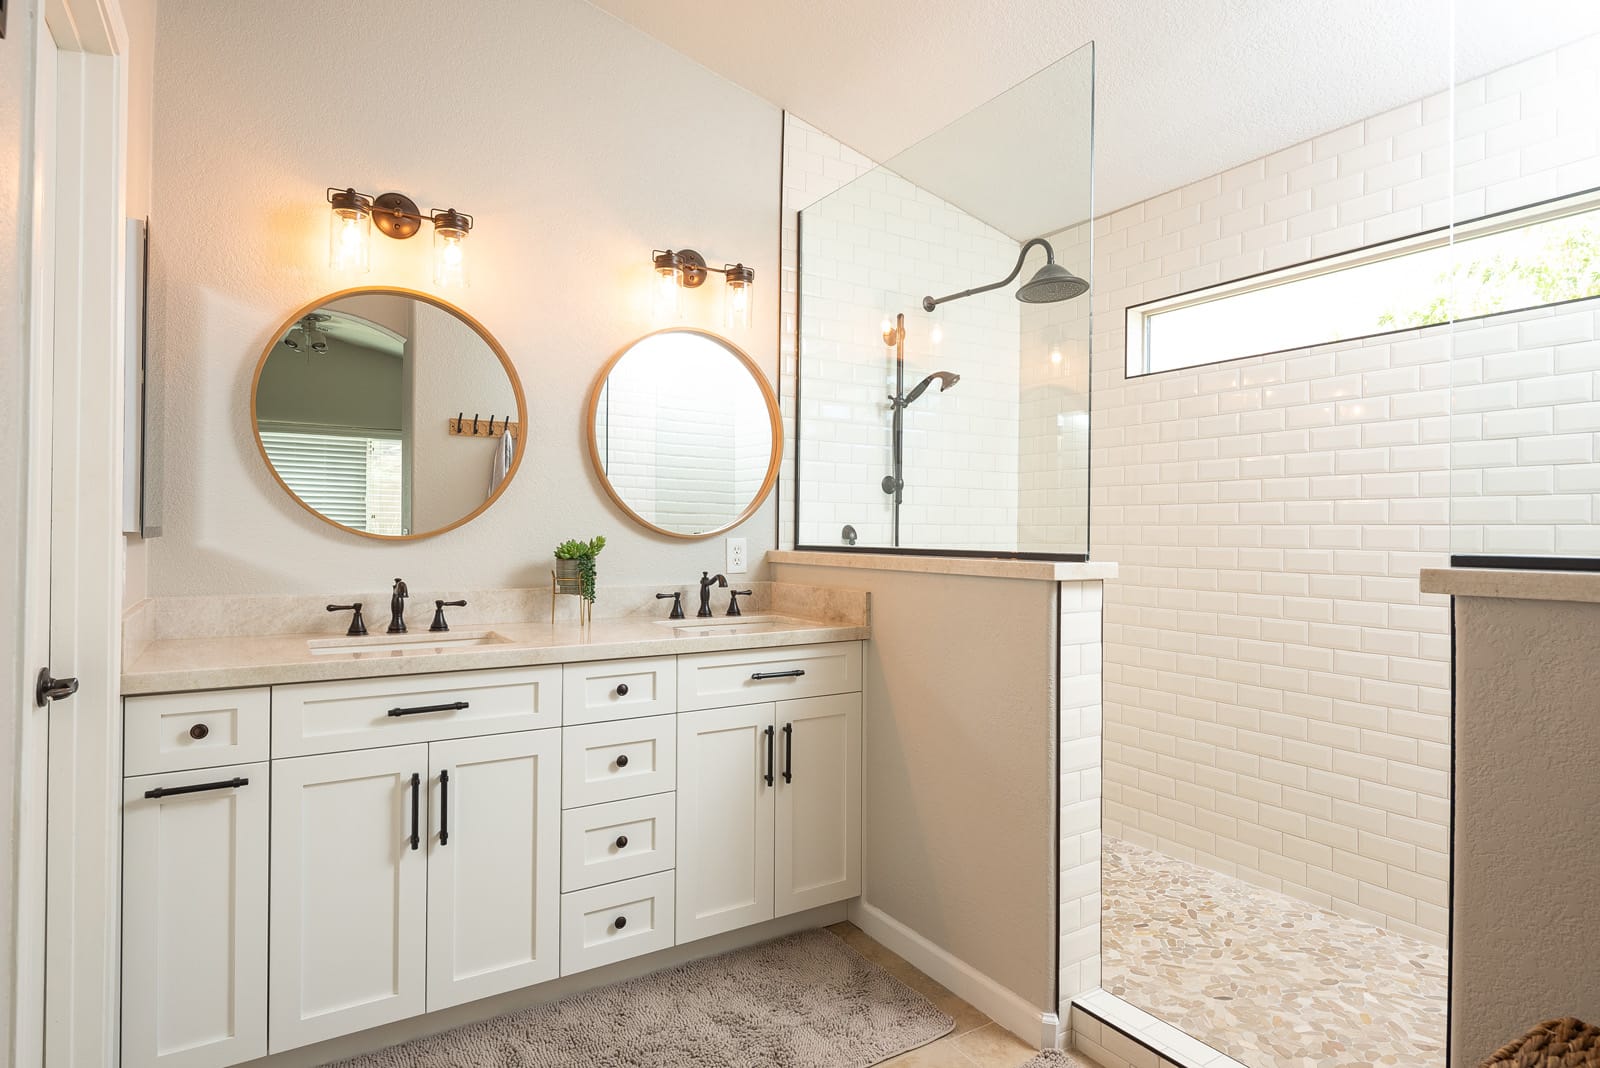
Bright & Timeless Master & Guest Baths
Two dated bathrooms were transformed into bright, welcoming spaces with custom white shaker cabinetry, floor-to-ceiling subway tile showers, and thoughtfully integrated storage. Clear glass enclosures, black fixtures, and natural stone flooring create a timeless look that feels both fresh and inviting.
 Cabinetry
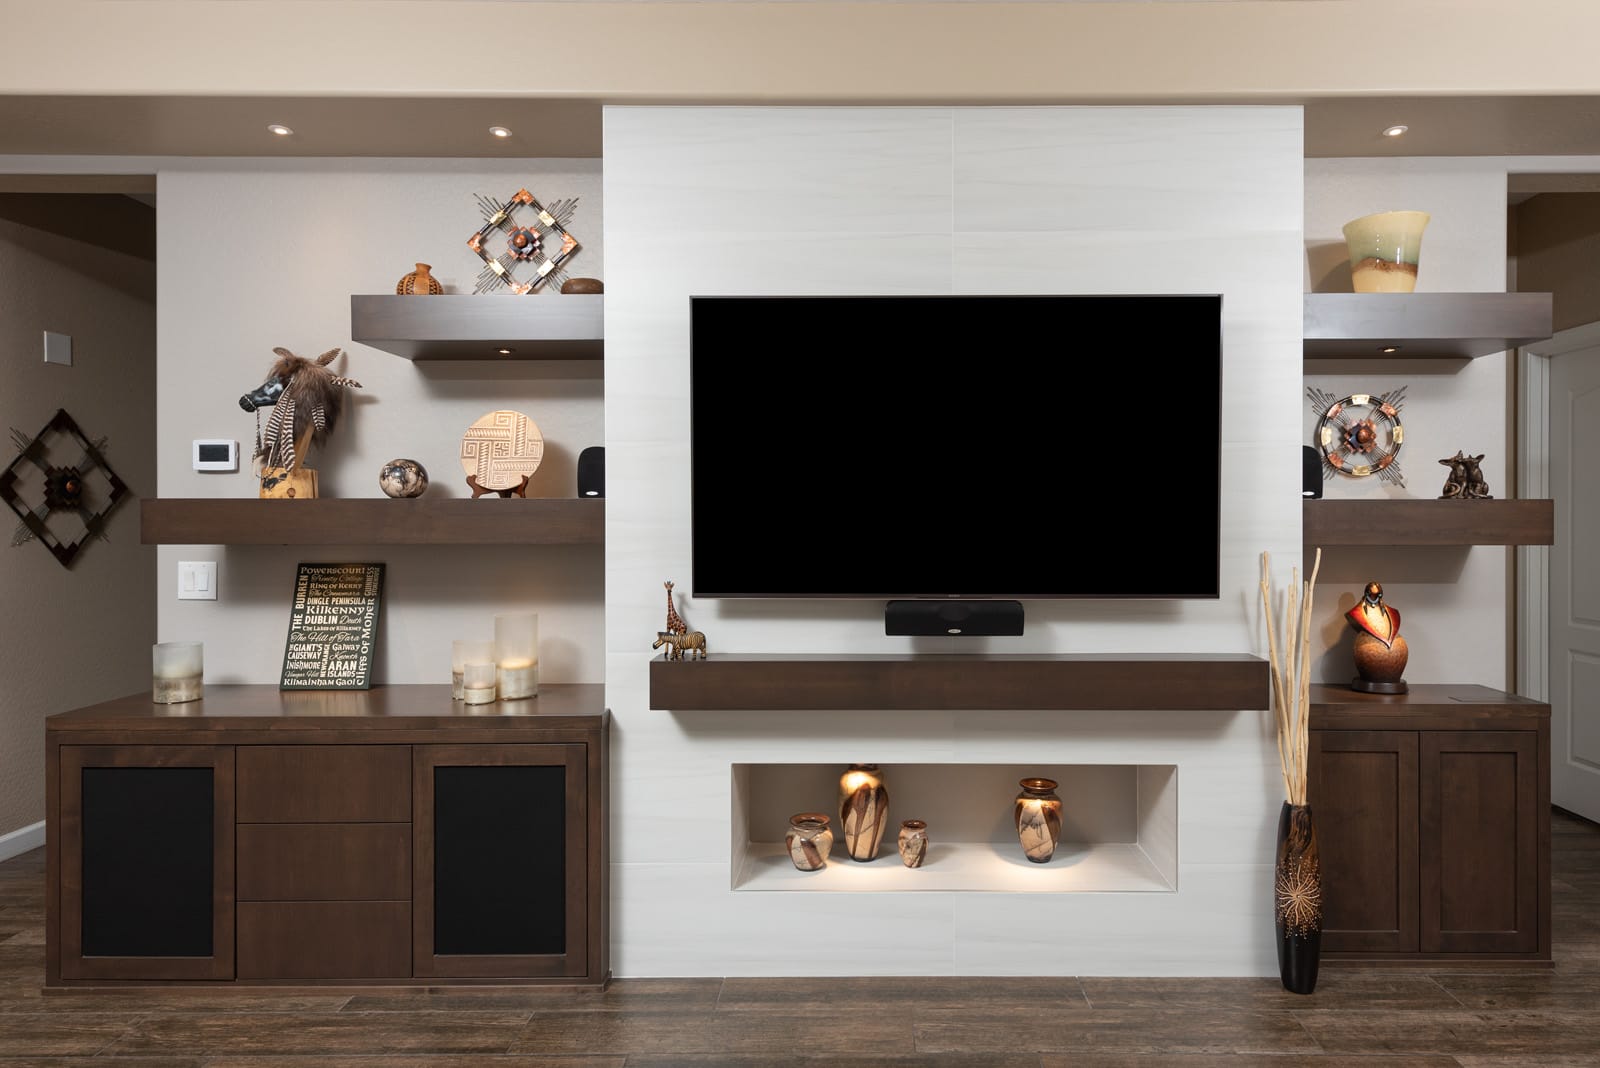
Modern Media Wall
A custom media wall featuring grain-matched cabinetry, floating shelves, integrated lighting, and a striking dimensional tile backdrop. Designed to hide technology while creating a warm and sophisticated focal point for the home.
 Kitchens
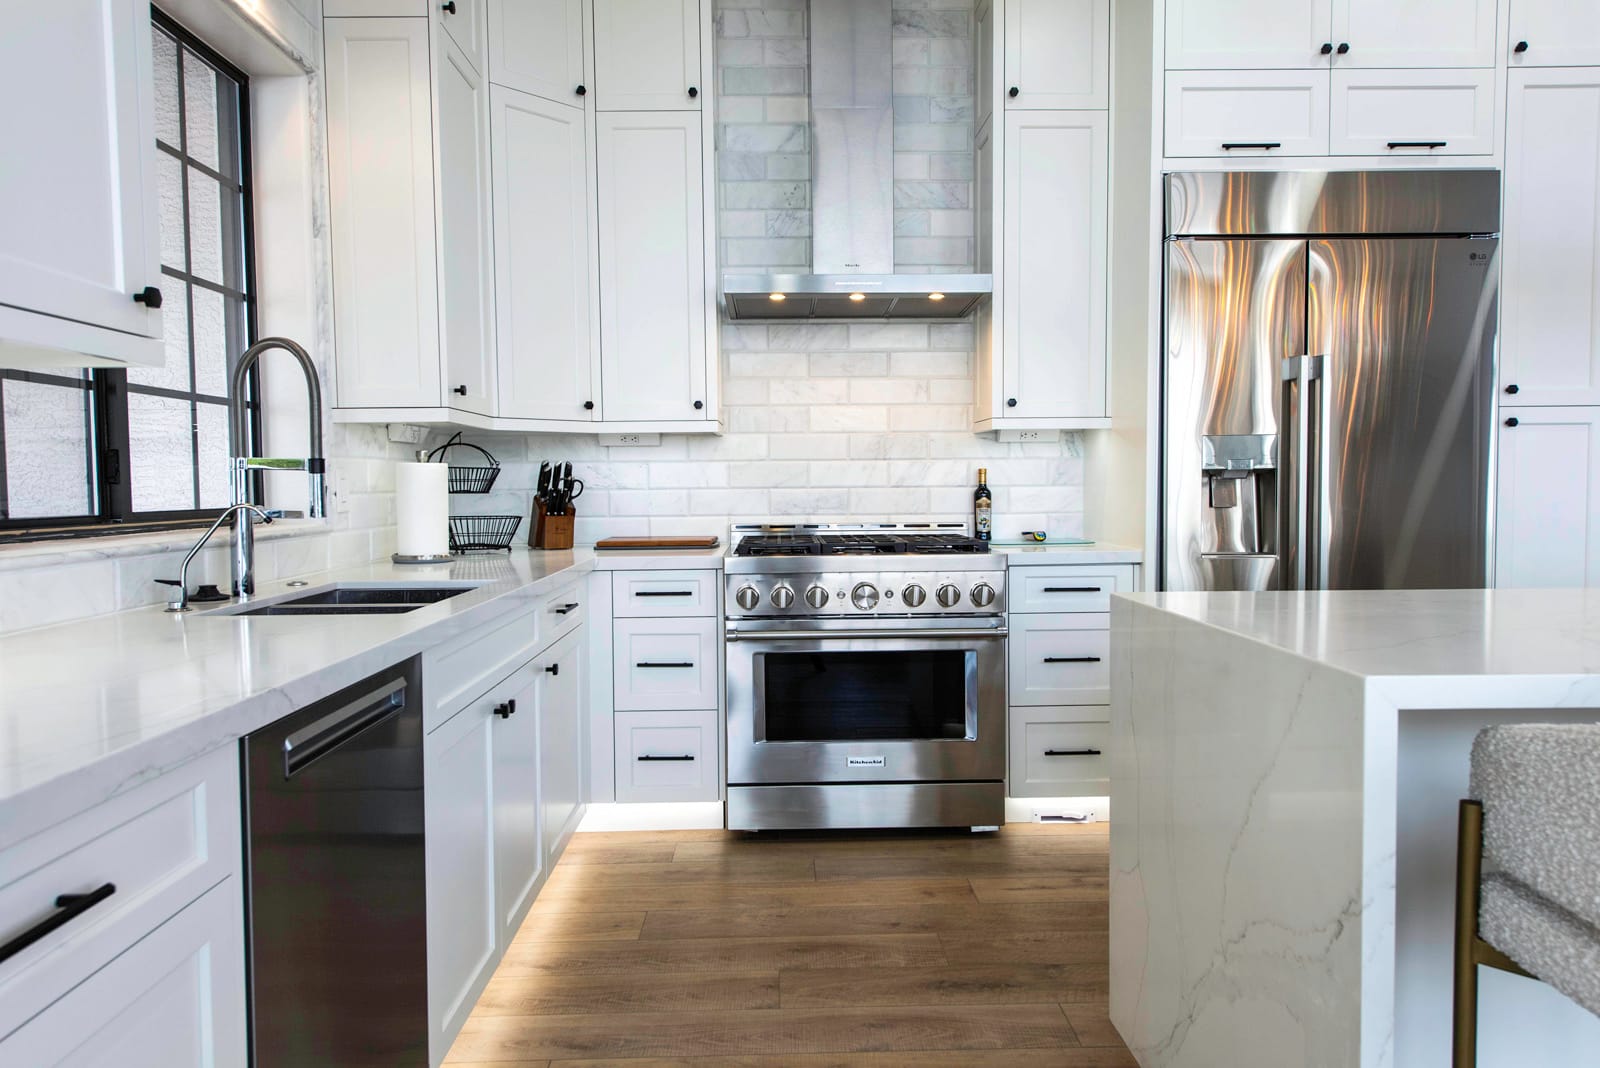
Modern Whole-Home Transformation
A complete home renovation featuring a chef-inspired kitchen, illuminated entertainment bar, spa-like master bath, custom closet, and tailored laundry room. Thoughtful lighting, premium materials, and custom cabinetry create a cohesive design throughout the home.
 Cabinetry
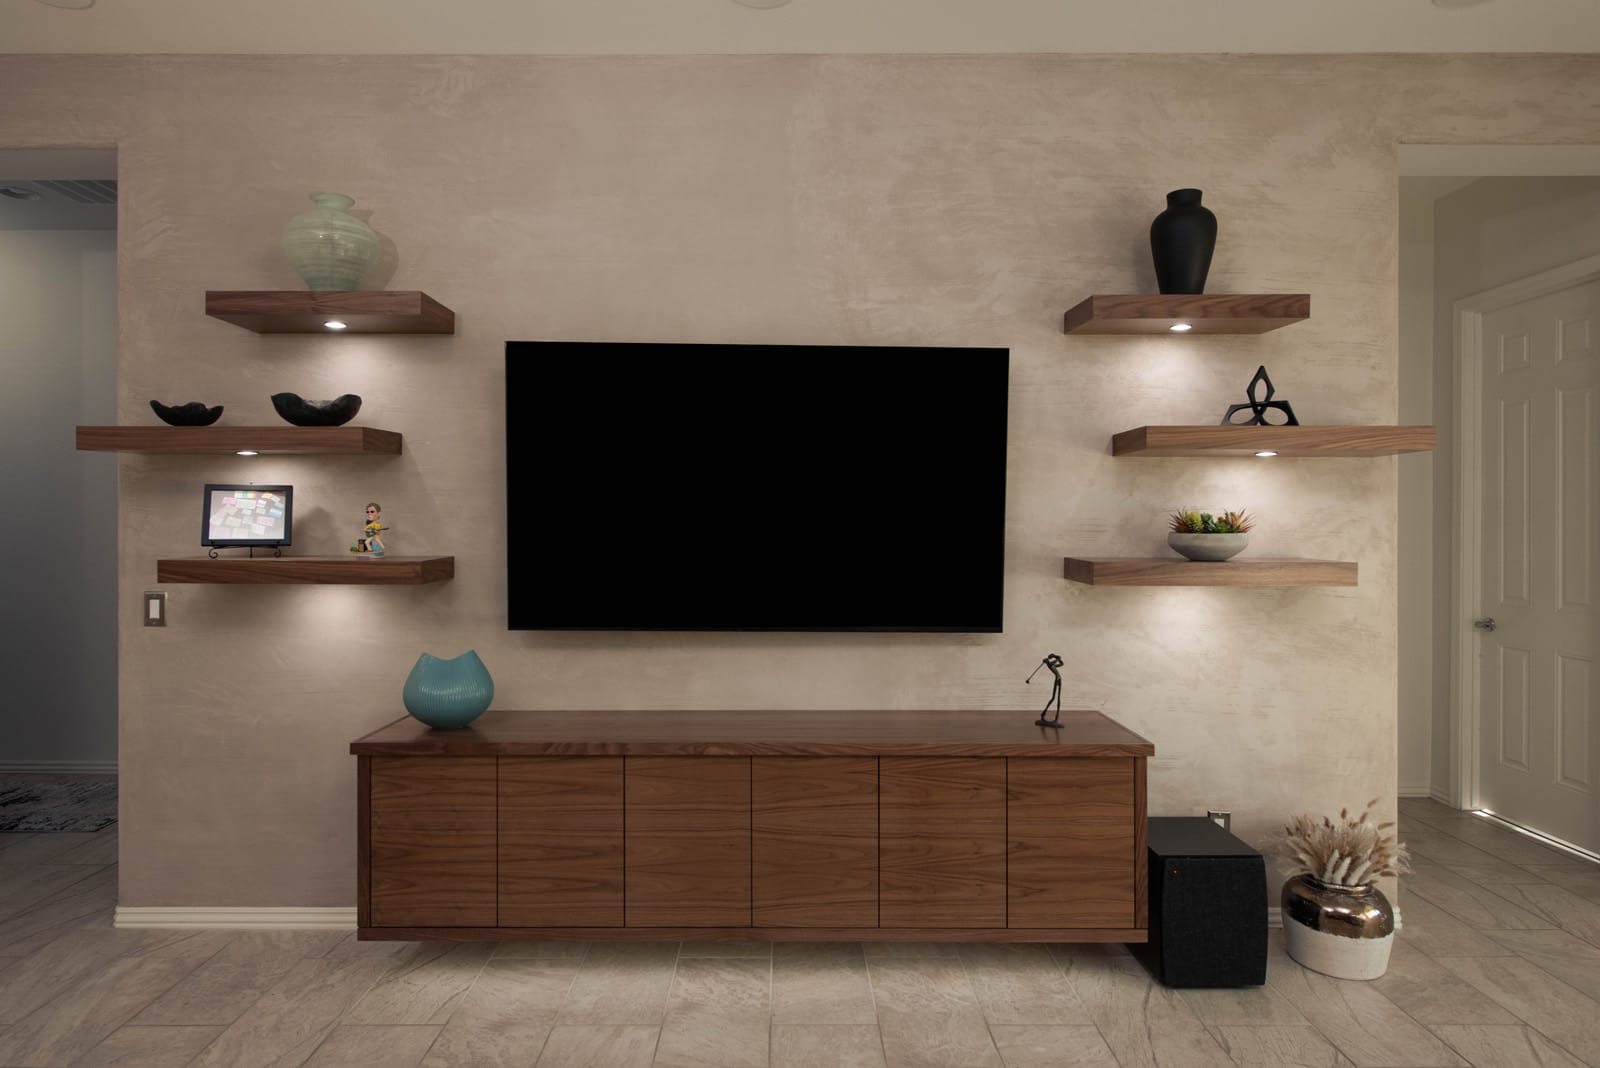
Media Wall, Office & Beverage Center
Custom cabinetry transformed several underutilized spaces throughout the home, including a floating media wall, organized home office, entertaining-focused beverage center, and upgraded laundry room. Thoughtful storage solutions and integrated lighting bring beauty, function, and organization to everyday living.
 Kitchens
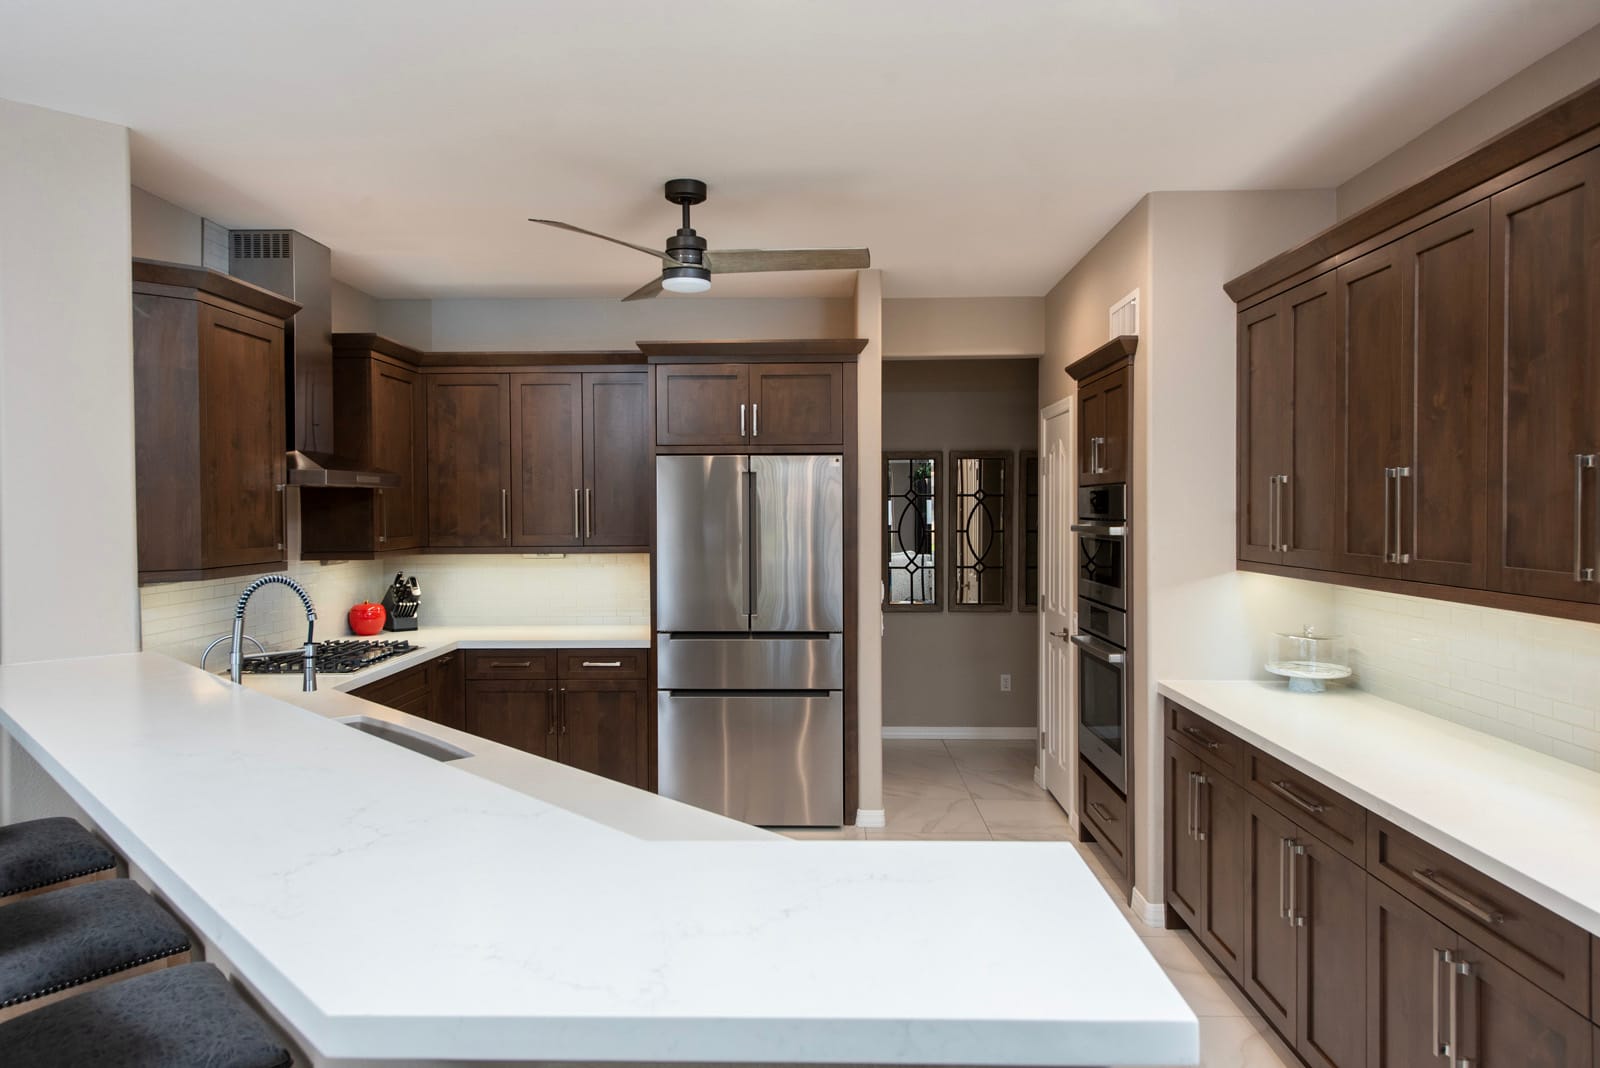
Warm & Functional Chef’s Kitchen
A dated kitchen transformed into a warm, functional gathering space featuring rich stained alder cabinetry, quartz countertops, professional-grade appliances, and custom storage designed for everyday cooking.
 Cabinetry
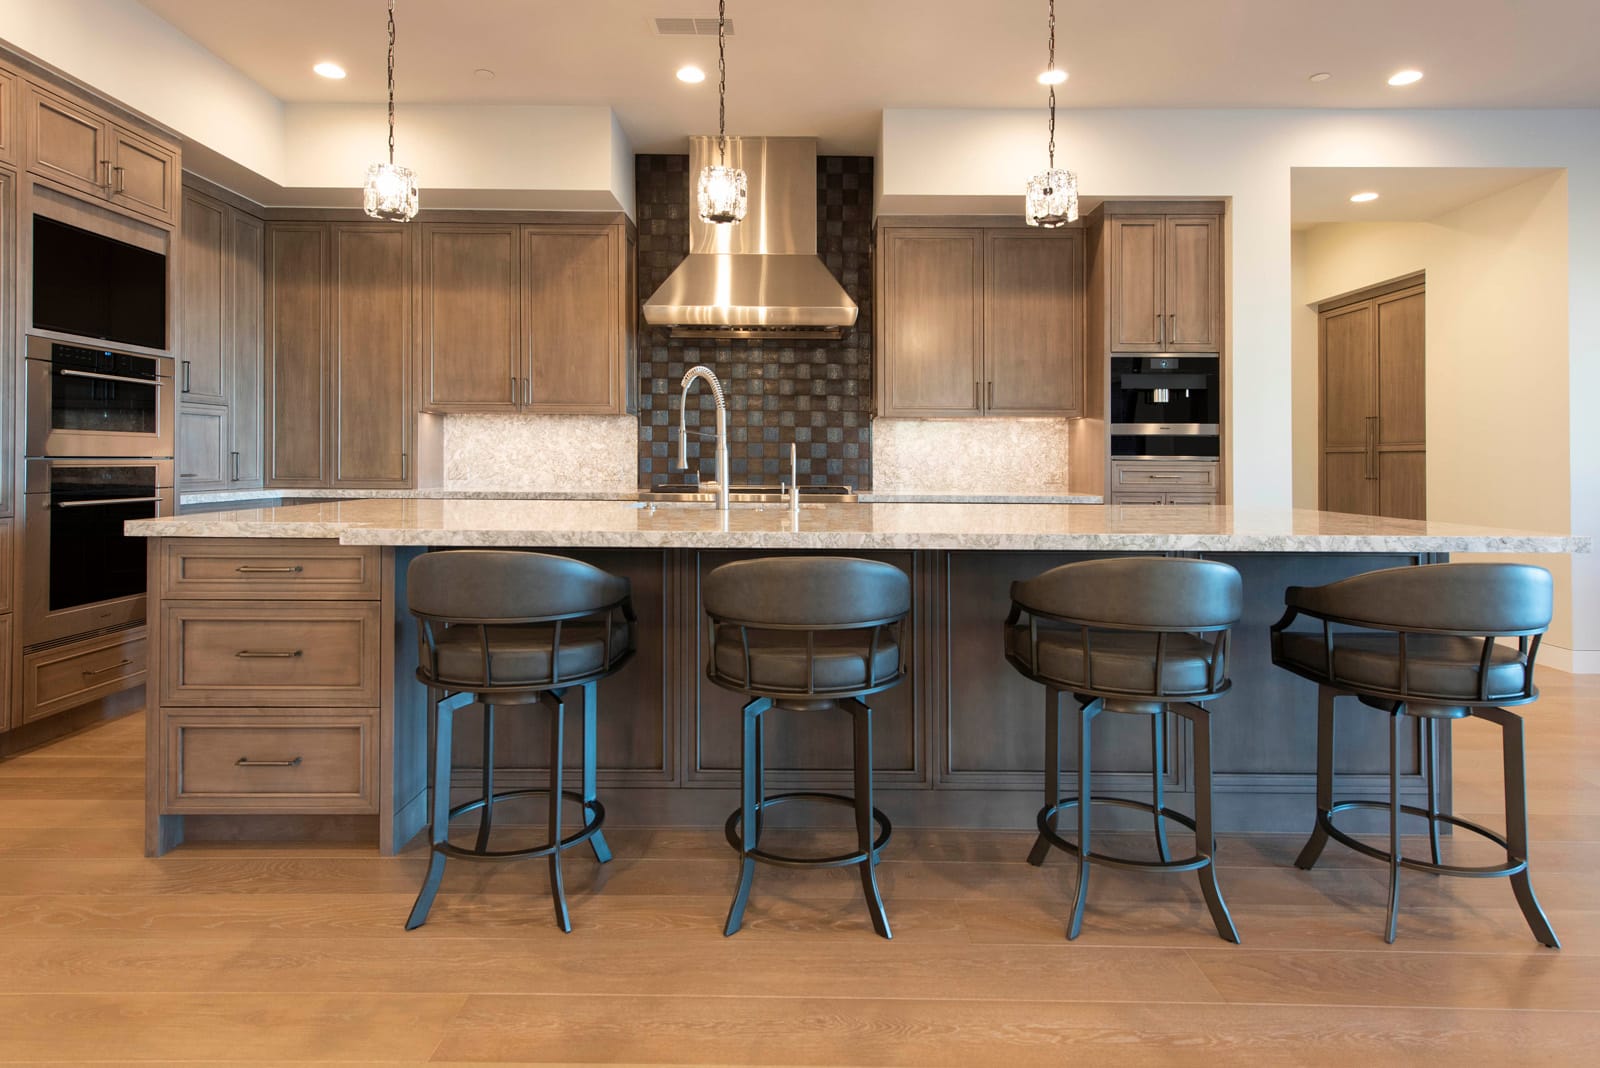
Desert Contemporary Whole-Home Cabinetry
A custom cabinetry package designed for a new desert contemporary home, featuring a chef’s kitchen, illuminated wine bar, custom closet systems, built-in office, butler’s pantry, and guest casita kitchenette.
 Kitchens
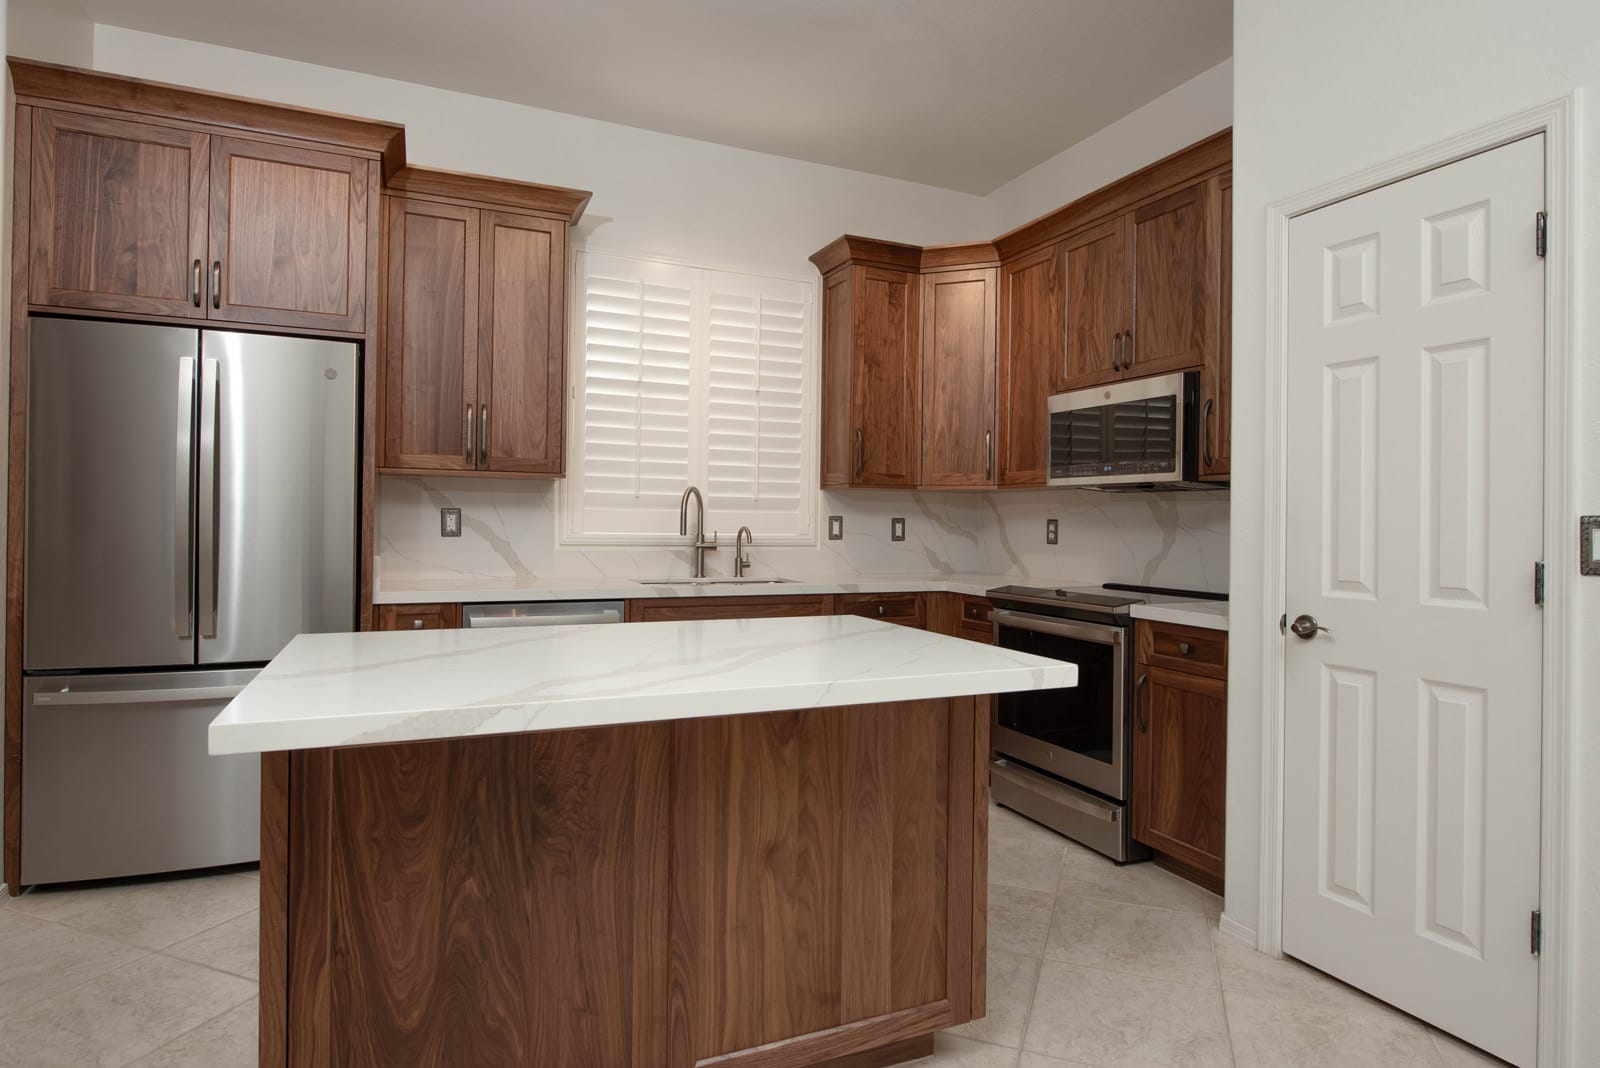
Warm Wood Kitchen Transformation
Warm wood cabinetry, bright quartz surfaces, and thoughtful storage transform this once-dated kitchen into a beautiful and highly functional gathering space.
 Kitchens
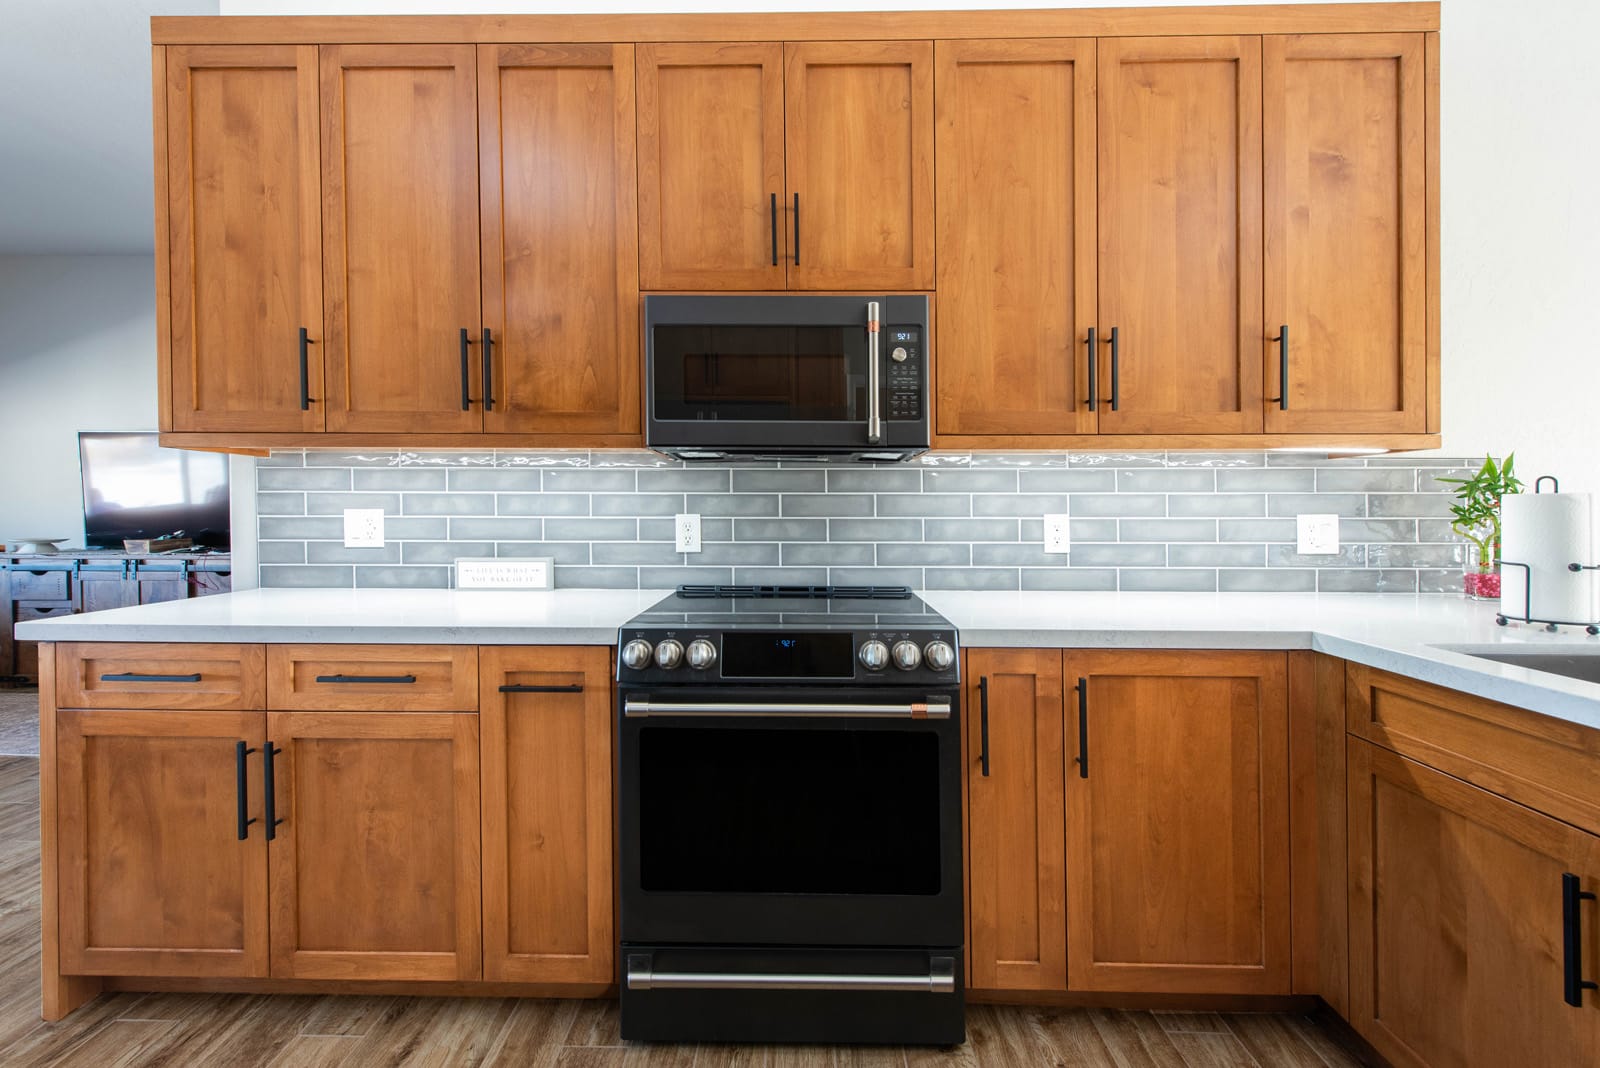
Kitchen, Coffee Bar & Laundry Upgrade
A dated builder-grade kitchen was reimagined with rich alder cabinetry, quartz countertops, handcrafted storage solutions, a custom coffee station with illuminated floating shelves, and coordinated laundry-room cabinetry.
 Kitchens
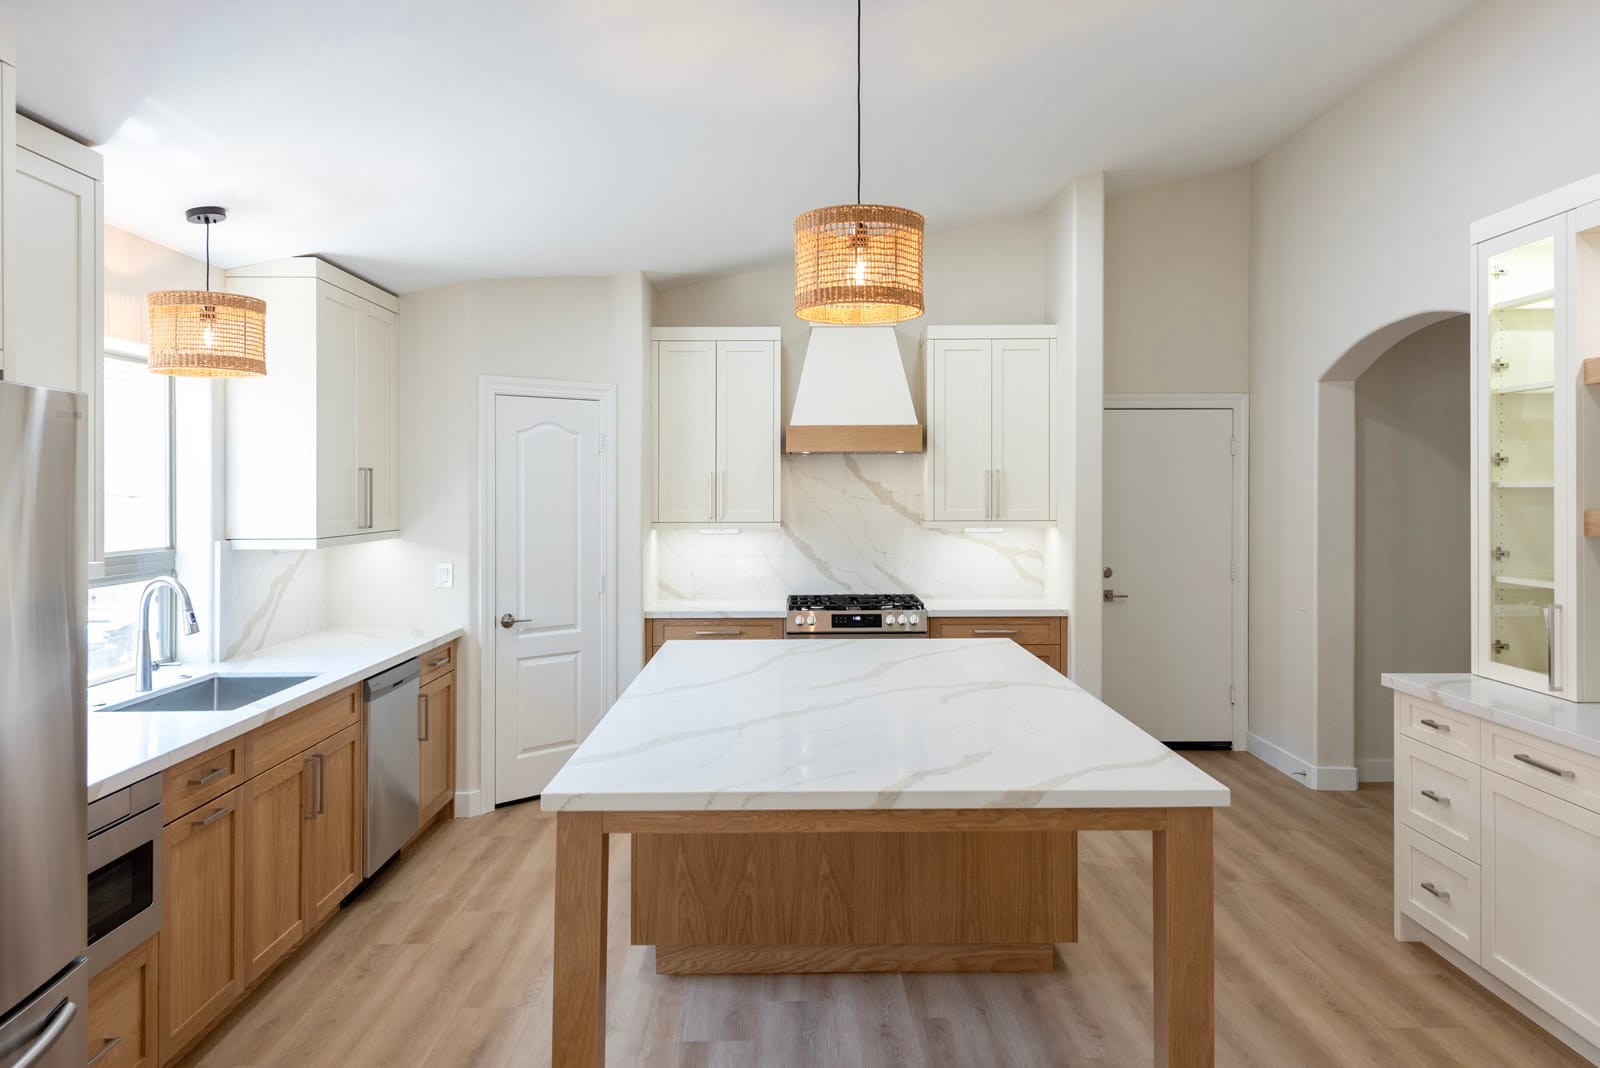
Modern White & Oak Remodel
A complete home transformation featuring white shaker cabinetry, Oak base cabinets, beautifully updated bathrooms, new flooring throughout, and a custom beverage station designed for everyday living and entertaining.
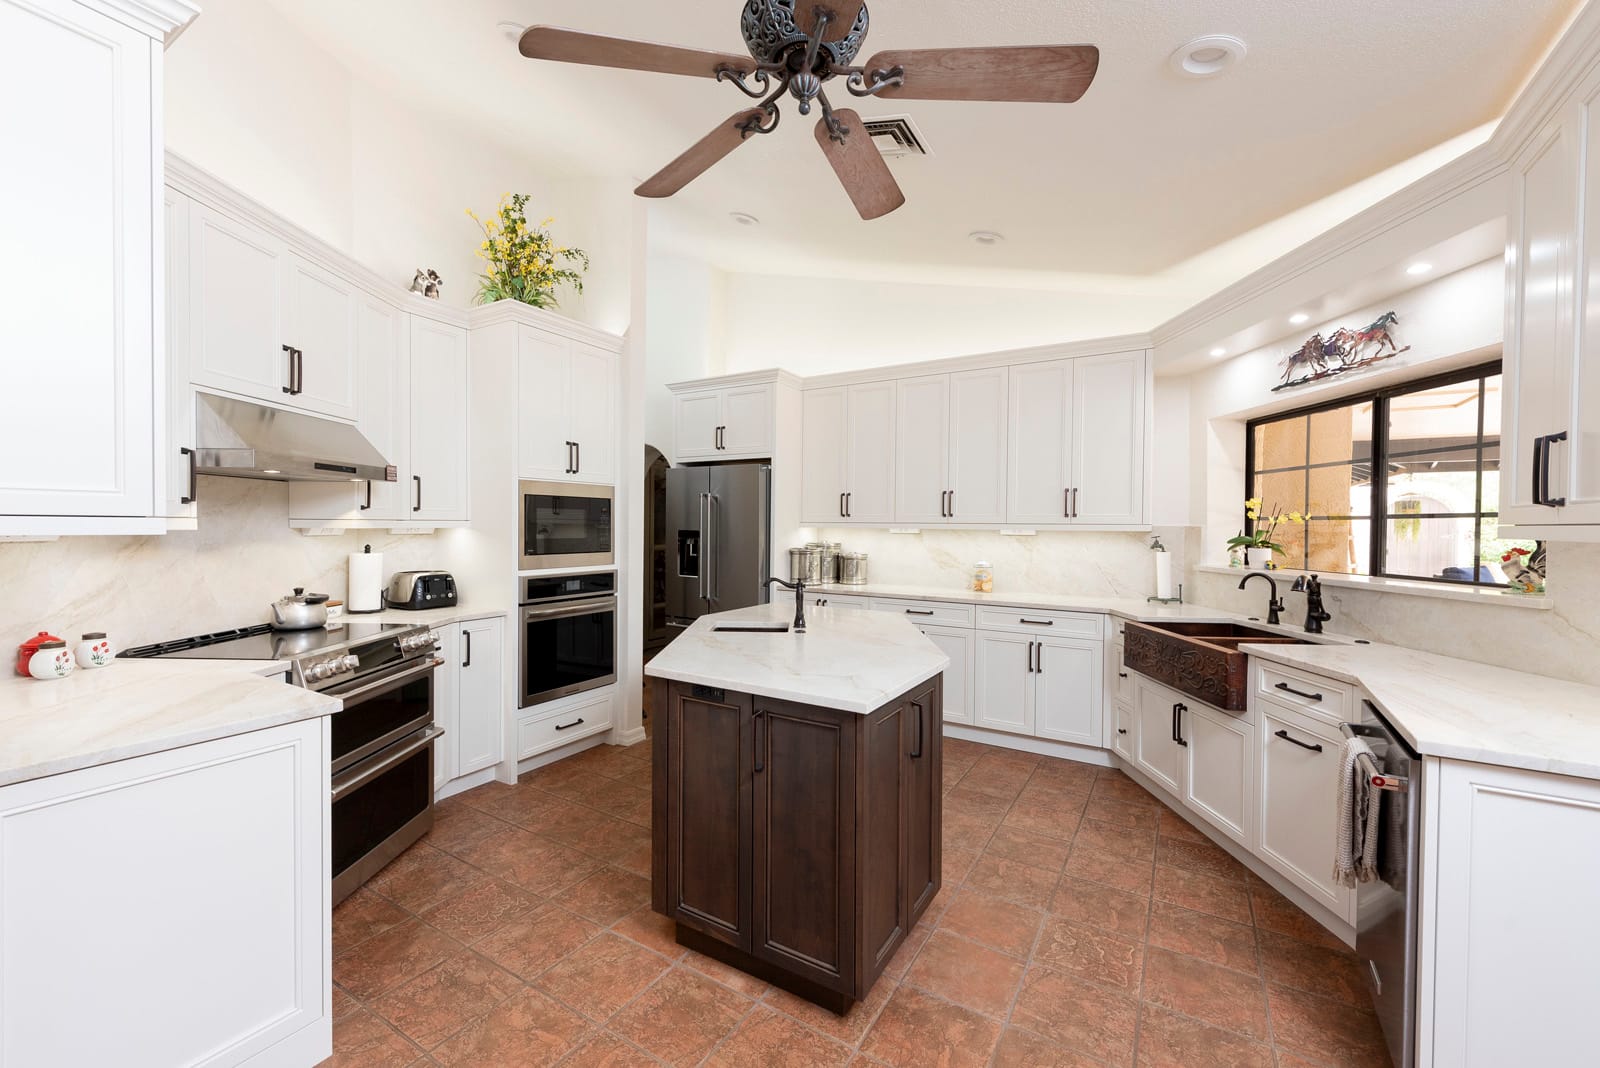 Kitchens
Bright White Kitchen with Custom Storage
A dated cherry kitchen transformed with white painted cabinetry, a stained alder island, quartz surfaces, copper farmhouse sink, custom storage features, and LED cabinet lighting throughout.
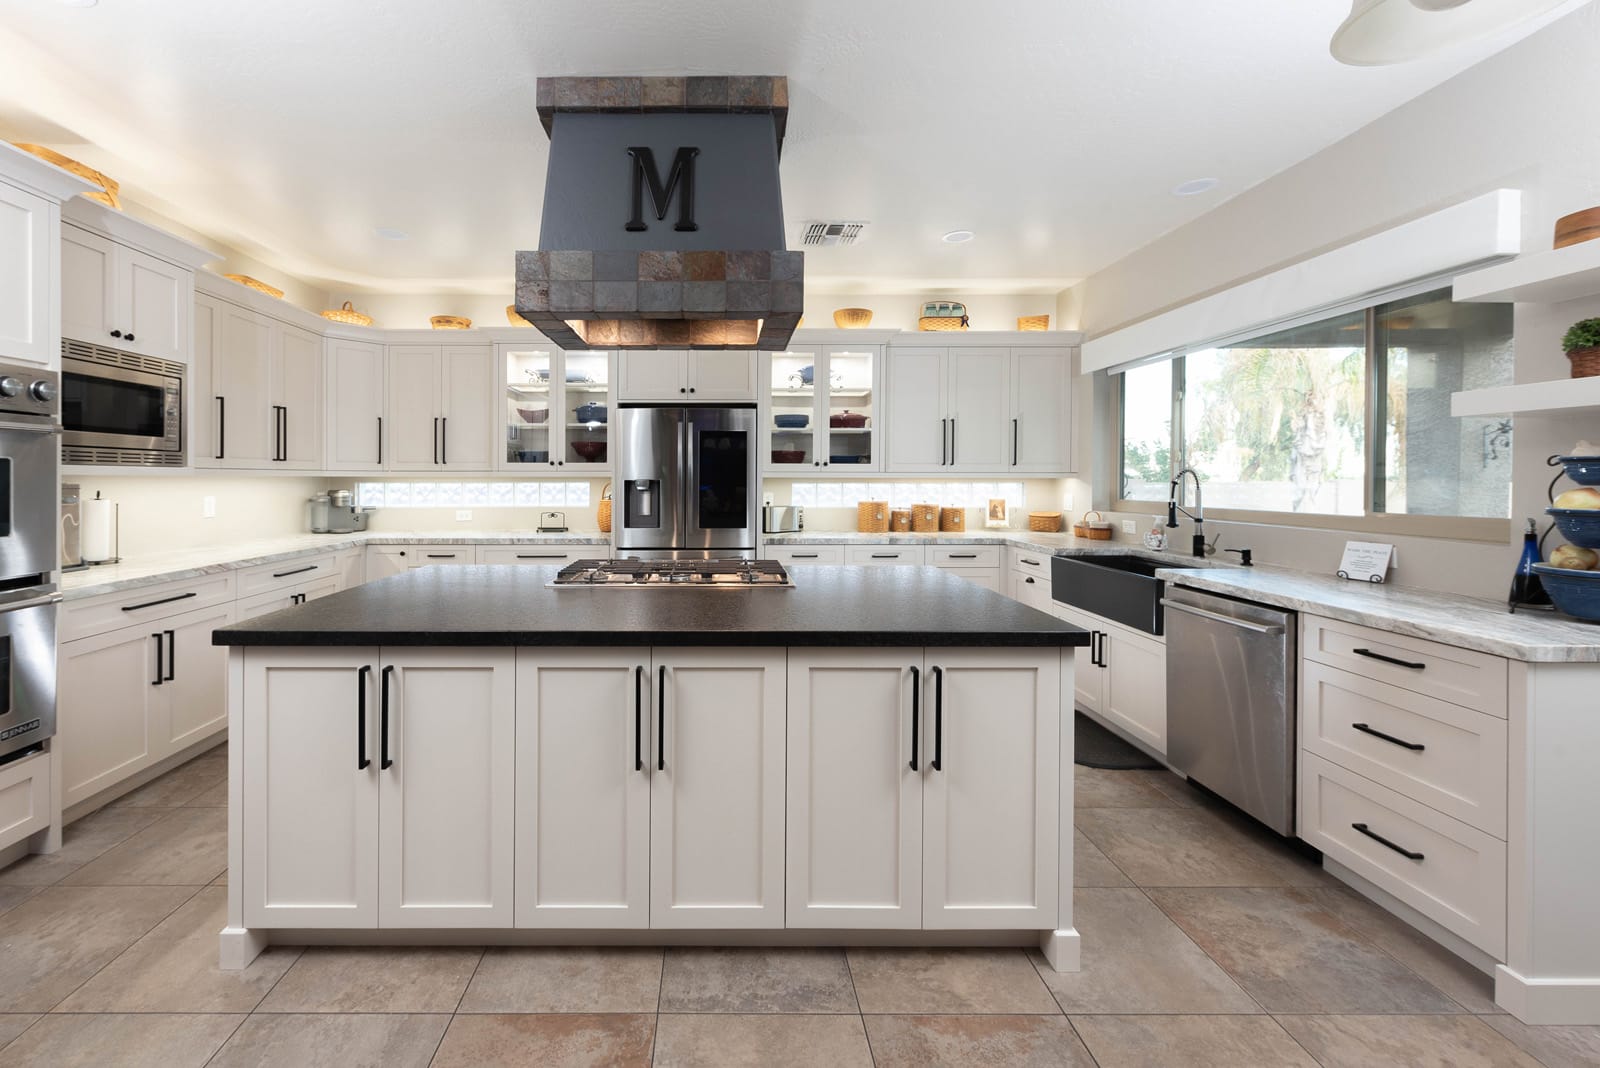 Kitchens
Custom White Kitchen & Monogram Hood
A dark cherry kitchen was transformed into a bright, functional space featuring custom white cabinetry, black and white quartz countertops, a statement monogram hood, and smart storage solutions designed for effortless cooking and entertaining.
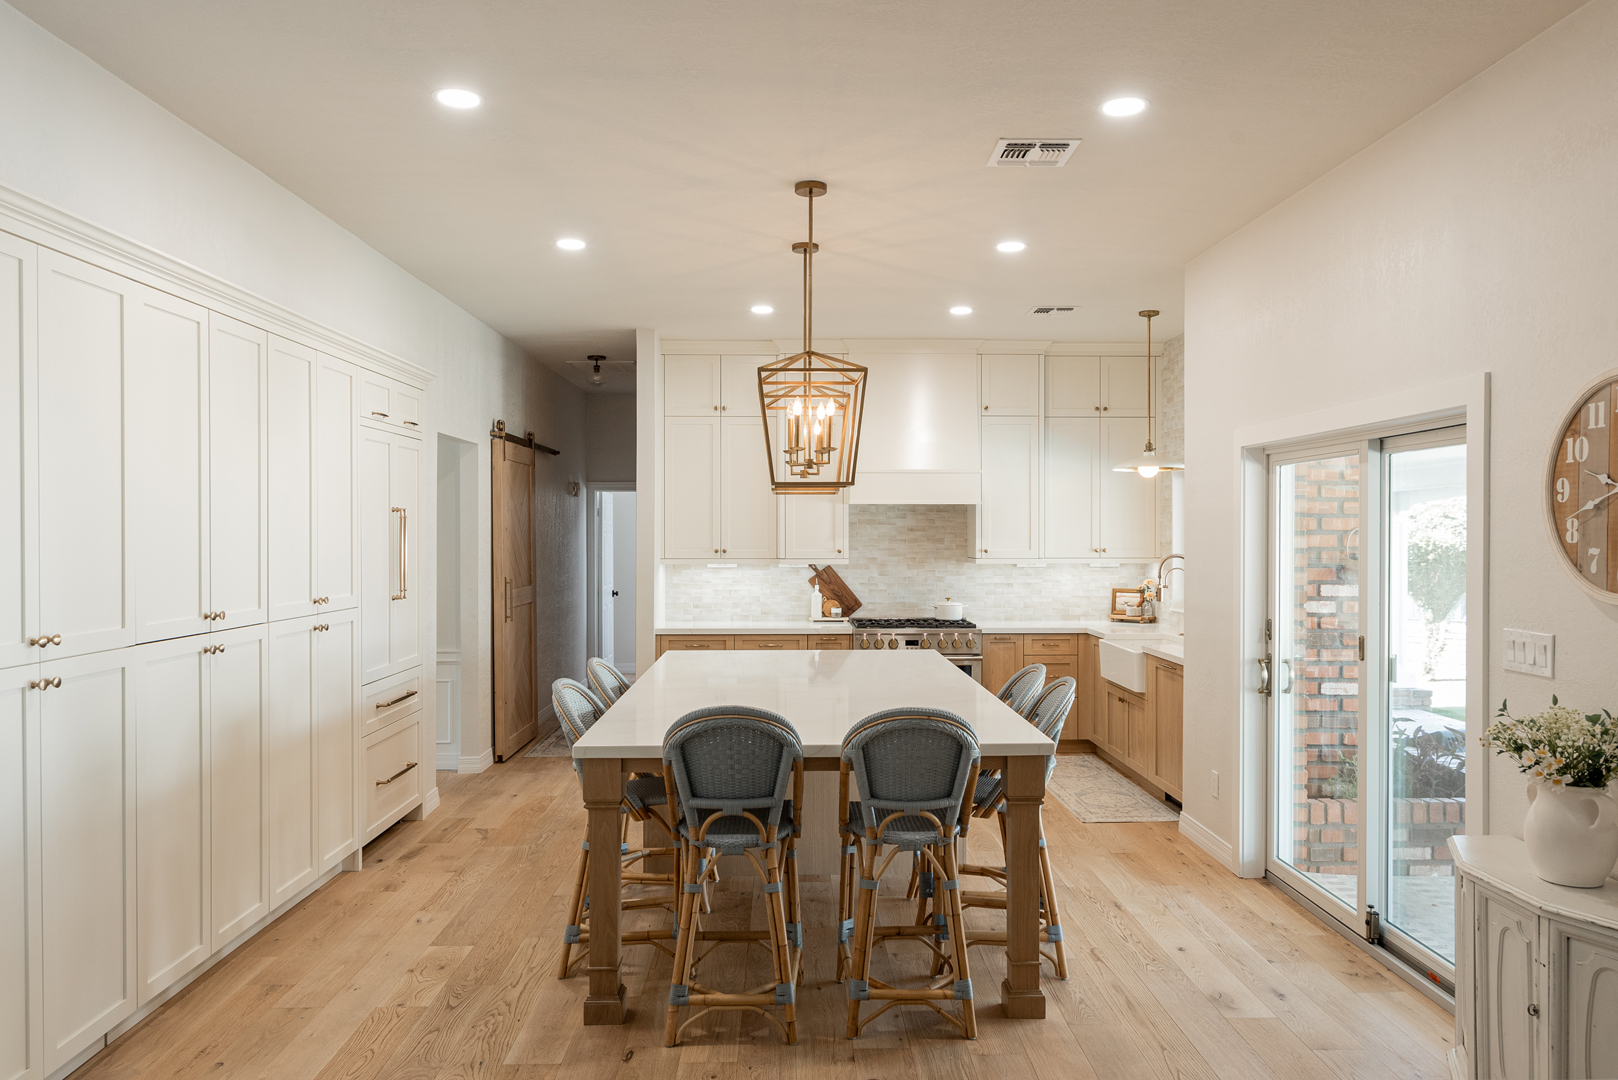 Kitchens
Two-Tone Chef’s Kitchen & Entertaining Island
A closed-in kitchen was transformed into a bright gathering space with painted and stained cabinetry, a spacious entertaining island, a farmhouse sink, stack stone backsplash, integrated appliances, custom storage, and thoughtful details designed for everyday living.
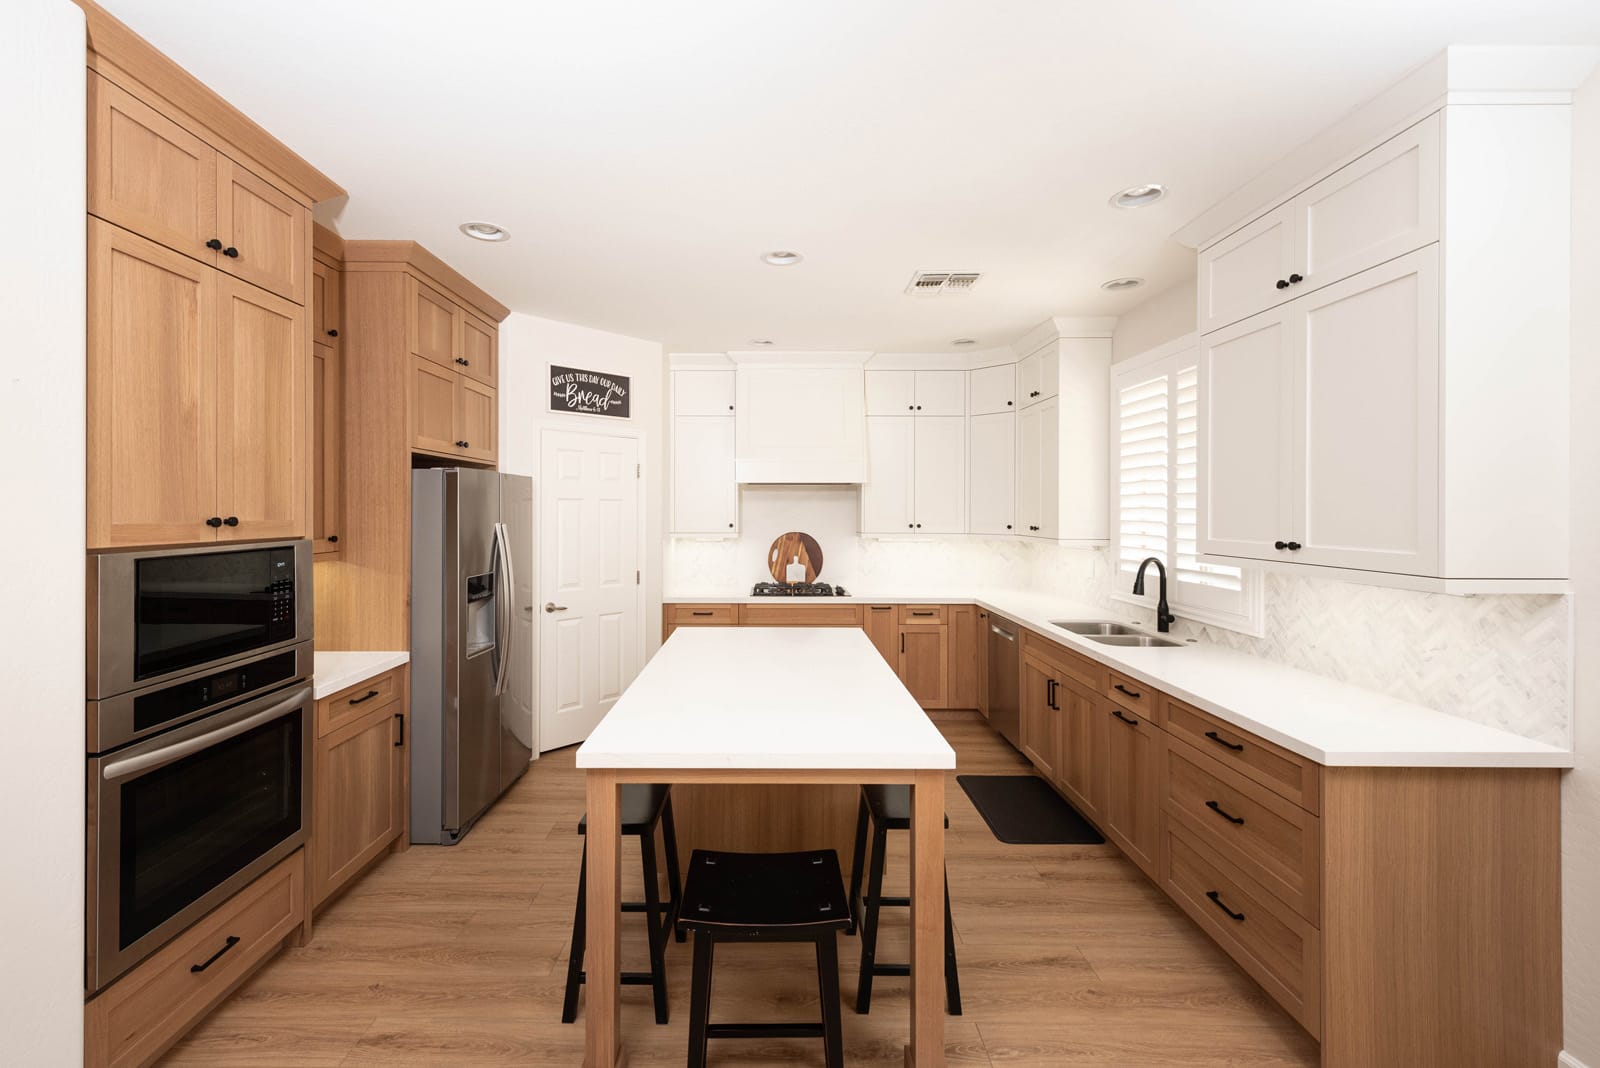 Kitchens
Shaker Maple Kitchen & Great Room Transformation
A closed-in kitchen was transformed into a bright gathering space with two-tone cabinetry, an expanded island, hidden power bars, custom storage, and a built-in media wall designed for everyday living and entertaining.
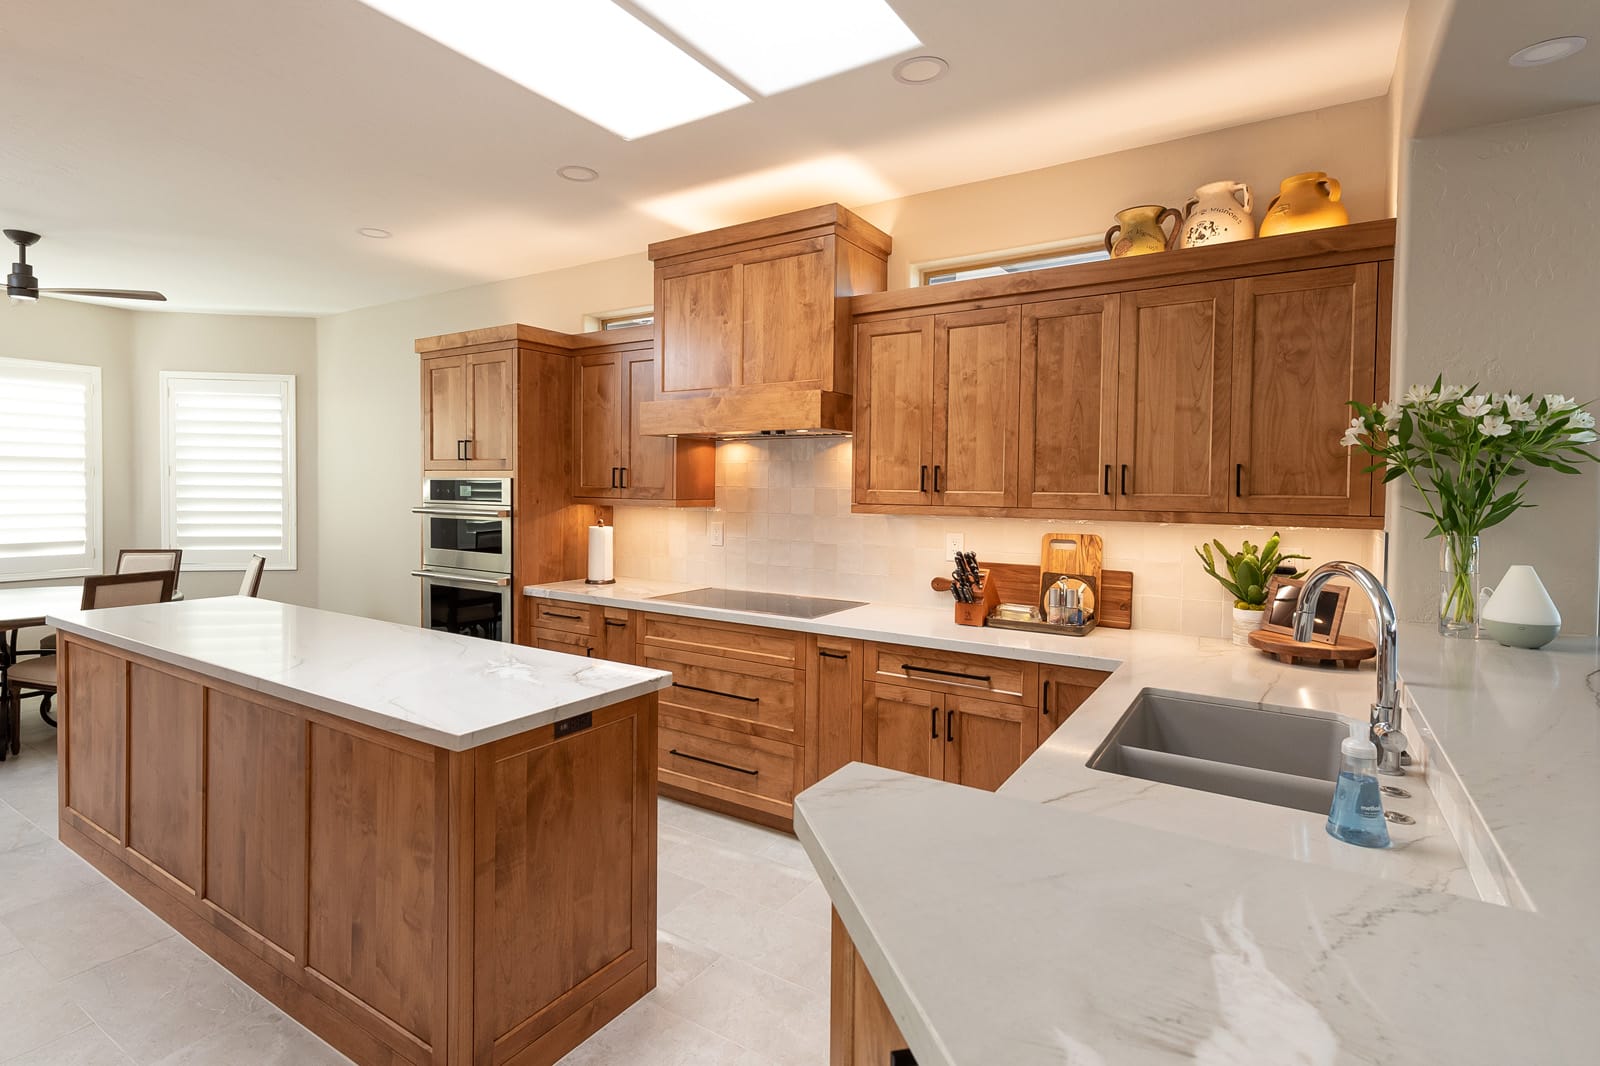 Kitchens
Alder Kitchen, Media Wall & Baths
A dated oak-and-granite home was transformed with custom alder cabinetry, quartz countertops, a statement media wall, and beautifully updated bathrooms, bringing warmth, storage, and functionality to every space.