
Down to the studs, and back.
Some homes need more than a new kitchen. When the whole floor plan is working against you, we take it back as far as it needs to go, opening walls, re-planning rooms, and rebuild it around the way you actually live.
Because we design every room together and build the cabinetry in our own shop, the finished home feels like one idea, not five separate projects stitched together.
One home, start to finish.
Most remodelers only show you the reveal. Here are two rooms from one real whole-home job, step by step from demo to done.
The kitchen
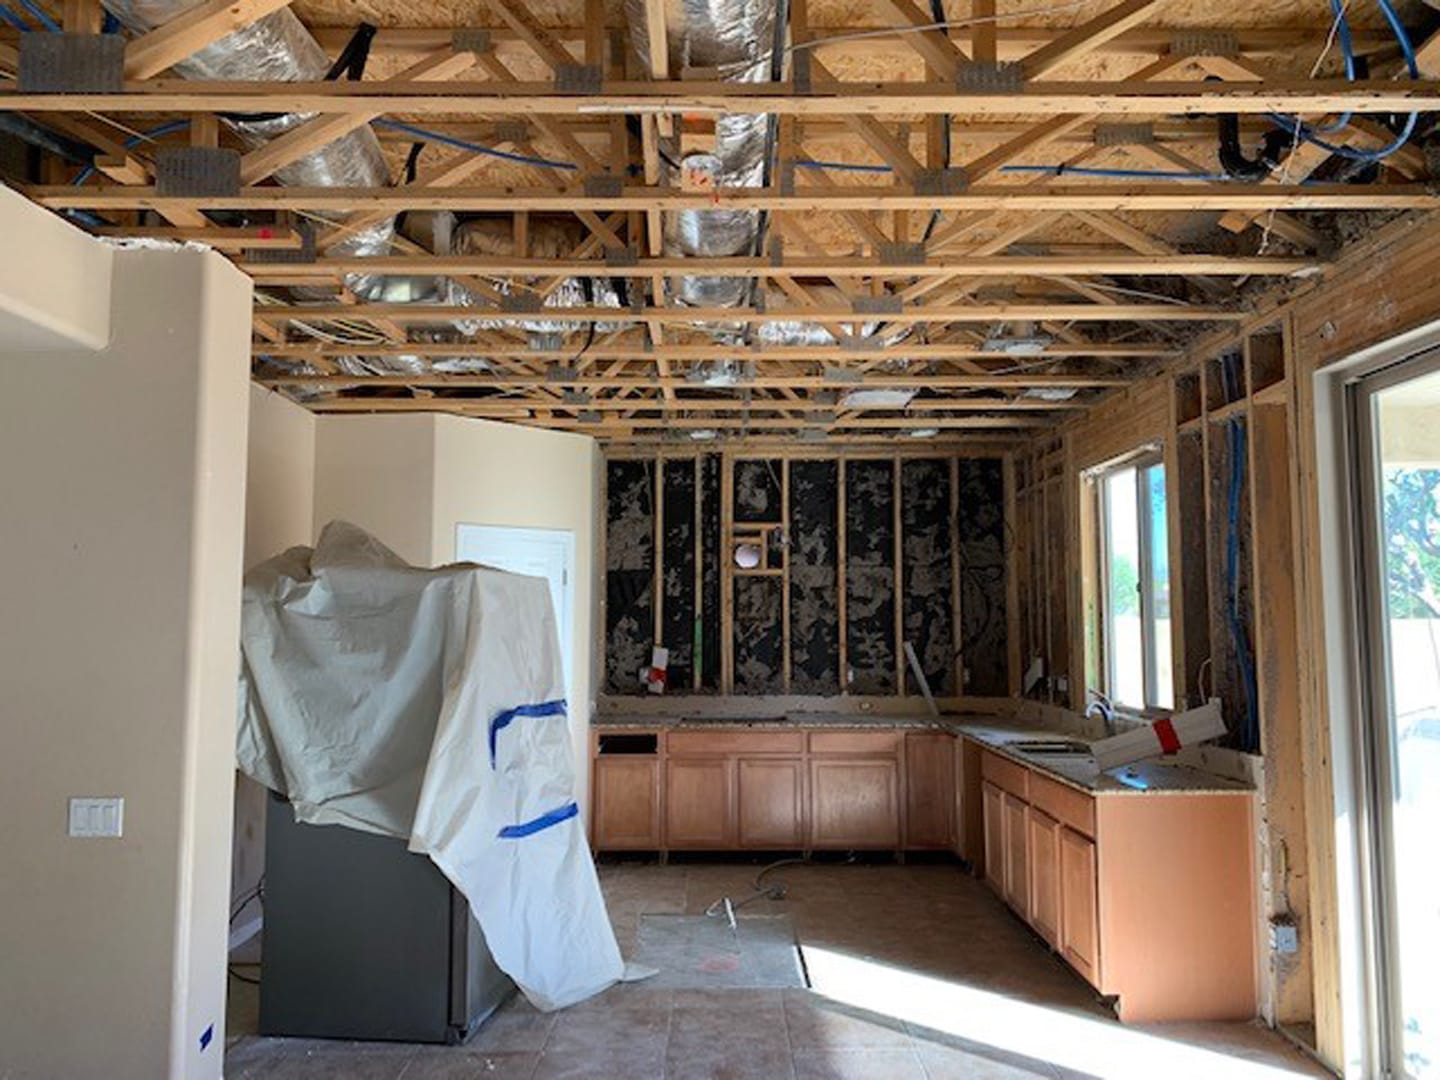
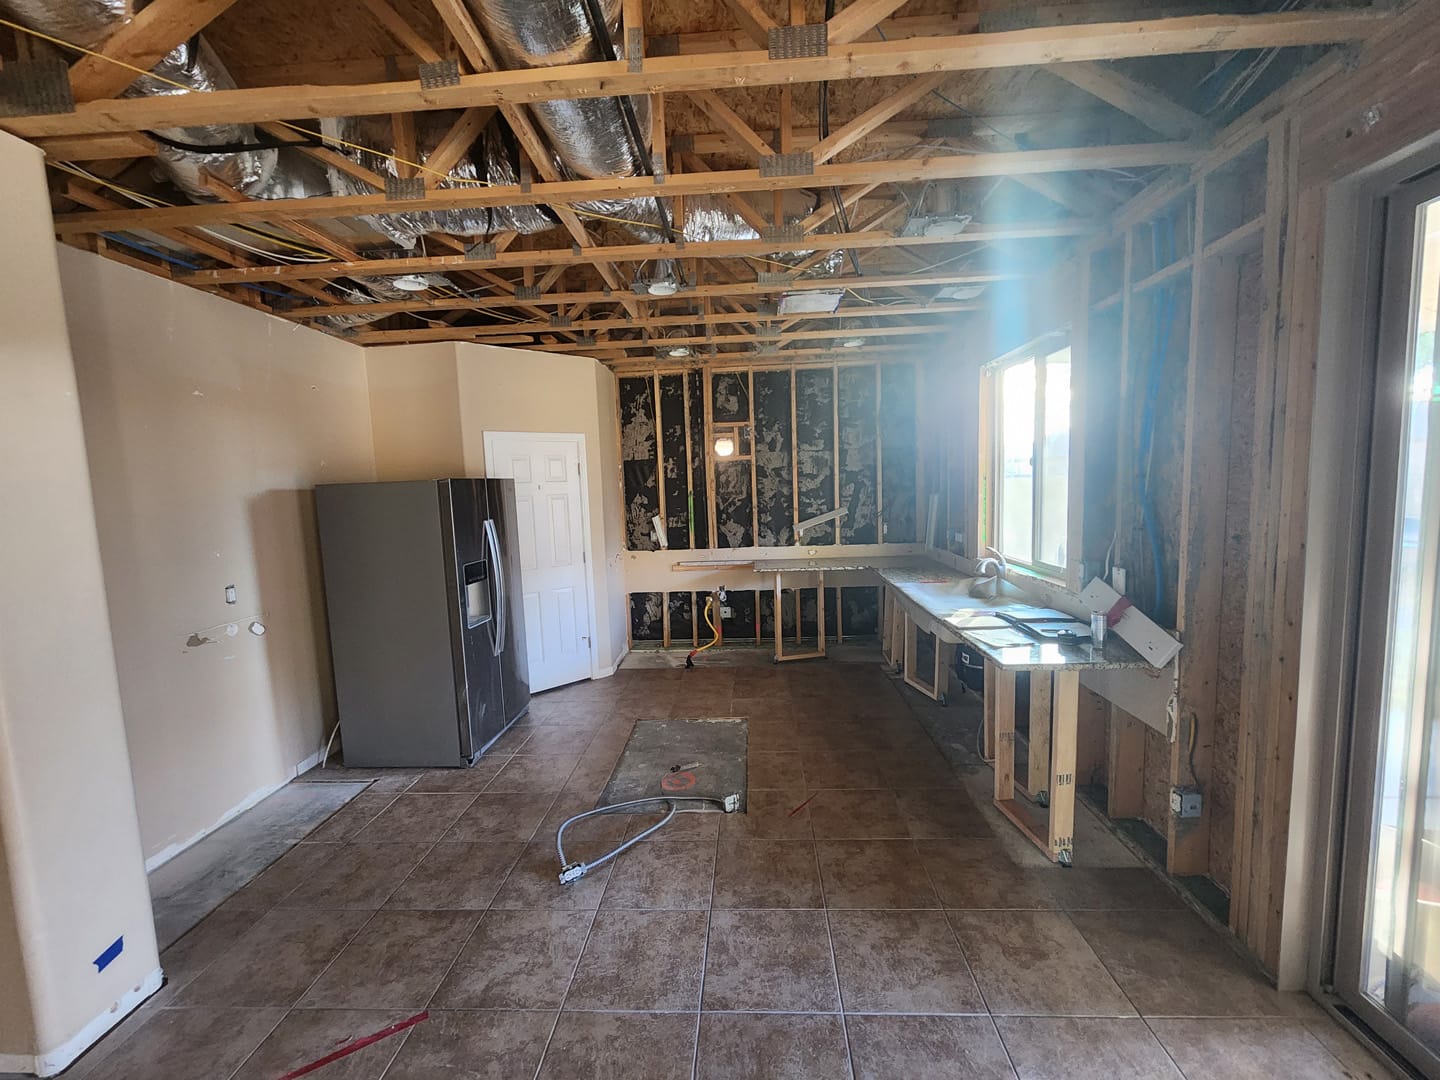
Demo
Old cabinets out and the ceiling opened to the joists.
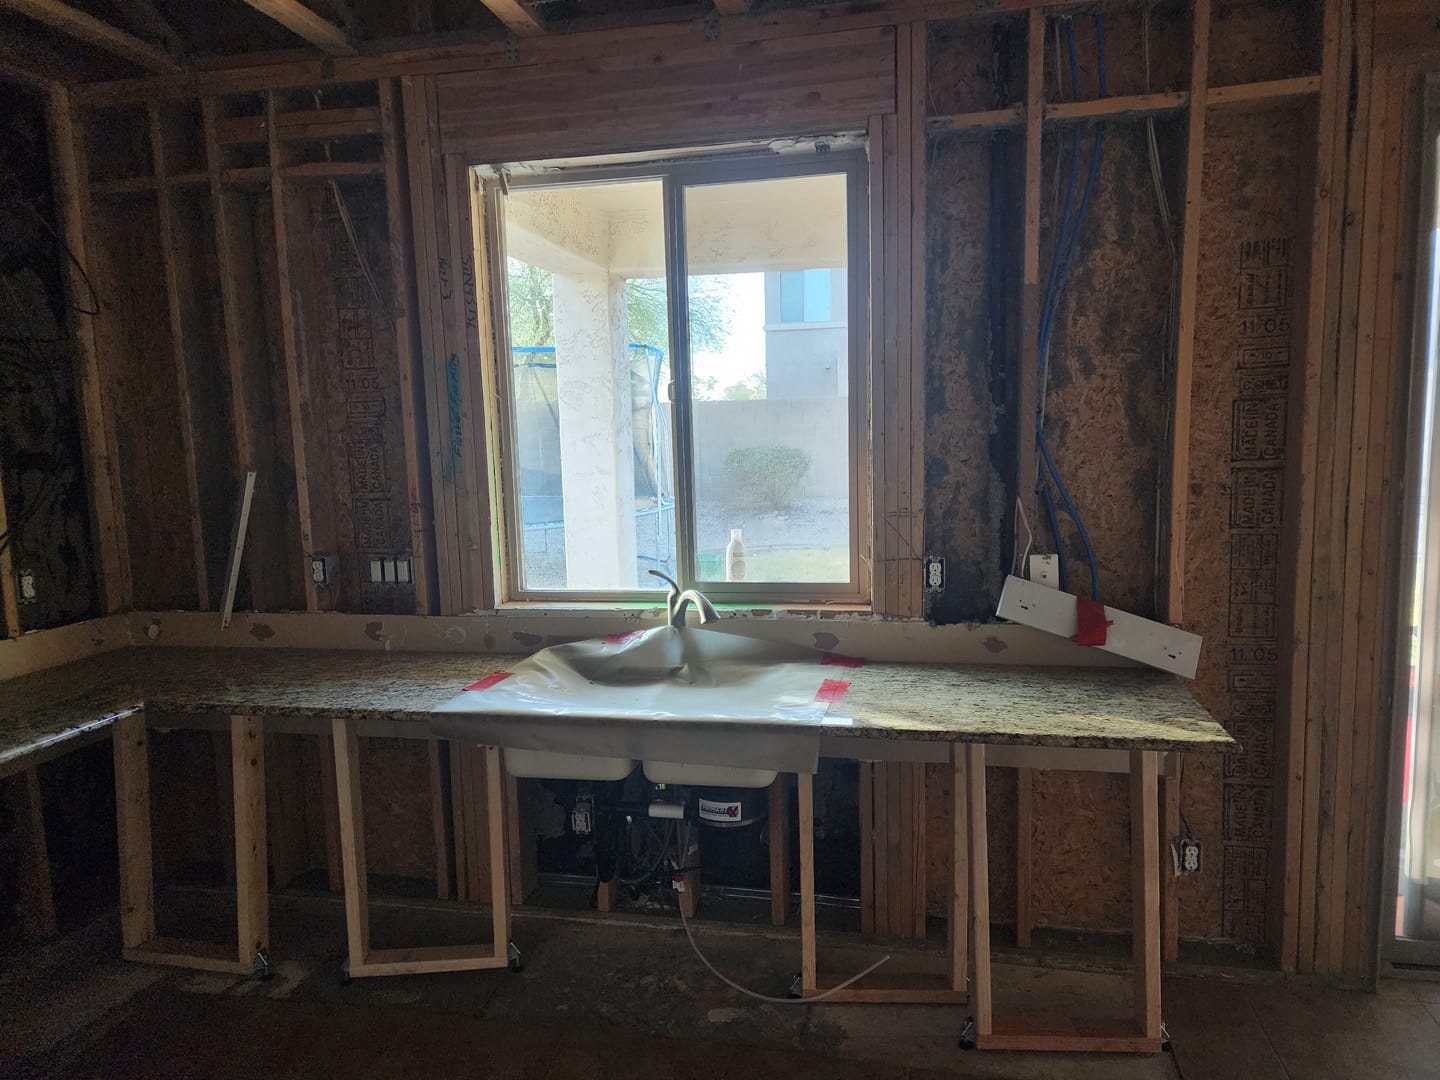
Down to the studs
The sink wall stripped to bare framing.
Framing & rough-in
New framing, plumbing and electrical run for the new layout.
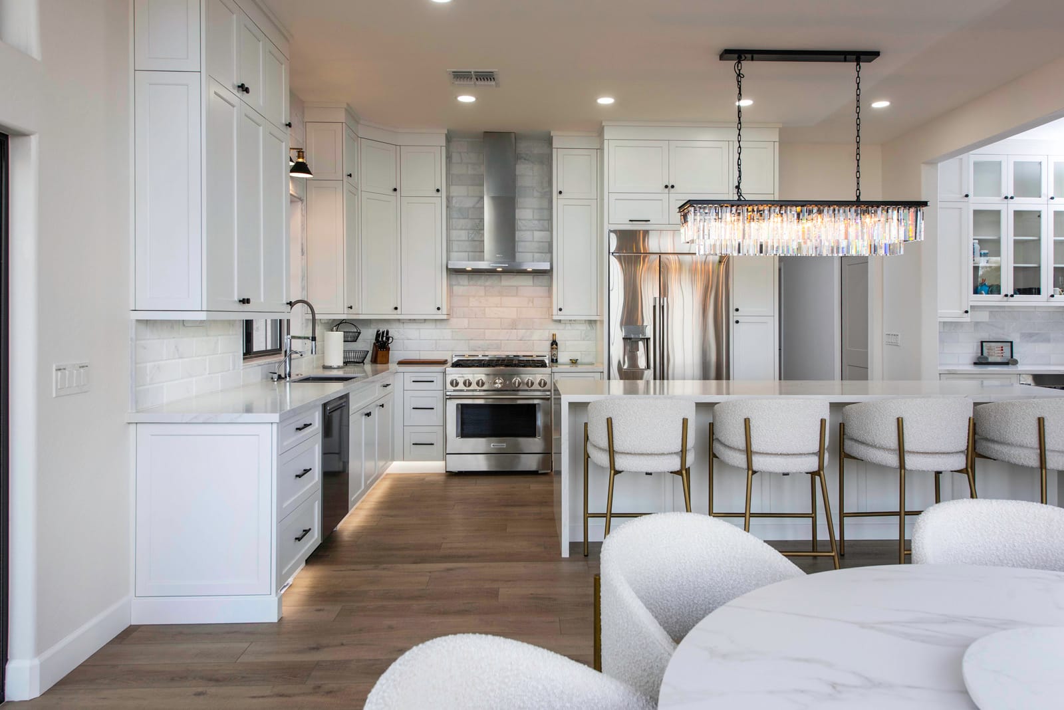
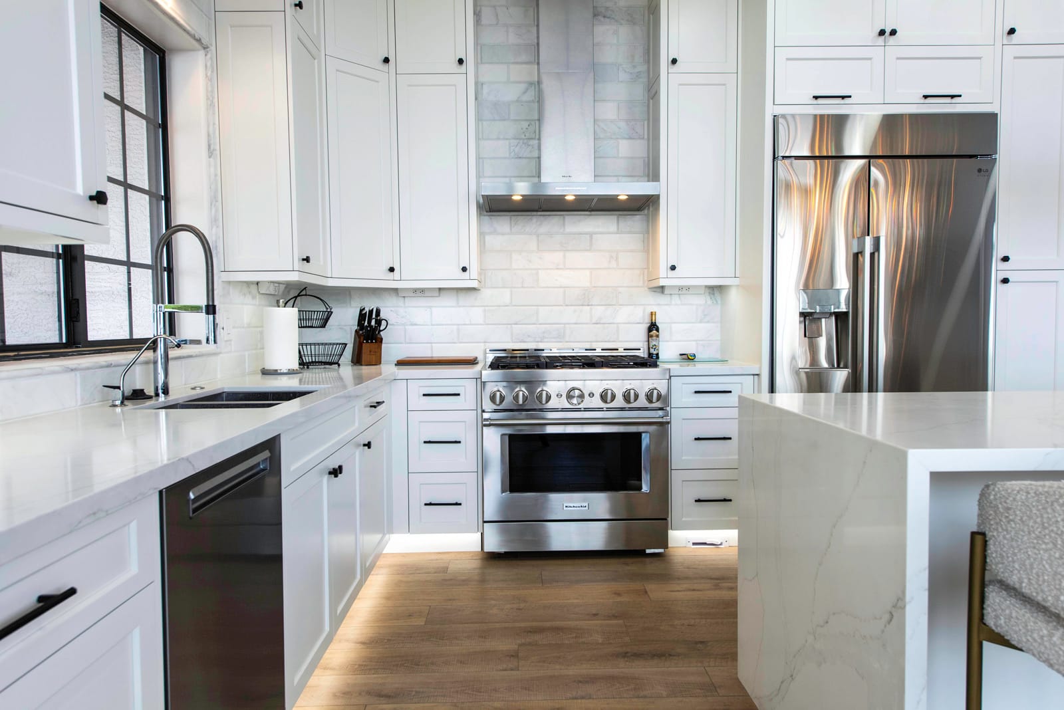
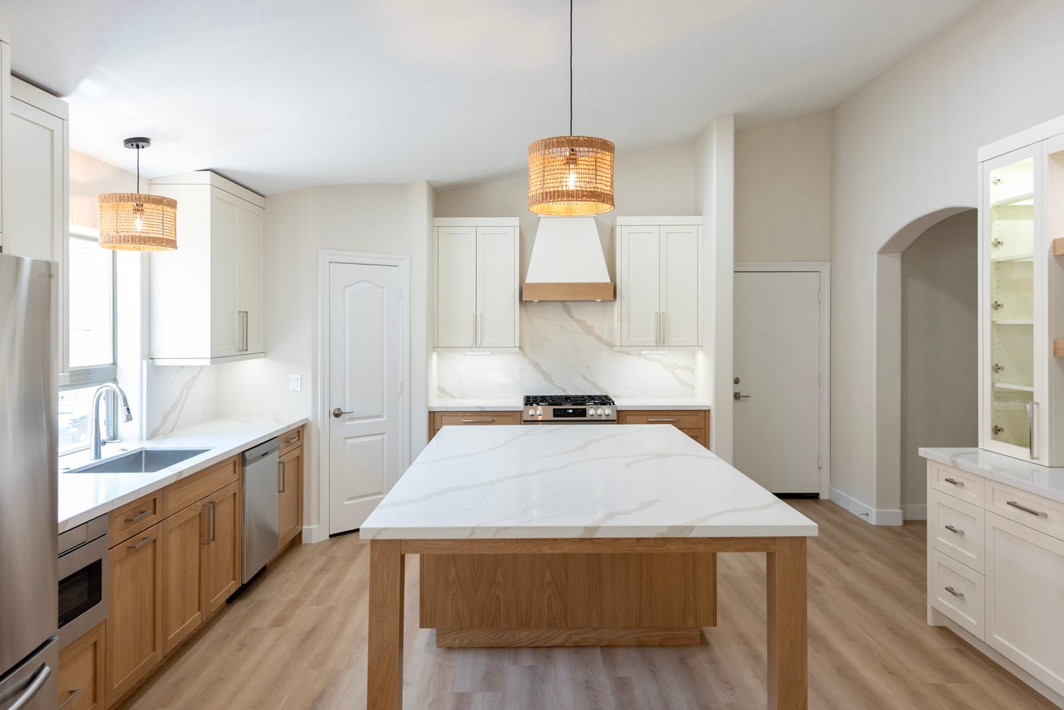
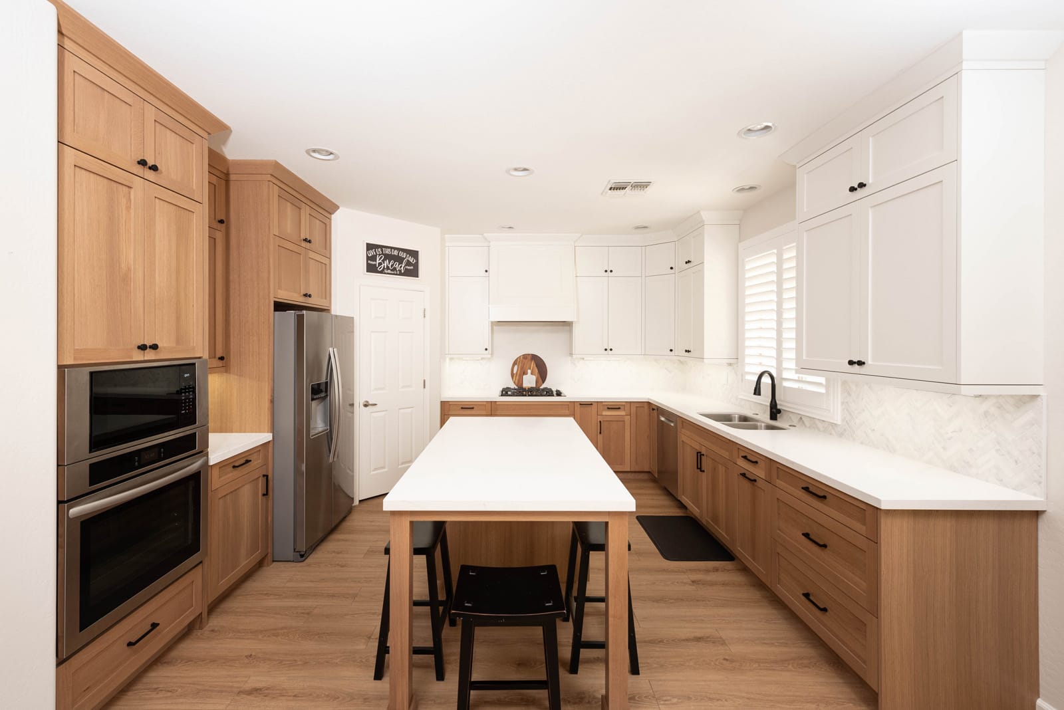
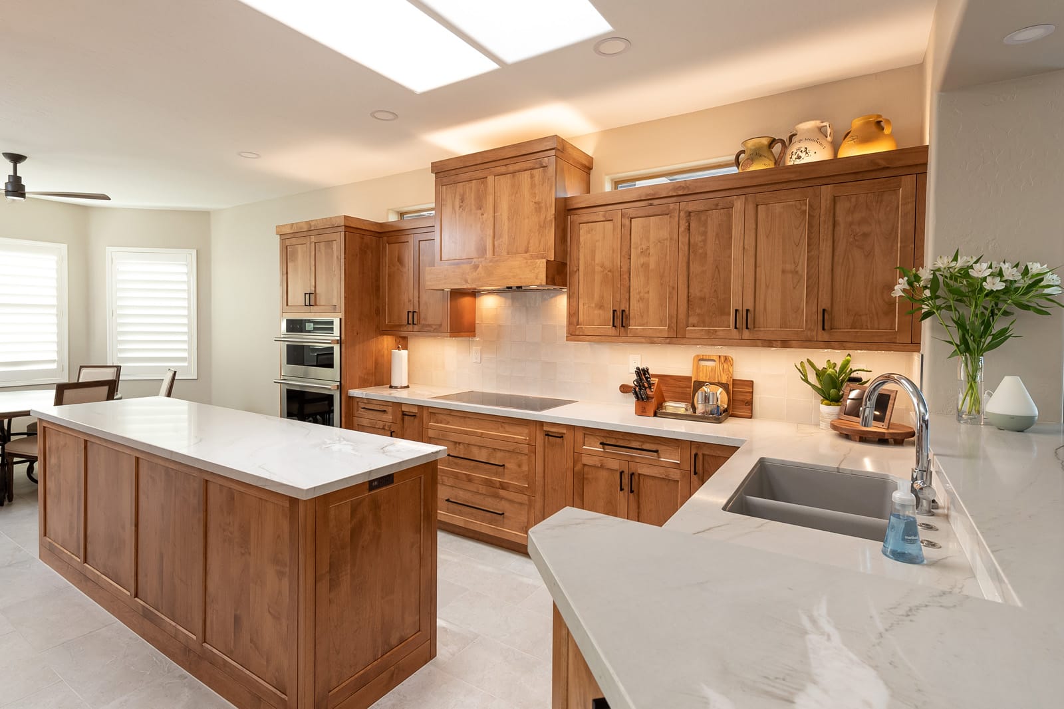
Finished kitchen
White-oak and painted cabinetry with a quartz island, built in our shop.
The great room
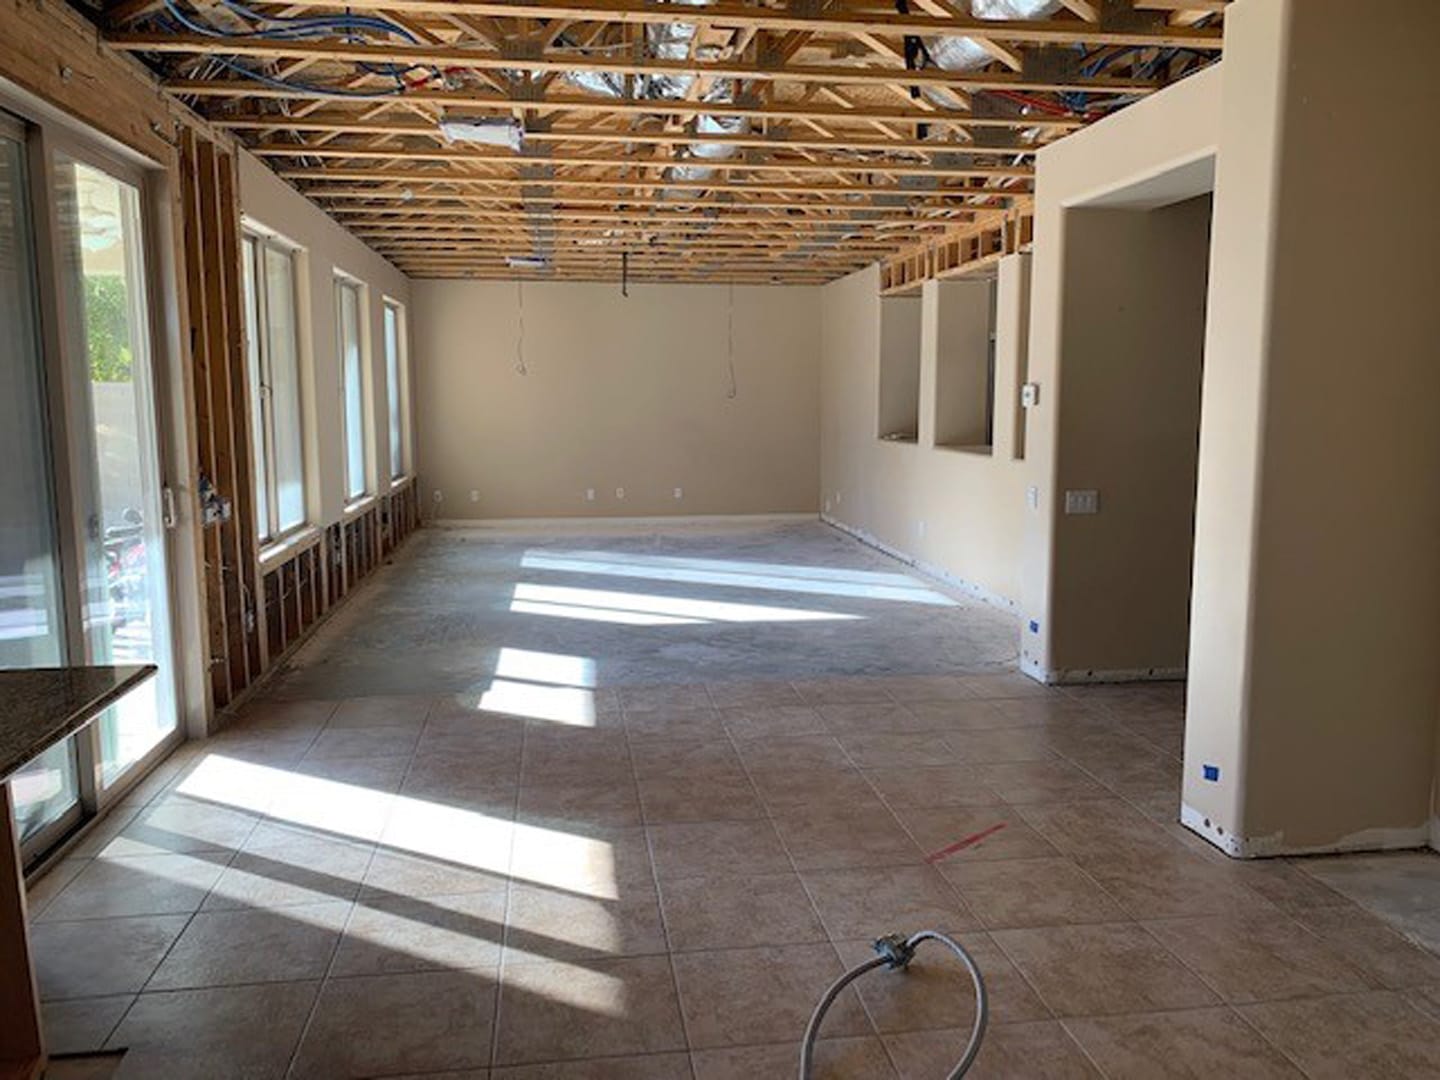
Demo
Ceiling opened to the joists across the whole room.
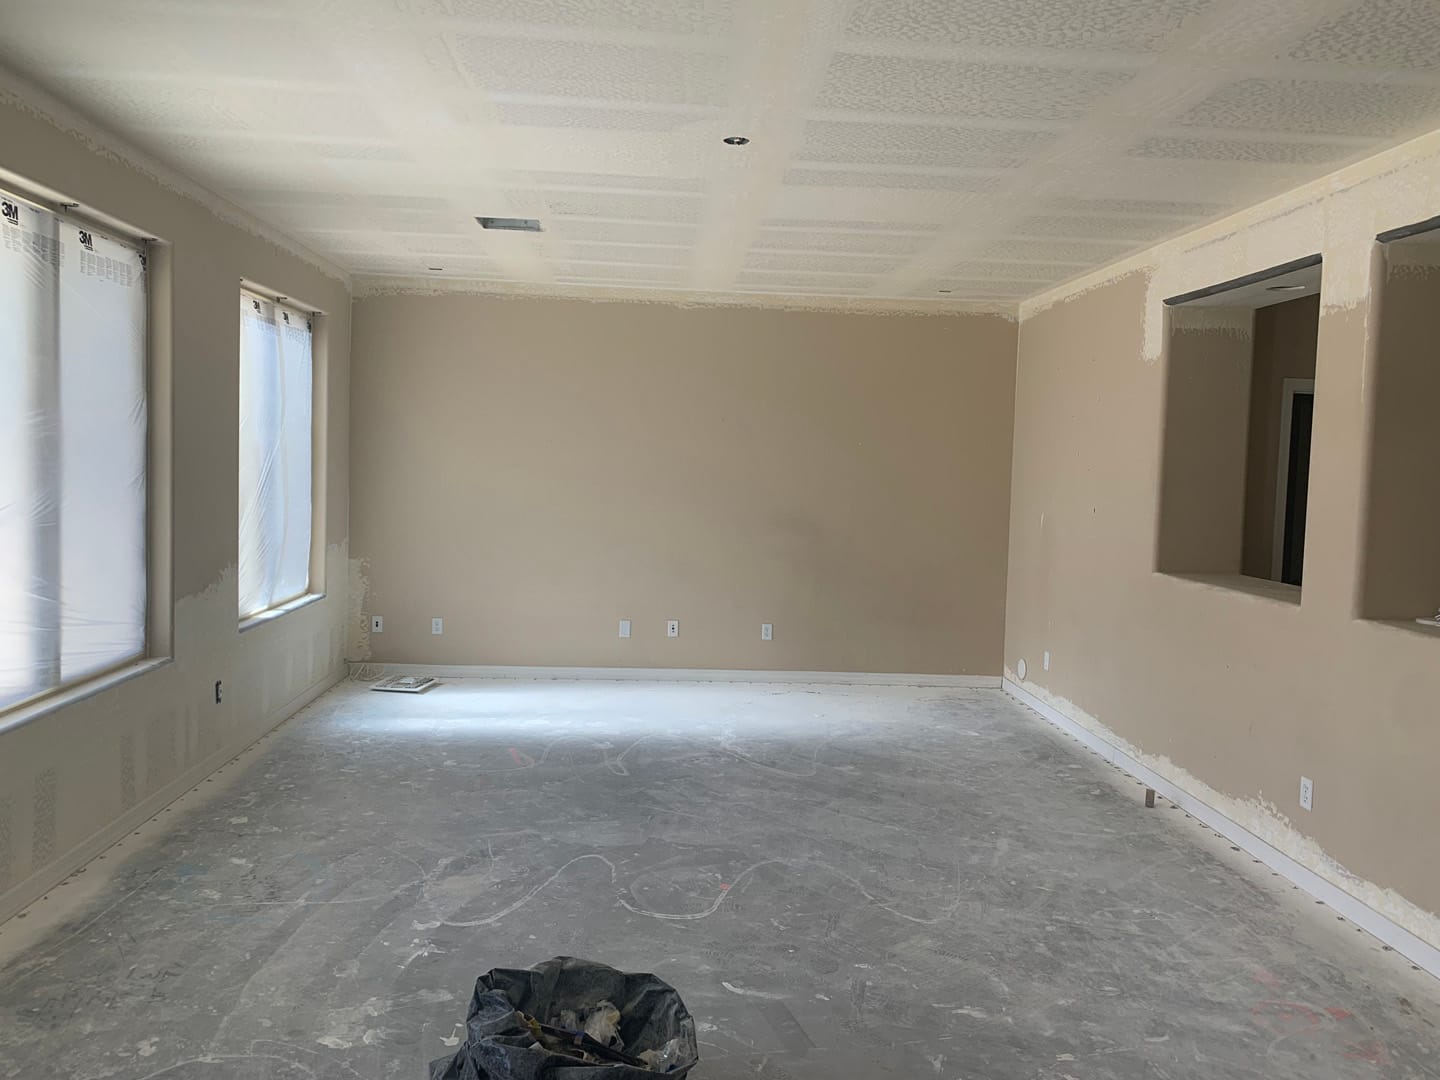
Walls closed up
New drywall and texture, ready for flooring and finishes.
Built-ins installed
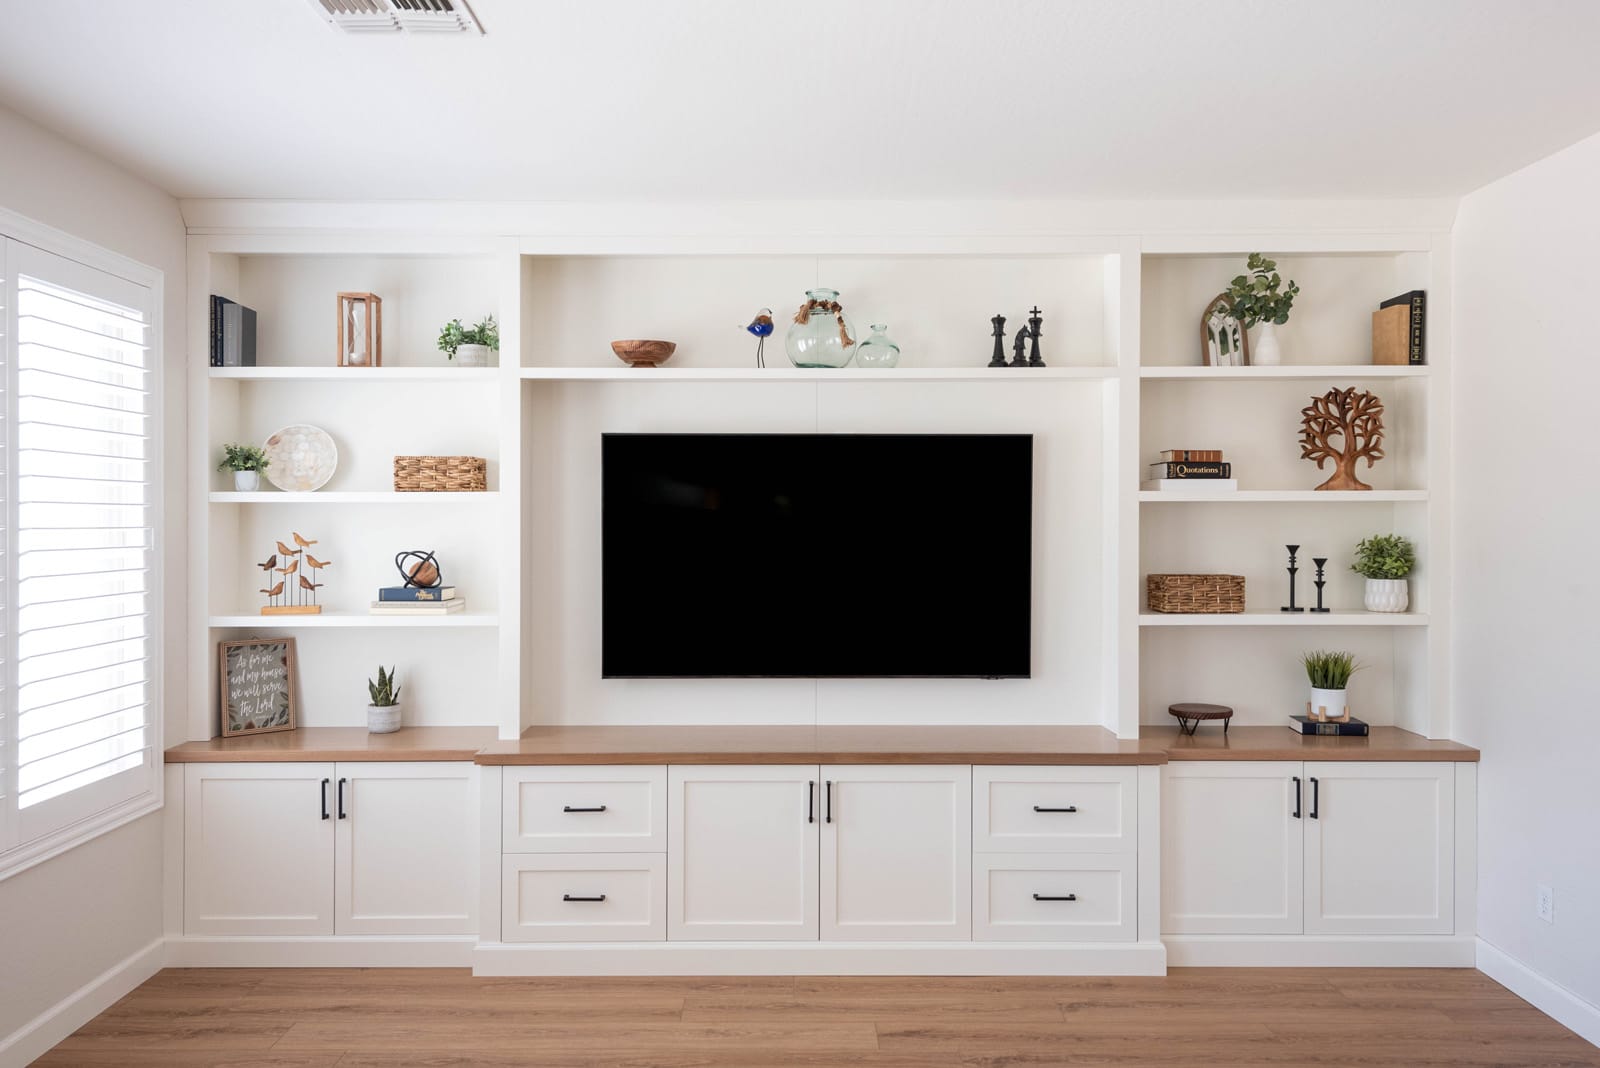
A custom media wall, built in our shop to match the kitchen.
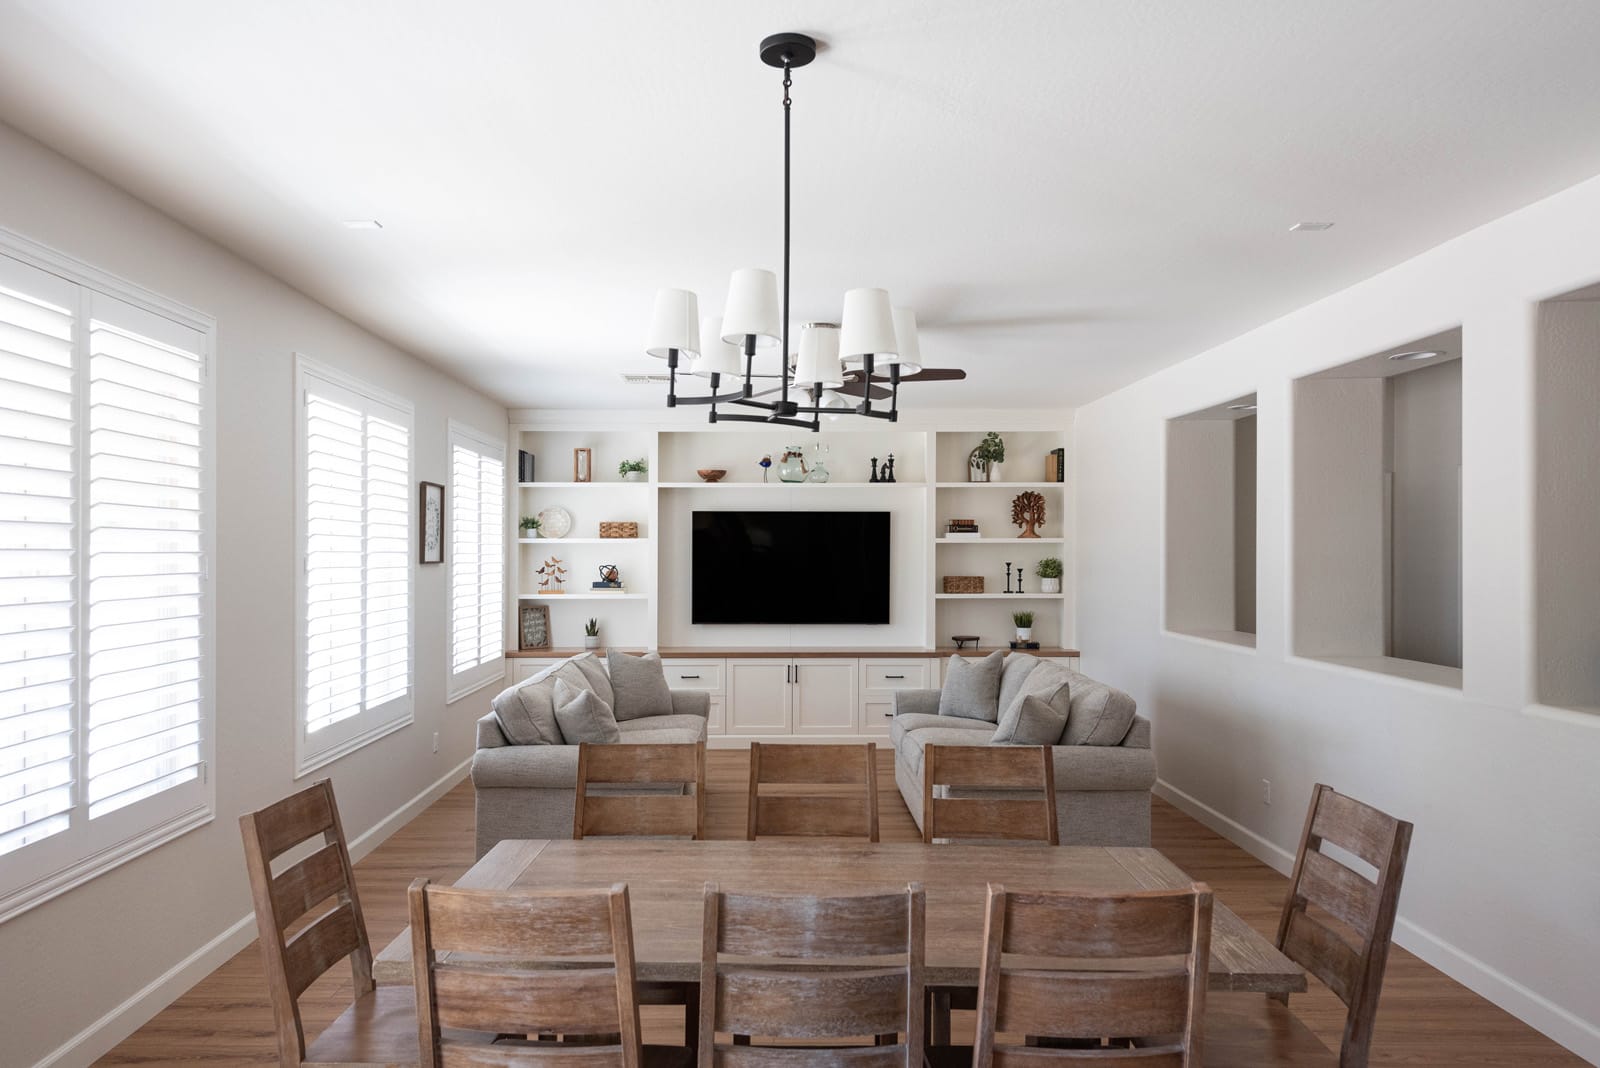
Finished great room
New flooring, lighting and furniture: one open living space.
Every room, one plan.
Take on the whole house at once, or a few rooms at a time, either way, it’s designed as one home.
Kitchens
Custom cabinetry, islands, countertops and appliances, the anchor of most whole-home projects.
Explore →Bathrooms
Master and guest baths: vanities, walk-in showers, tile and storage towers.
Explore →Built-ins & media walls
Media walls, libraries, bars and fireplaces built in-house to match the rest of the home.
Explore →Layout changes
Walls opened up and rooms re-planned, the compartmentalized floor plan becomes one open space.
Closets, laundry & storage
Walk-in closet systems, laundry rooms and pull-out storage in nearly every cabinet.
Flooring, lighting & finishes
New flooring throughout, lighting designed into the cabinetry, and finishes chosen to flow room to room.
One schedule. One point of contact.
- 01
Consultation
We walk the whole house with you and talk through how you live, what works, what doesn’t, and what you want it to become.
- 02
Whole-home design
One designer plans every room together, so materials, finishes and storage read as one home, not a series of separate projects.
- 03
Demo & rough-in
We take the spaces back as far as they need to go, then re-frame and rough in plumbing and electrical for the new layout.
- 04
Build & install
Cabinetry is built in our own shop while we coordinate every trade on one schedule.
- 05
The reveal
A final walkthrough together, and a home that’s ready to live in from day one.
Whole homes, before & after.
Multi-room remodels from across the West Valley and Metro Phoenix. Drag each slider, then open the project for the full story.
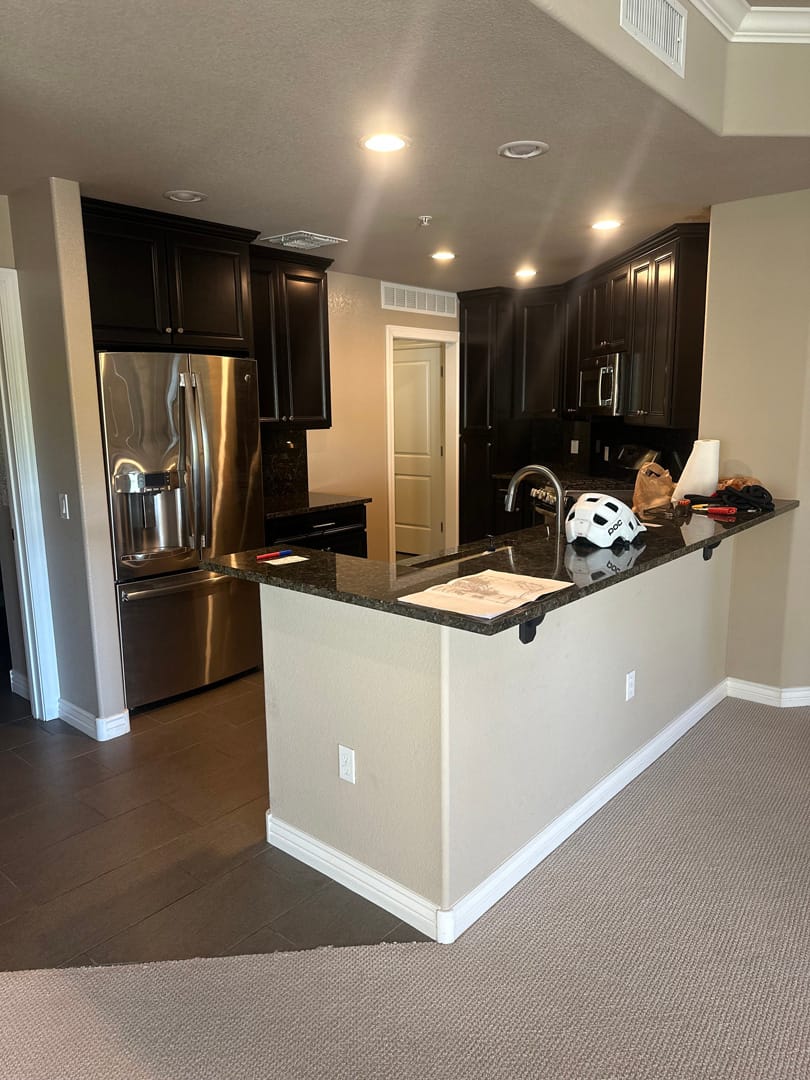
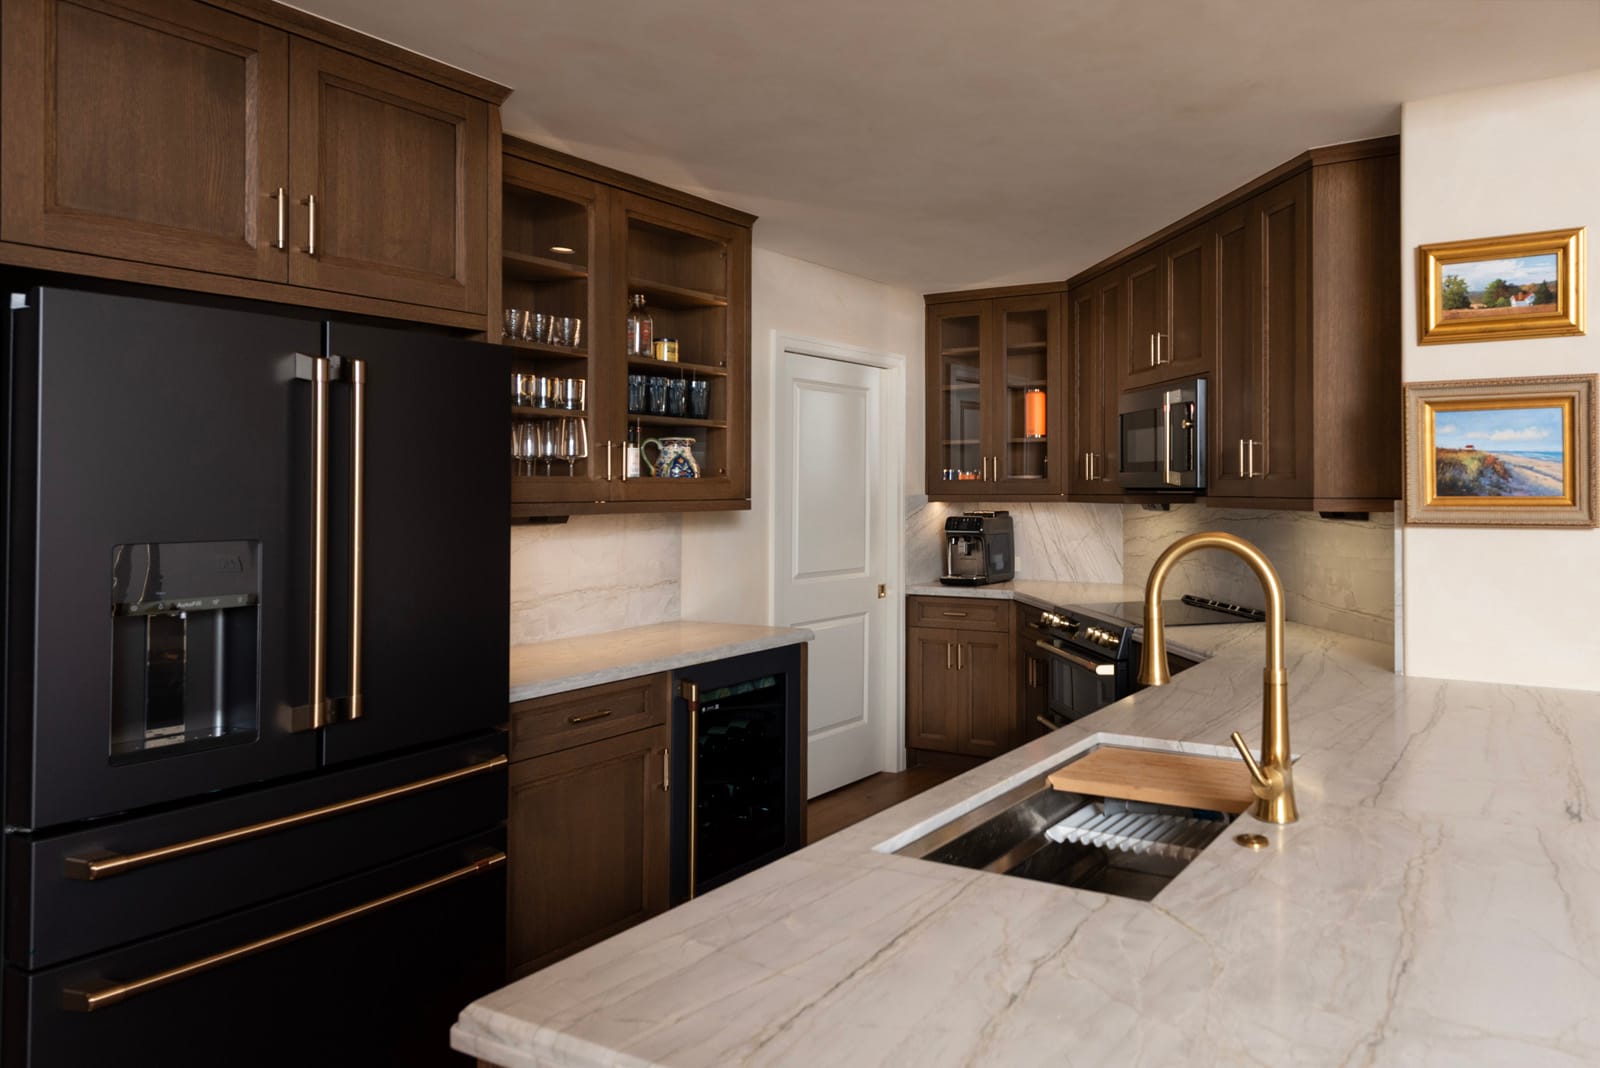
Espresso & Brass Kitchen + Bath Renovation
A warm and welcoming transformation layered with rich textures, natural stone, and timeless details. This remodel blends refined design with thoughtful functionality to create spaces that feel as beautiful as they are practical.
View Project →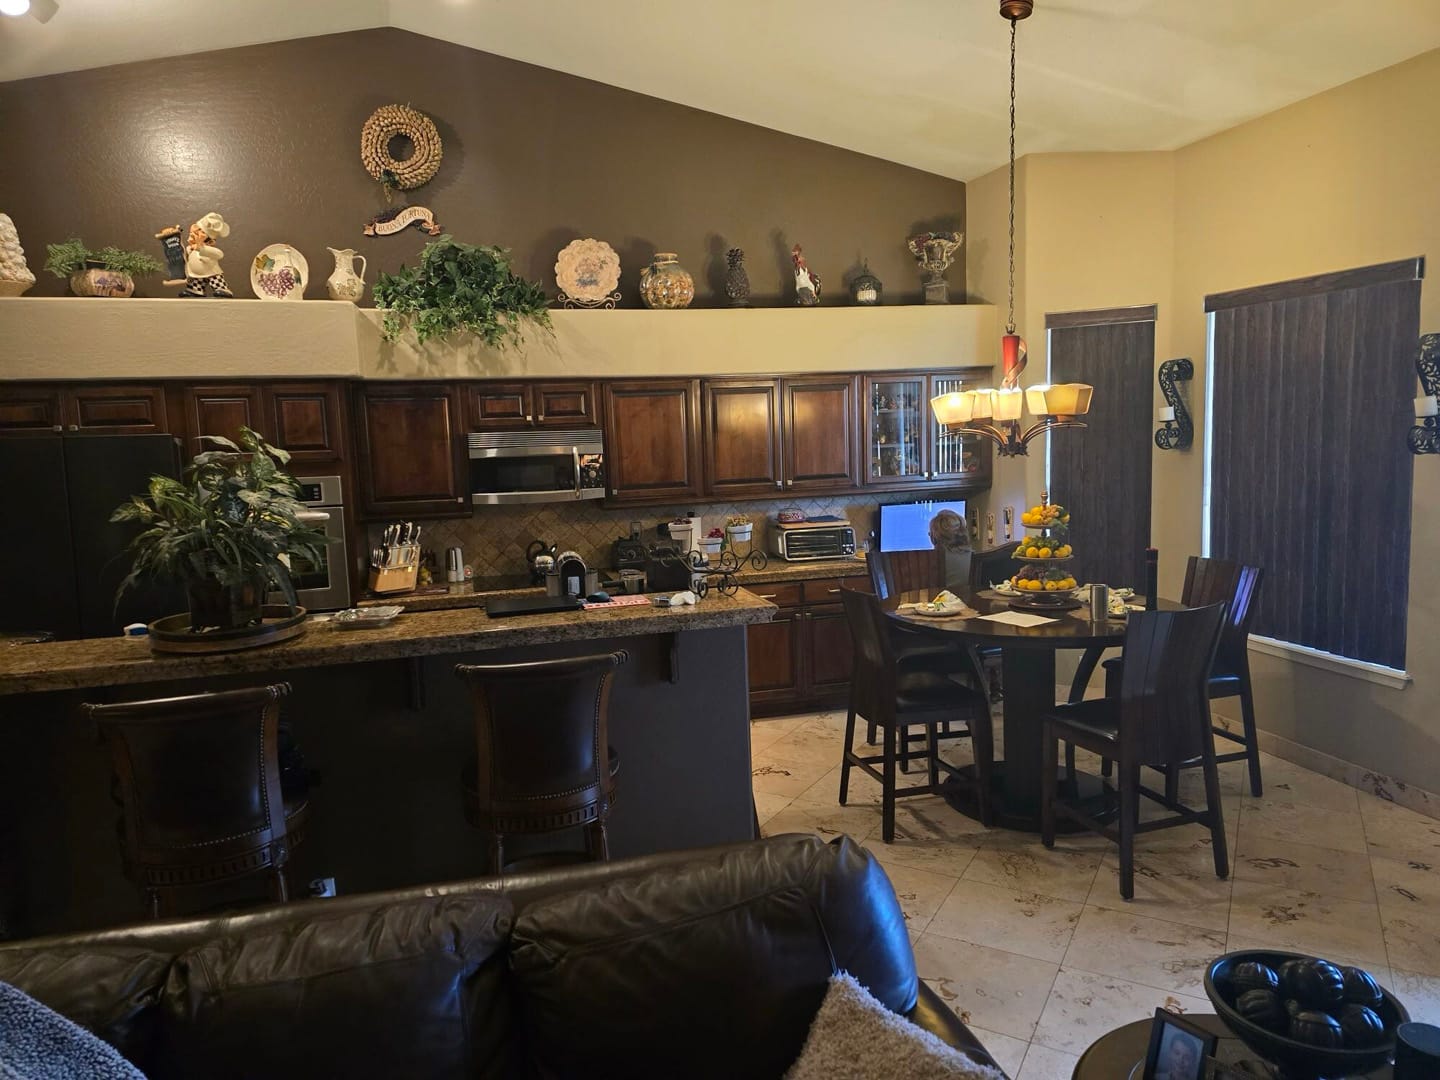
Kitchen, Fireplace & Master Bath Retreat
A whole-home transformation featuring rich stained cabinetry, natural stone textures, custom storage solutions, and warm lighting throughout the kitchen, fireplace feature wall, and master bath.
View Project →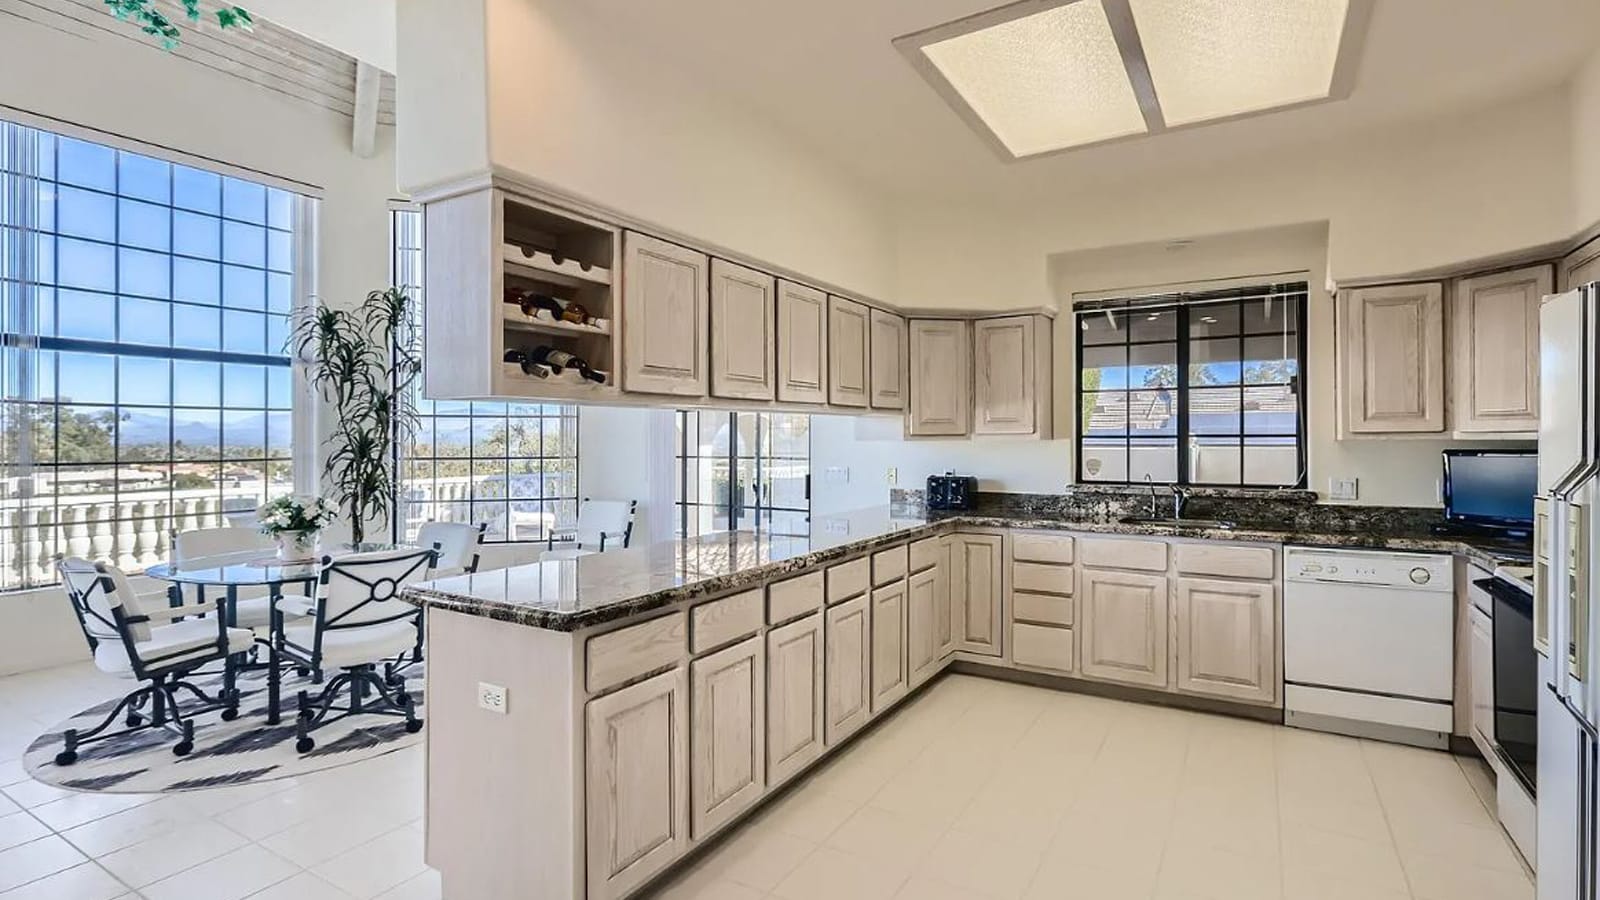
Modern Whole-Home Transformation
A complete home renovation featuring a chef-inspired kitchen, illuminated entertainment bar, spa-like master bath, custom closet, and tailored laundry room. Thoughtful lighting, premium materials, and custom cabinetry create a cohesive design throughout the home.
View Project →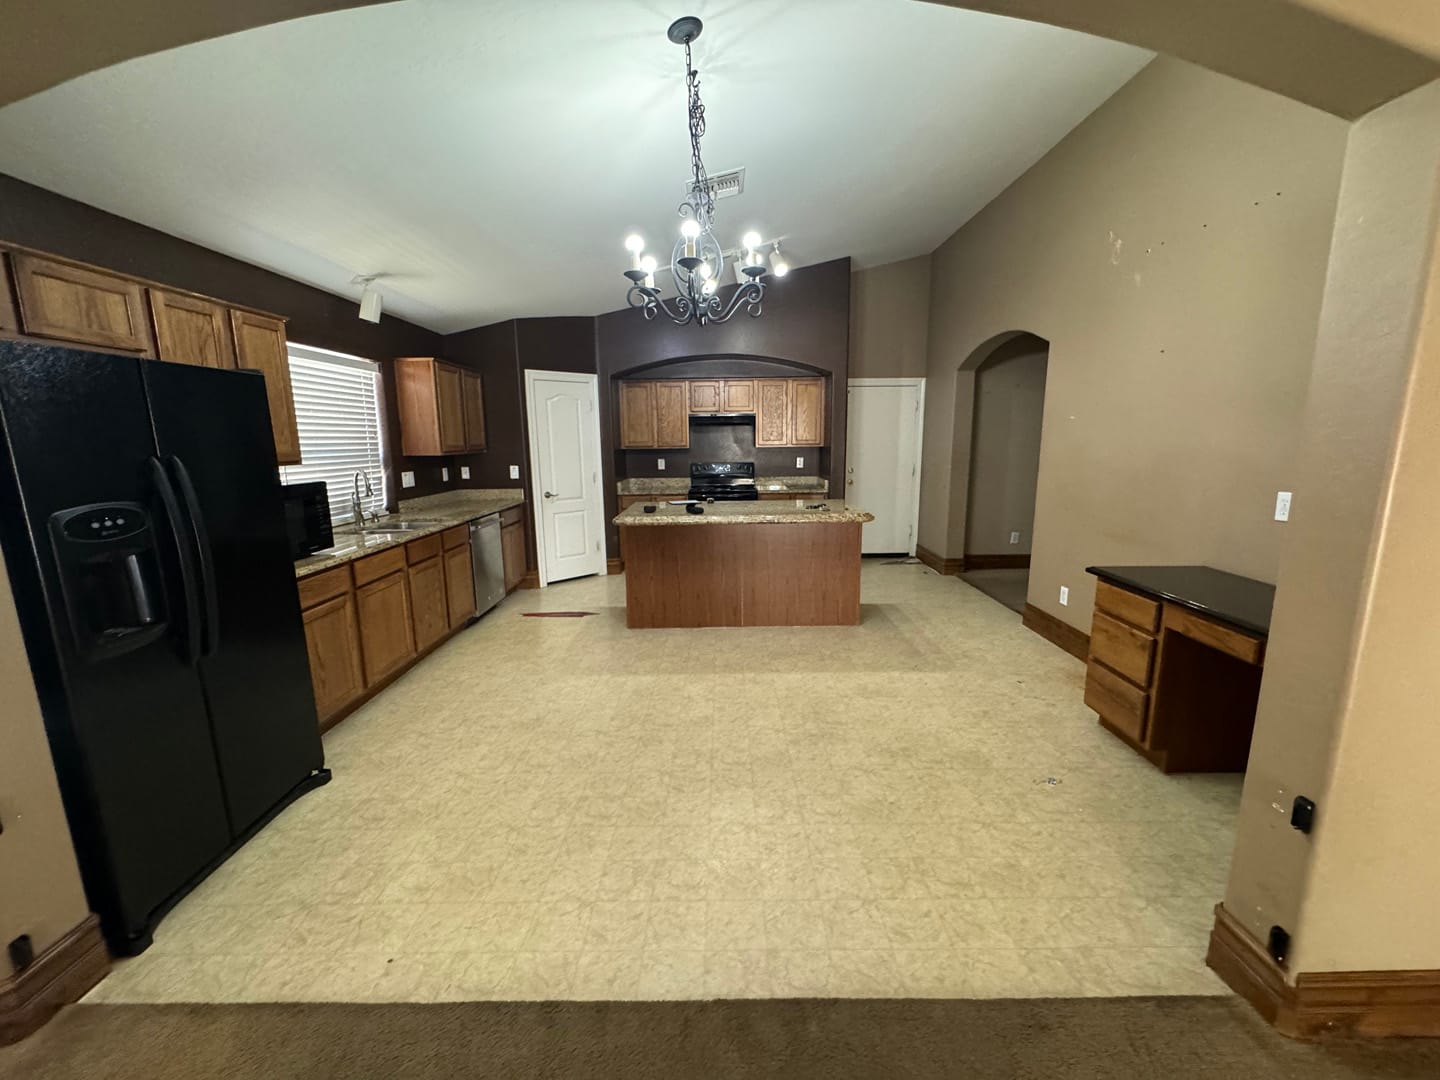
Modern White & Oak Remodel
A complete home transformation featuring white shaker cabinetry, Oak base cabinets, beautifully updated bathrooms, new flooring throughout, and a custom beverage station designed for everyday living and entertaining.
View Project →Shaker Maple Kitchen & Great Room Transformation
A closed-in kitchen was transformed into a bright gathering space with two-tone cabinetry, an expanded island, hidden power bars, custom storage, and a built-in media wall designed for everyday living and entertaining.
View Project →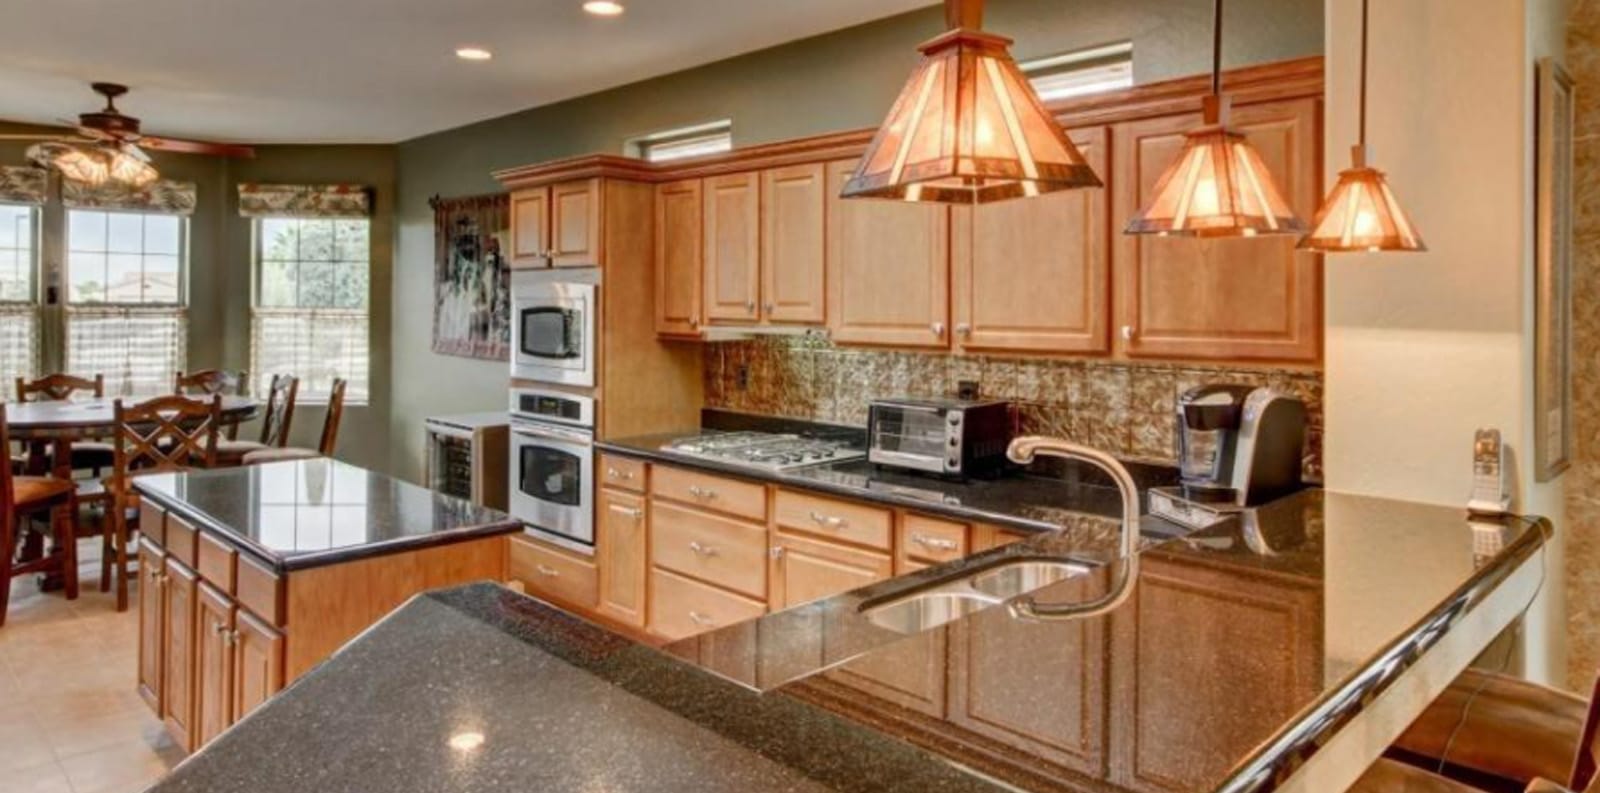
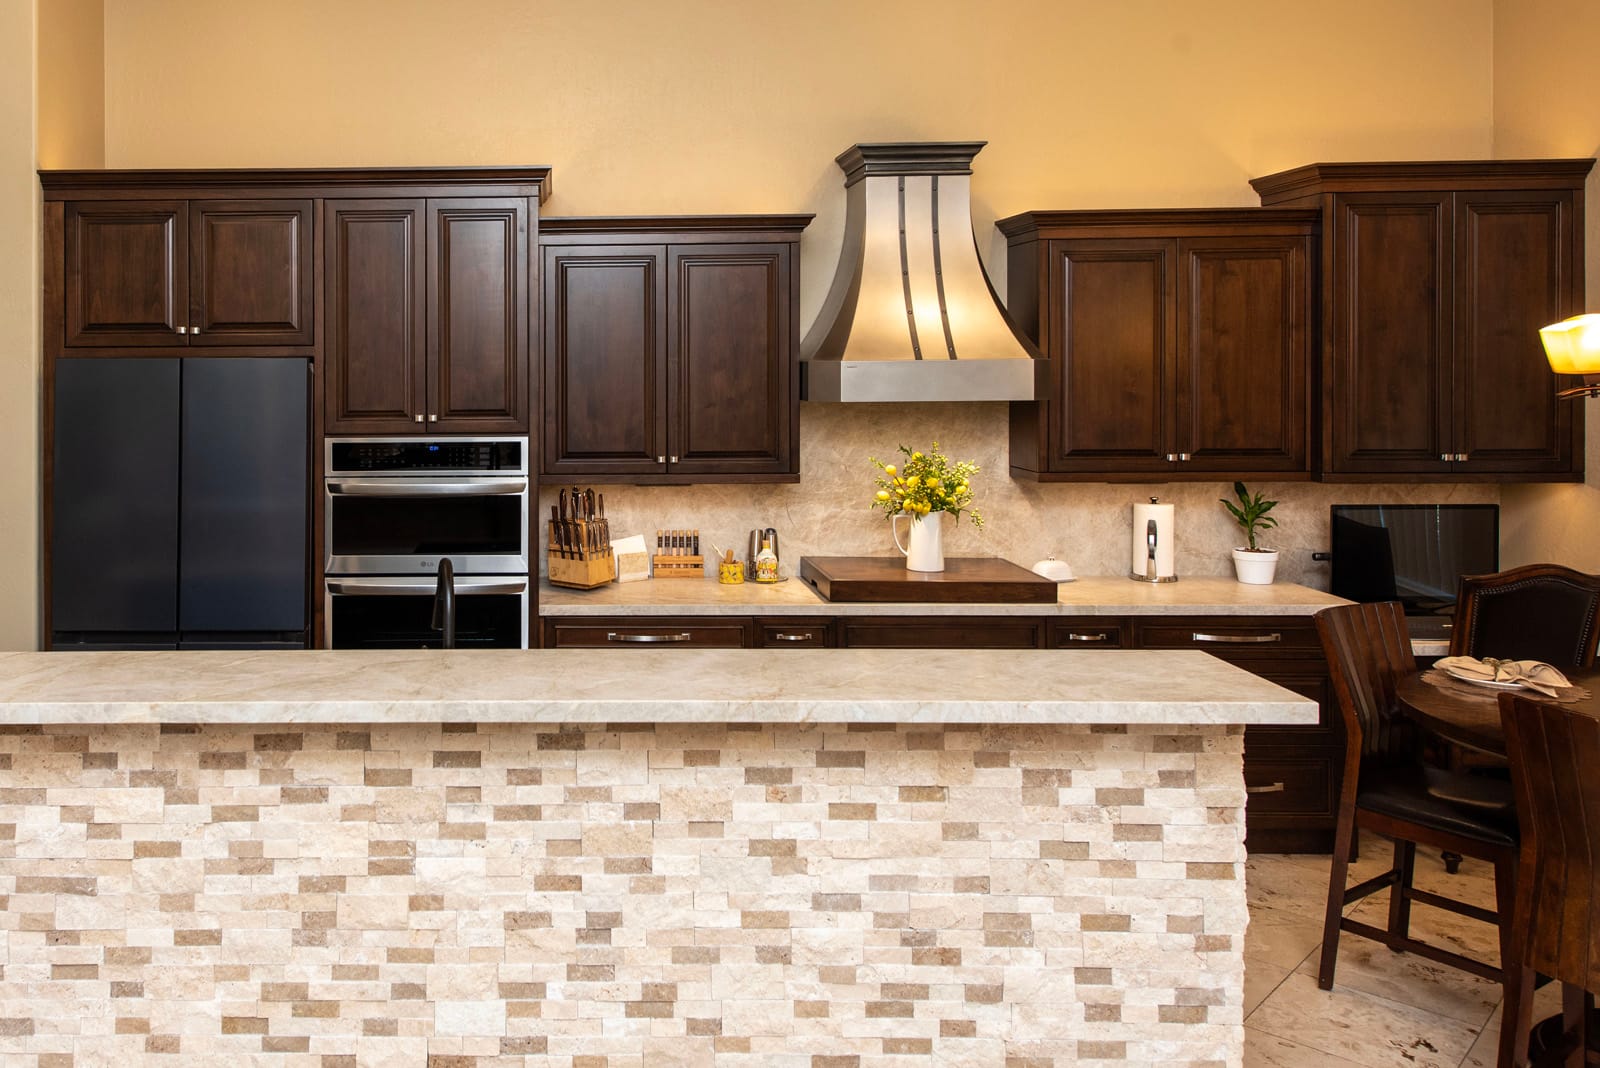
Alder Kitchen, Media Wall & Baths
A dated oak-and-granite home was transformed with custom alder cabinetry, quartz countertops, a statement media wall, and beautifully updated bathrooms, bringing warmth, storage, and functionality to every space.
View Project →What our clients say.
Let’s talk about your whole home.
Tell us what you’re thinking, a few rooms or the whole house. We’ll follow up within one business day to set up a walkthrough.
El Mirage, AZ
Paradise Valley · Arcadia
We'll never share your information. Response within one business day.