
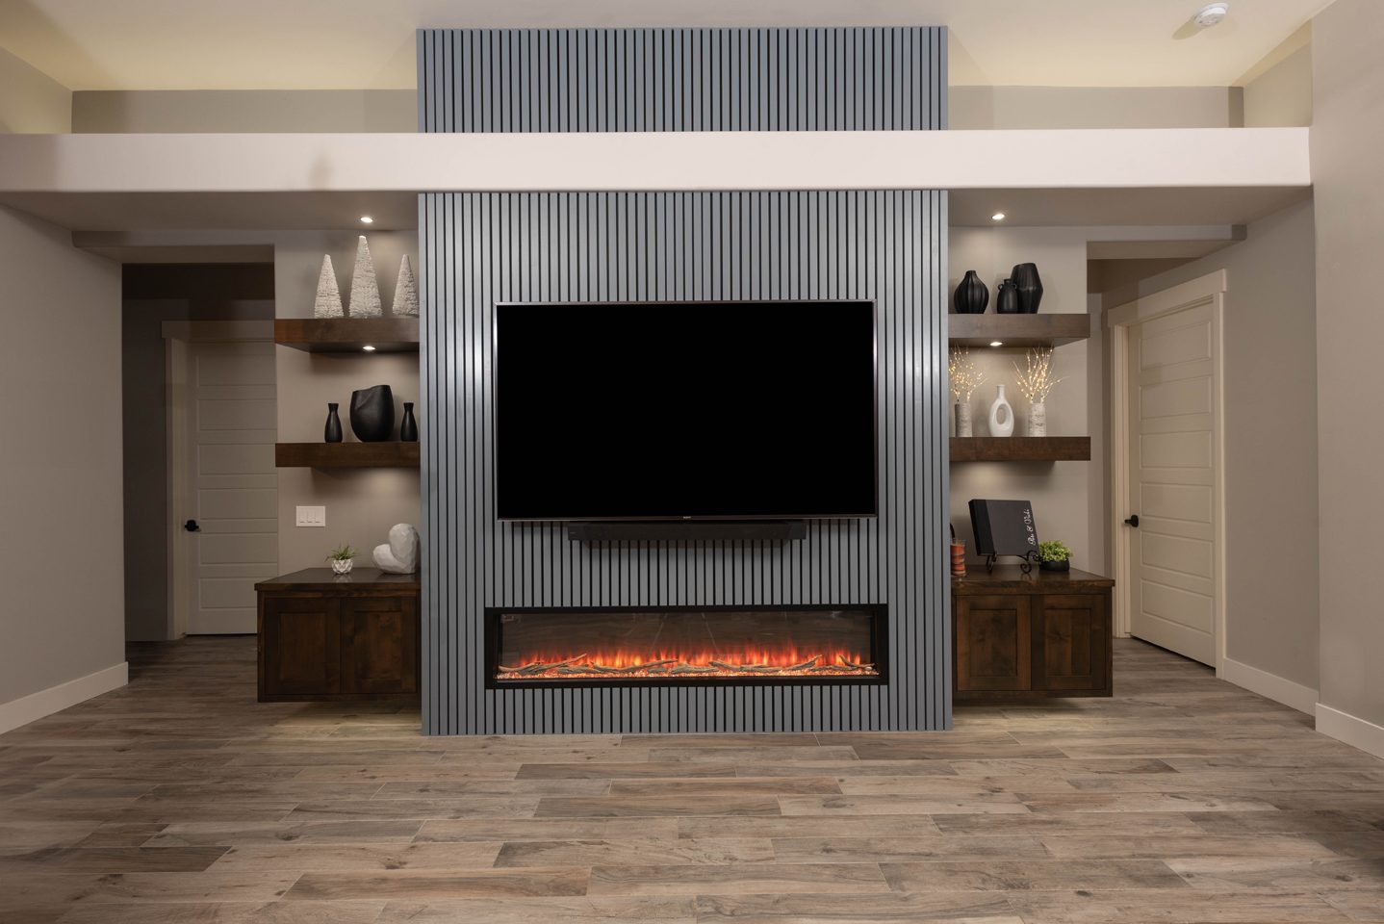
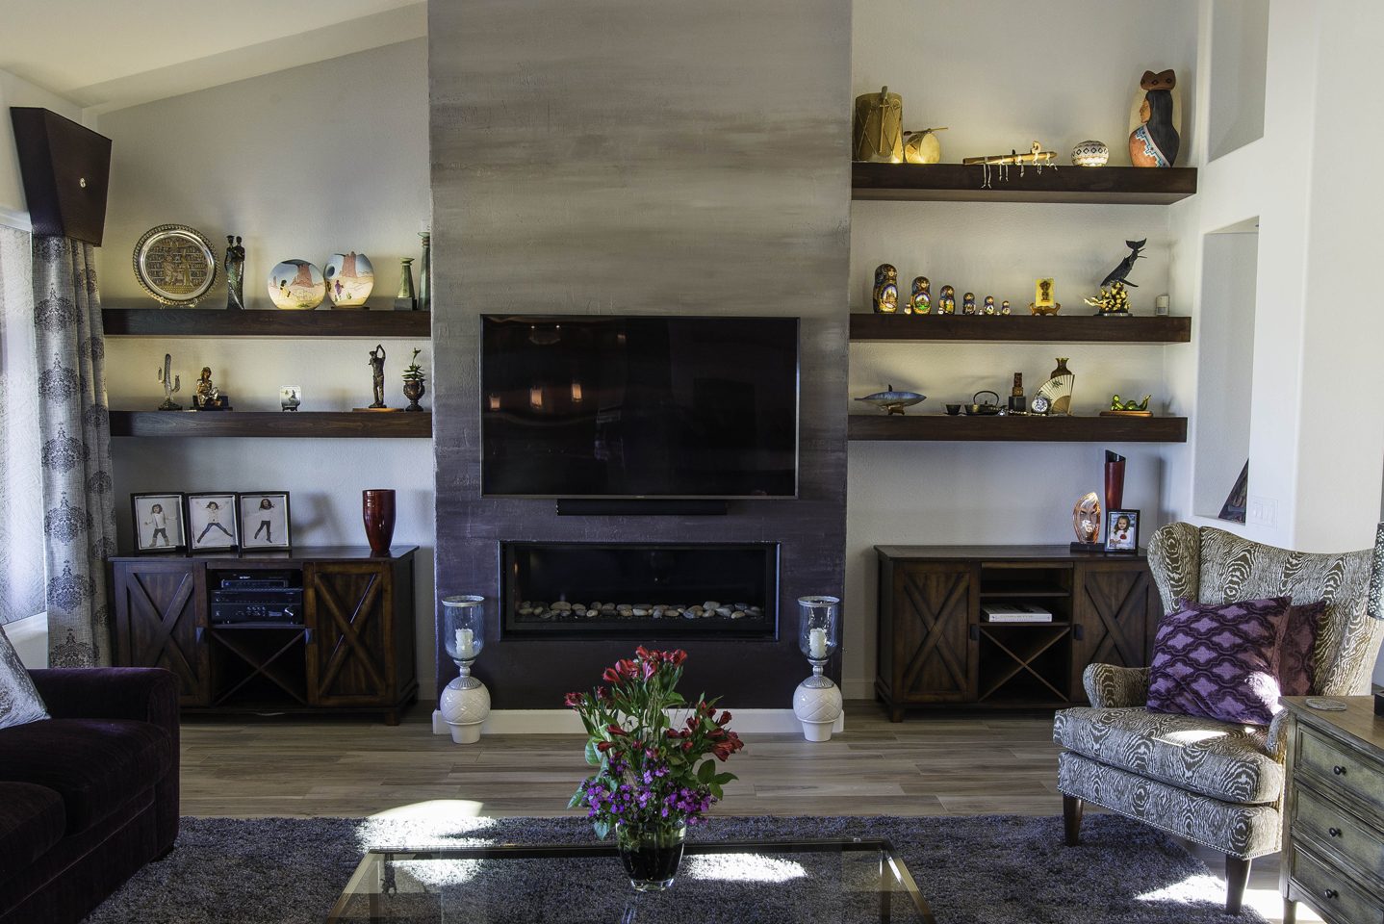
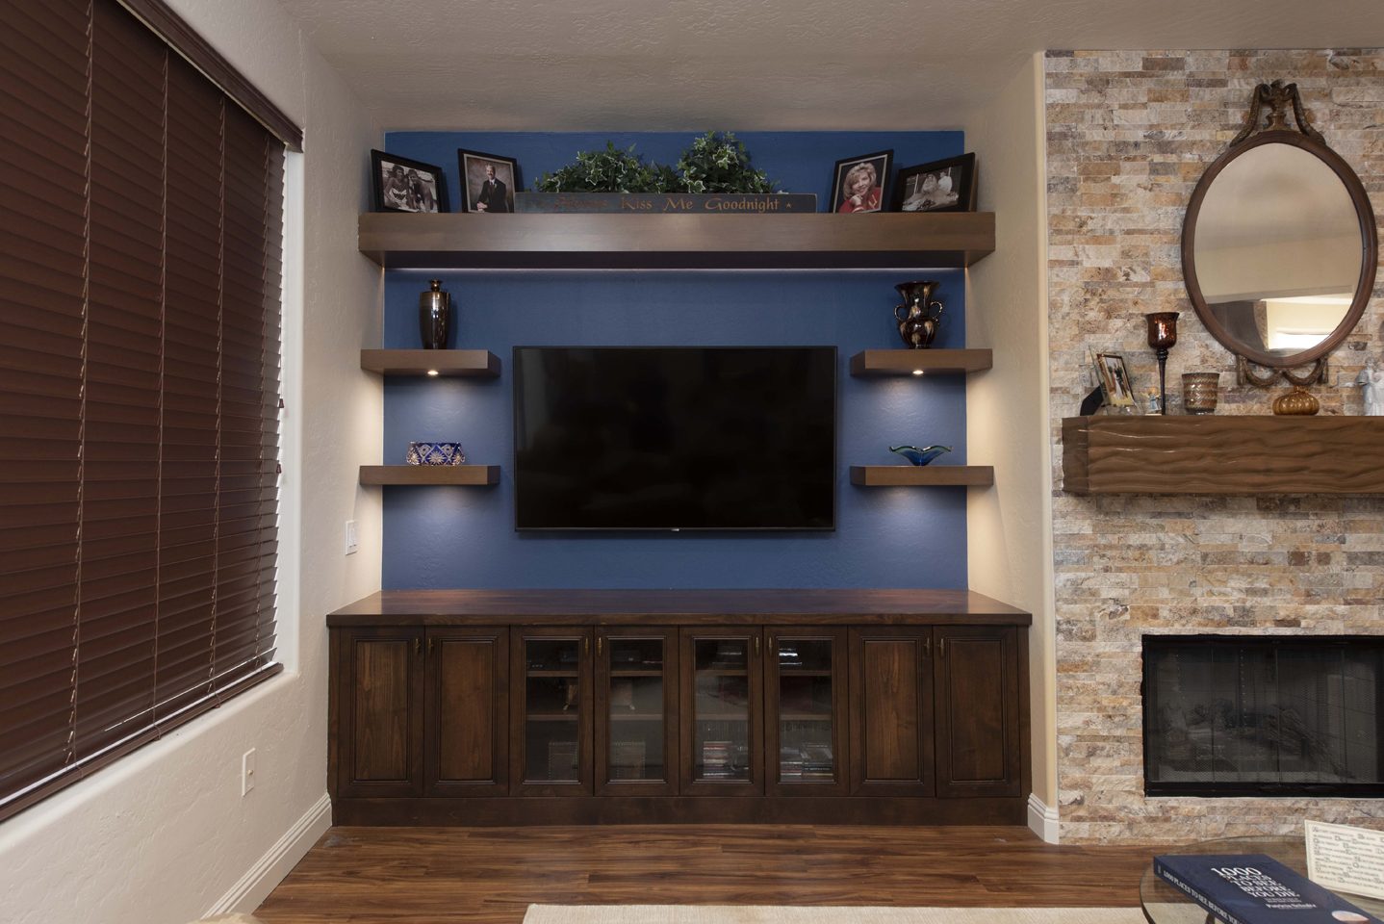
If you can imagine it, we can build it.
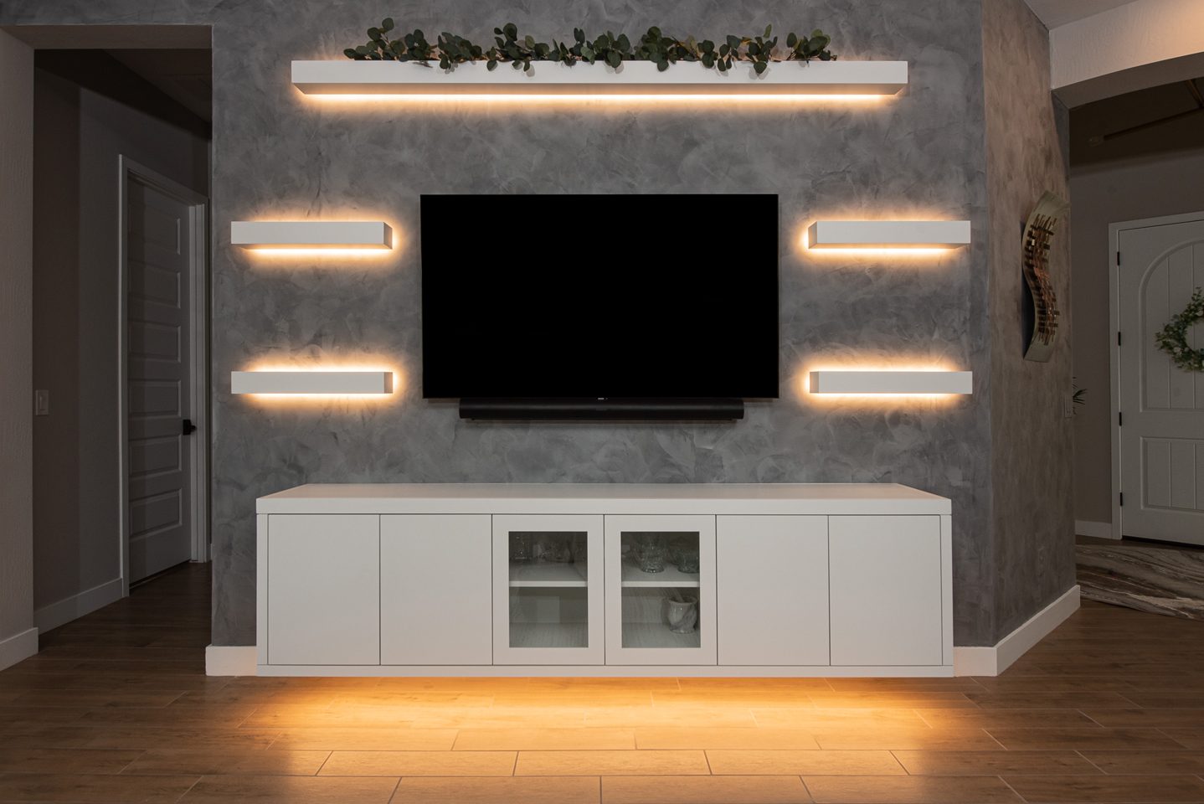
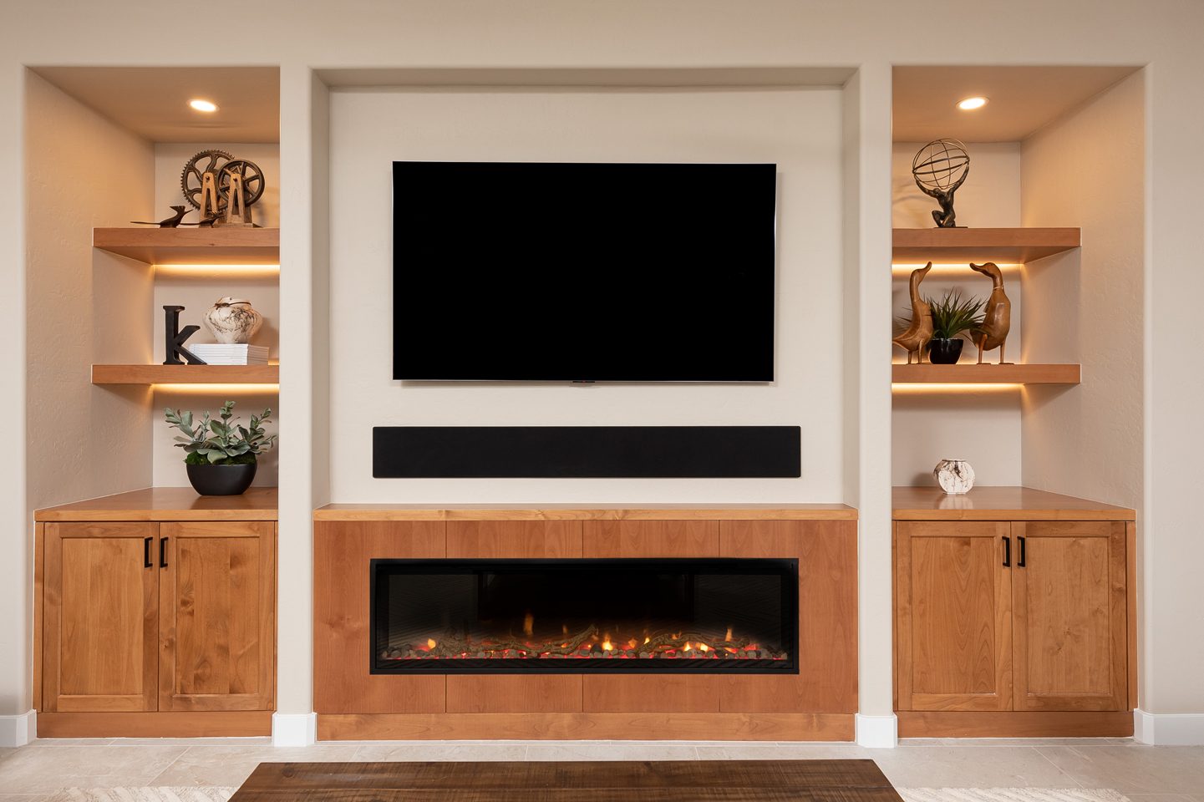
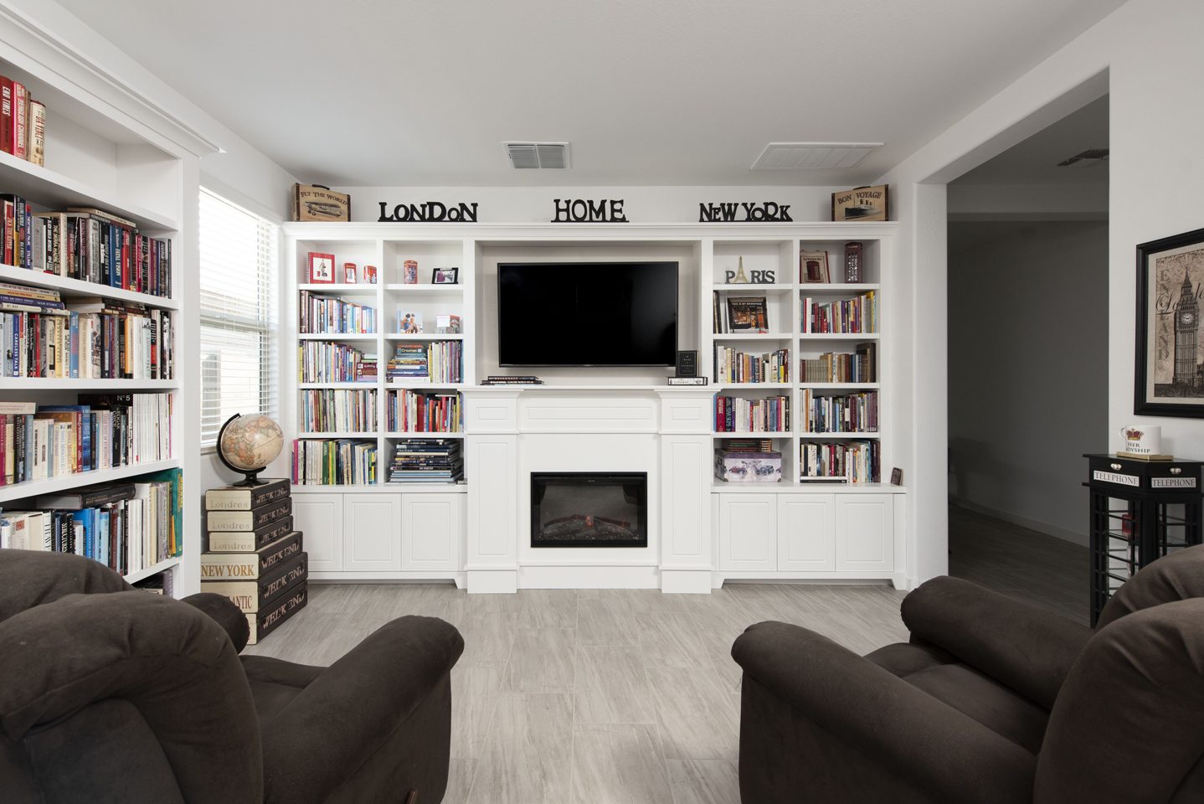
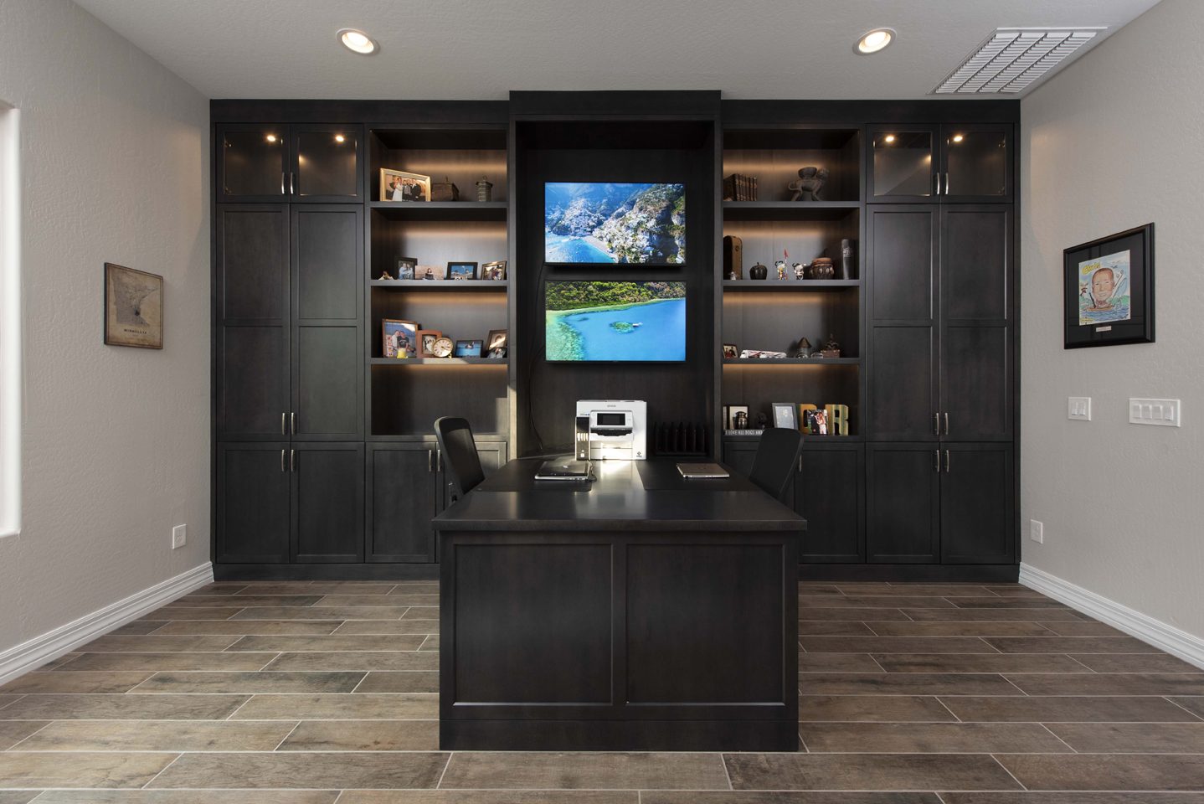
Media walls, home libraries, bars, bookshelves, mudrooms, window seats, if it can be built, we can craft it to your space with the detailing of fine furniture.
Every piece is built in-house to your exact dimensions, no filler strips, no compromises, and installed by the same team that designed it.
Every detail, considered.
From the first rendering to the final fitting, your built-ins are crafted as one coordinated whole.
CAD / CAM Design Visualization
See the finished build before we cut, photoreal renderings and dimensioned plans drive every decision.
Cabinet Materials, Woods & Finishes
An extensive selection of species, veneers, stains and painted finishes to suit any room or style.
Marble, Granite & Solid Surfaces
Marble, granite and manufactured solid surfaces for bar tops, shelves and work surfaces, fabricated to a flawless fit.
Custom Lighting Solutions
Integrated shelf, display and accent lighting designed into the millwork from the start.
Custom Pull-Outs & Storage Modules
Hidden drawers, pull-outs and modular storage engineered around exactly what you keep.
Flooring in Stone, Tile & Wood
Extensive flooring choices across natural stone, tile, hardwood and engineered systems.
Built around what you keep.
Closets, offices, bars and media built-ins from our projects. Tap any photo to see it larger, or open the full project.
Browse by the space.
Media walls, home offices and libraries, bars and more, a closer look at the custom built-ins we design and build.
Media walls & built-ins
Floor-to-ceiling media walls, window seats, mudrooms and architectural storage, designed to disappear into the architecture or become its centerpiece.
Libraries, bars & bookshelves
Home libraries, wet and dry bars, bookshelves and display cabinetry, crafted with the materials, hardware and detailing of fine furniture.
Before & after. Drag to see the change.
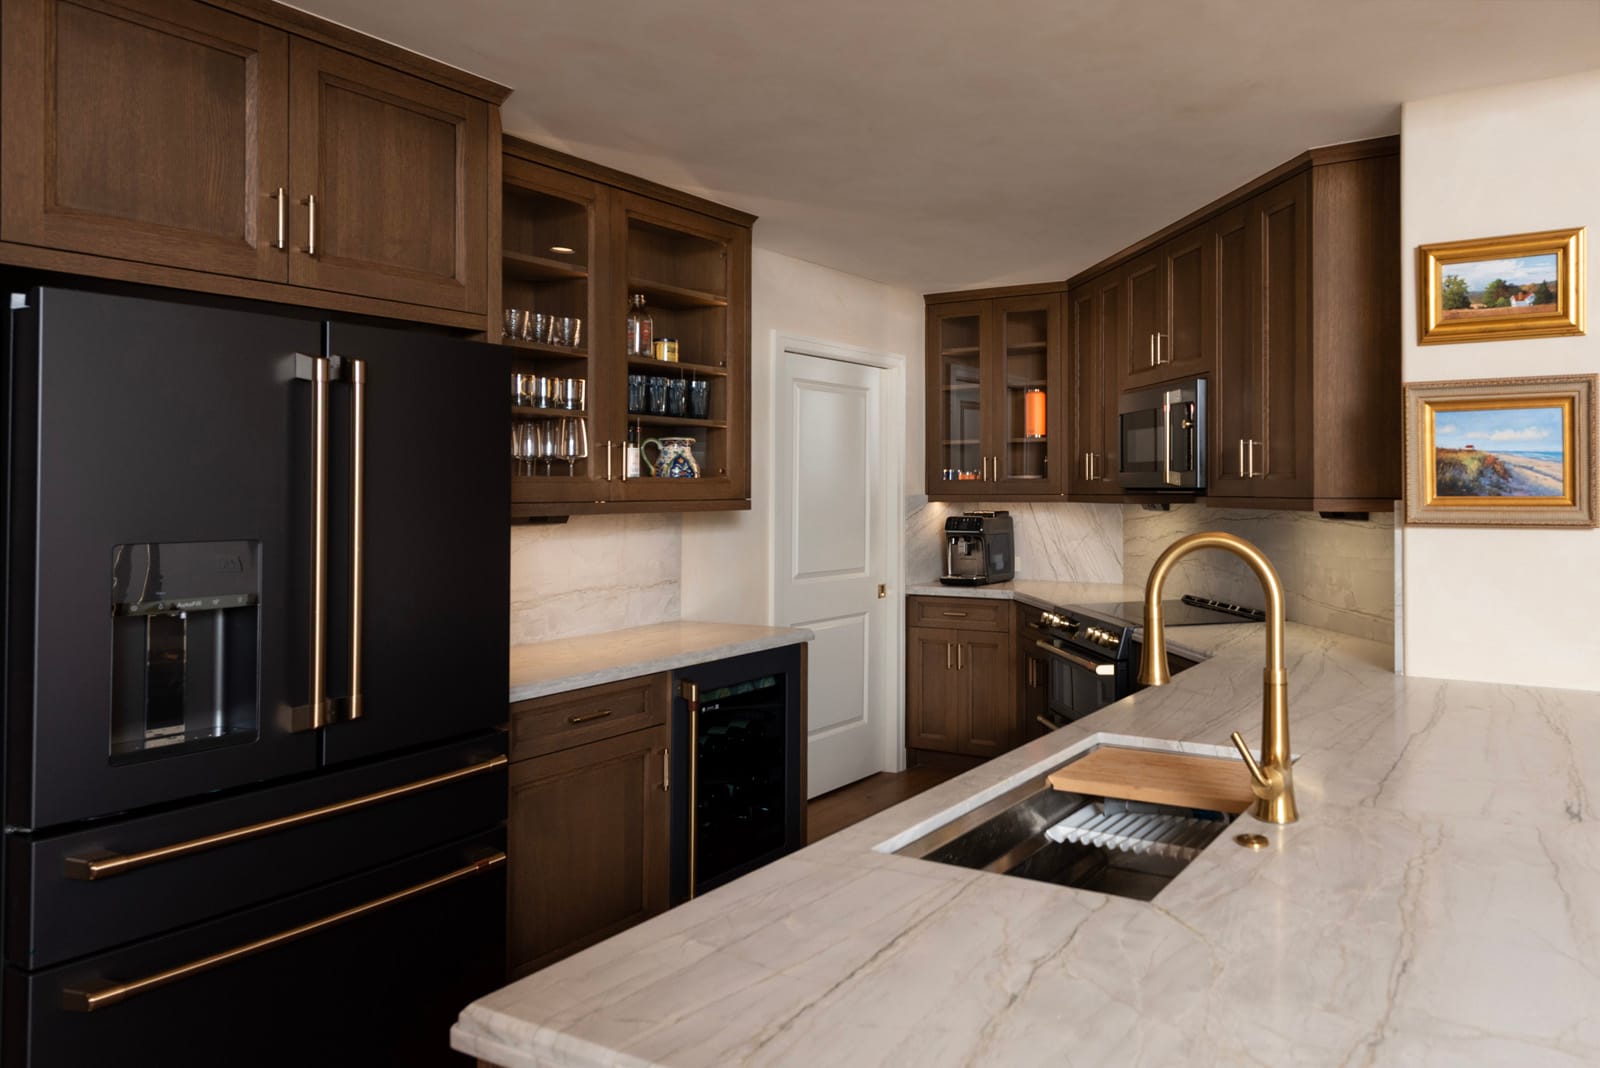
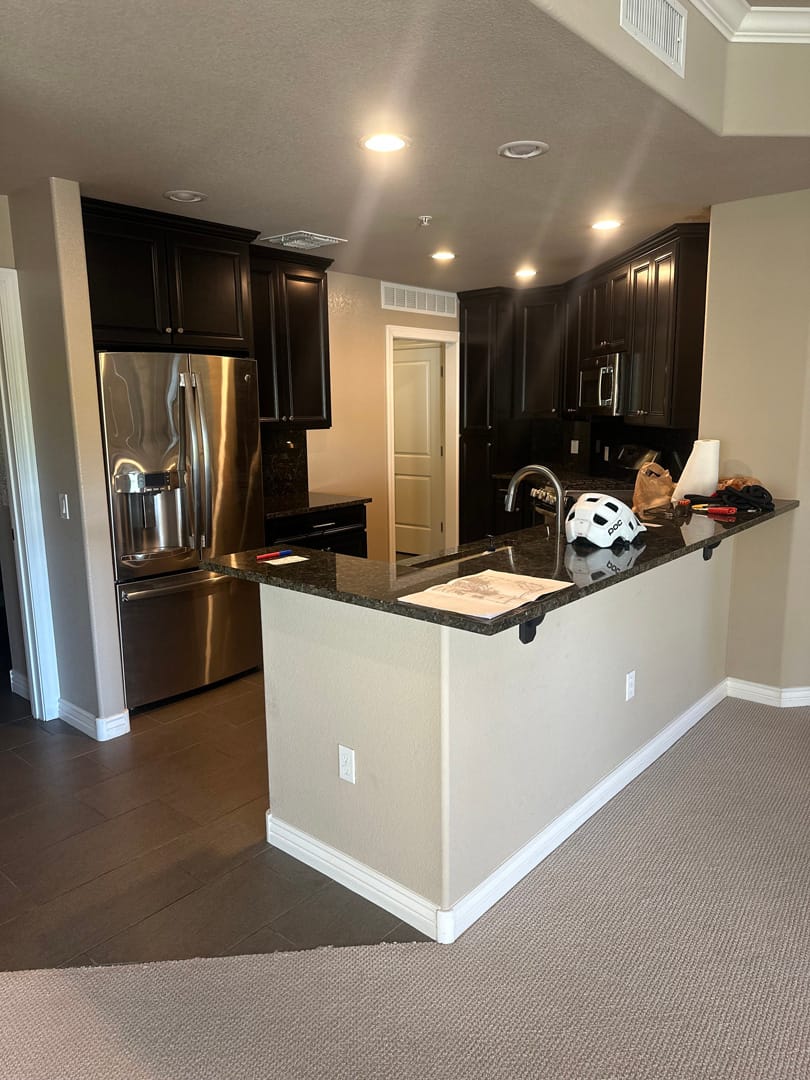
Espresso & Brass Kitchen + Bath Renovation
A warm and welcoming transformation layered with rich textures, natural stone, and timeless details. This remodel blends refined design with thoughtful functionality to create spaces that feel as beautiful as they are practical.
View Project →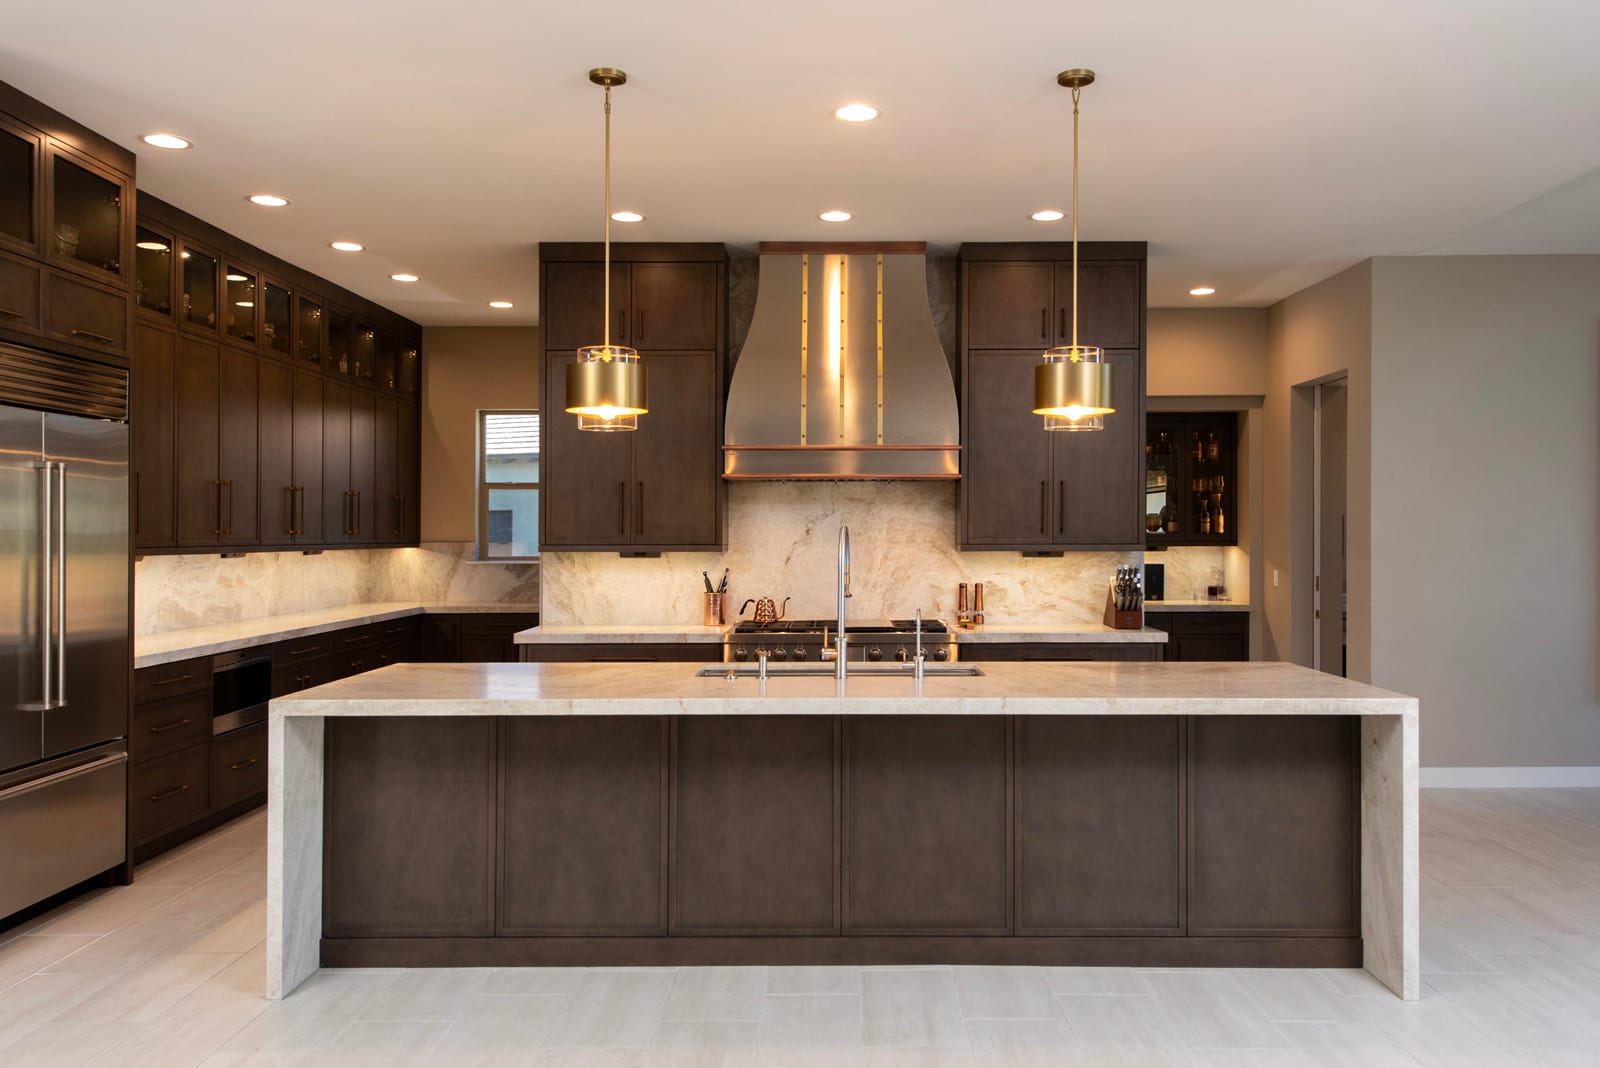
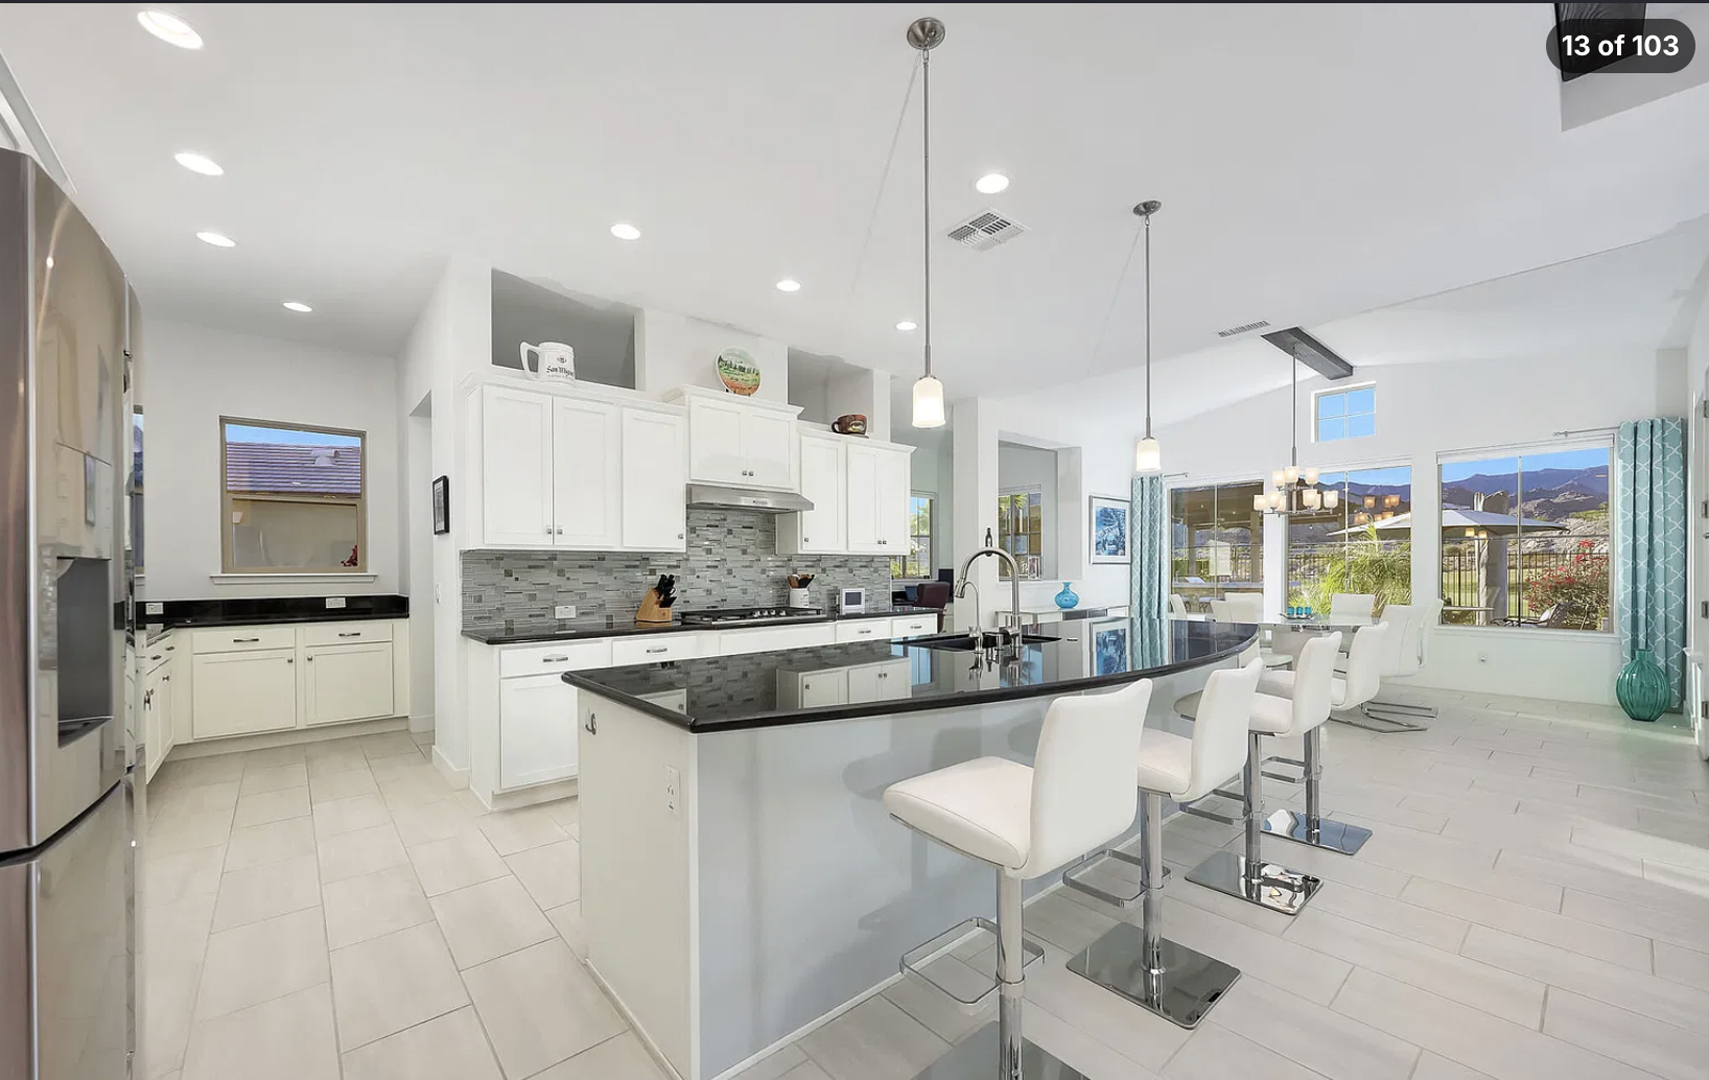
Golf-Course Chef’s Kitchen
Designed for cooking, entertaining, and everyday living, this custom kitchen features floor-to-ceiling cabinetry, a dramatic waterfall island, illuminated display cabinets, and professional-grade appliances wrapped in rich wood finishes and timeless details.
View Project →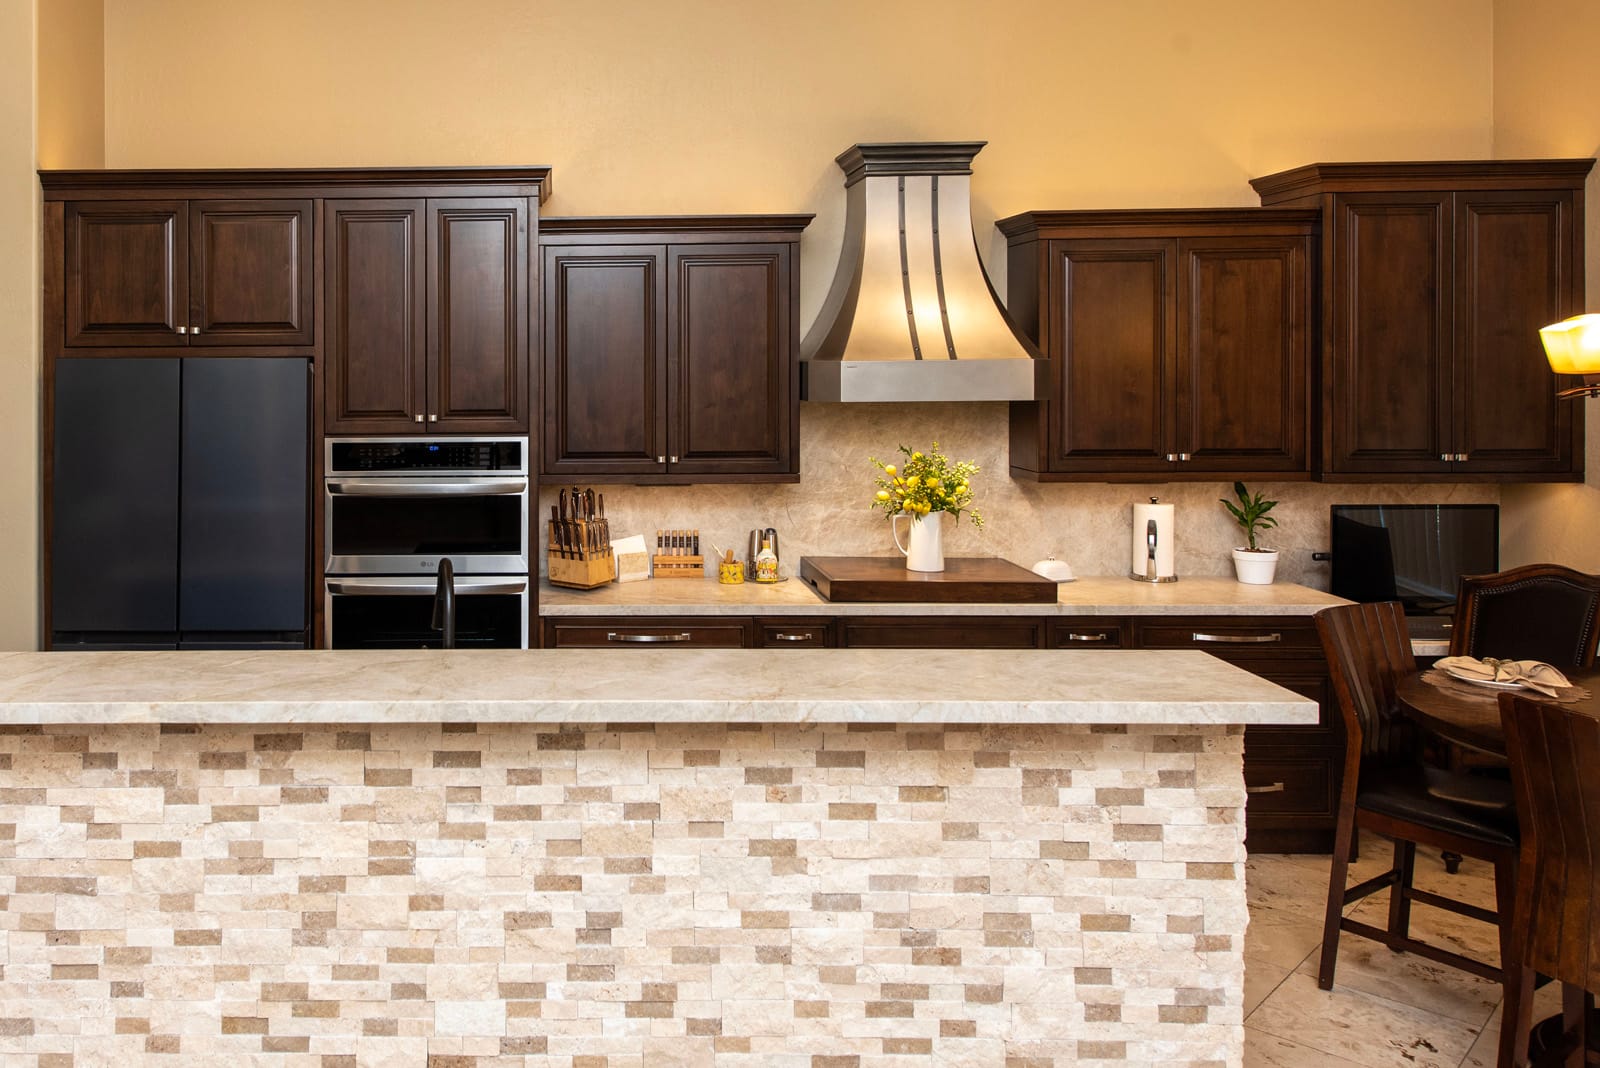
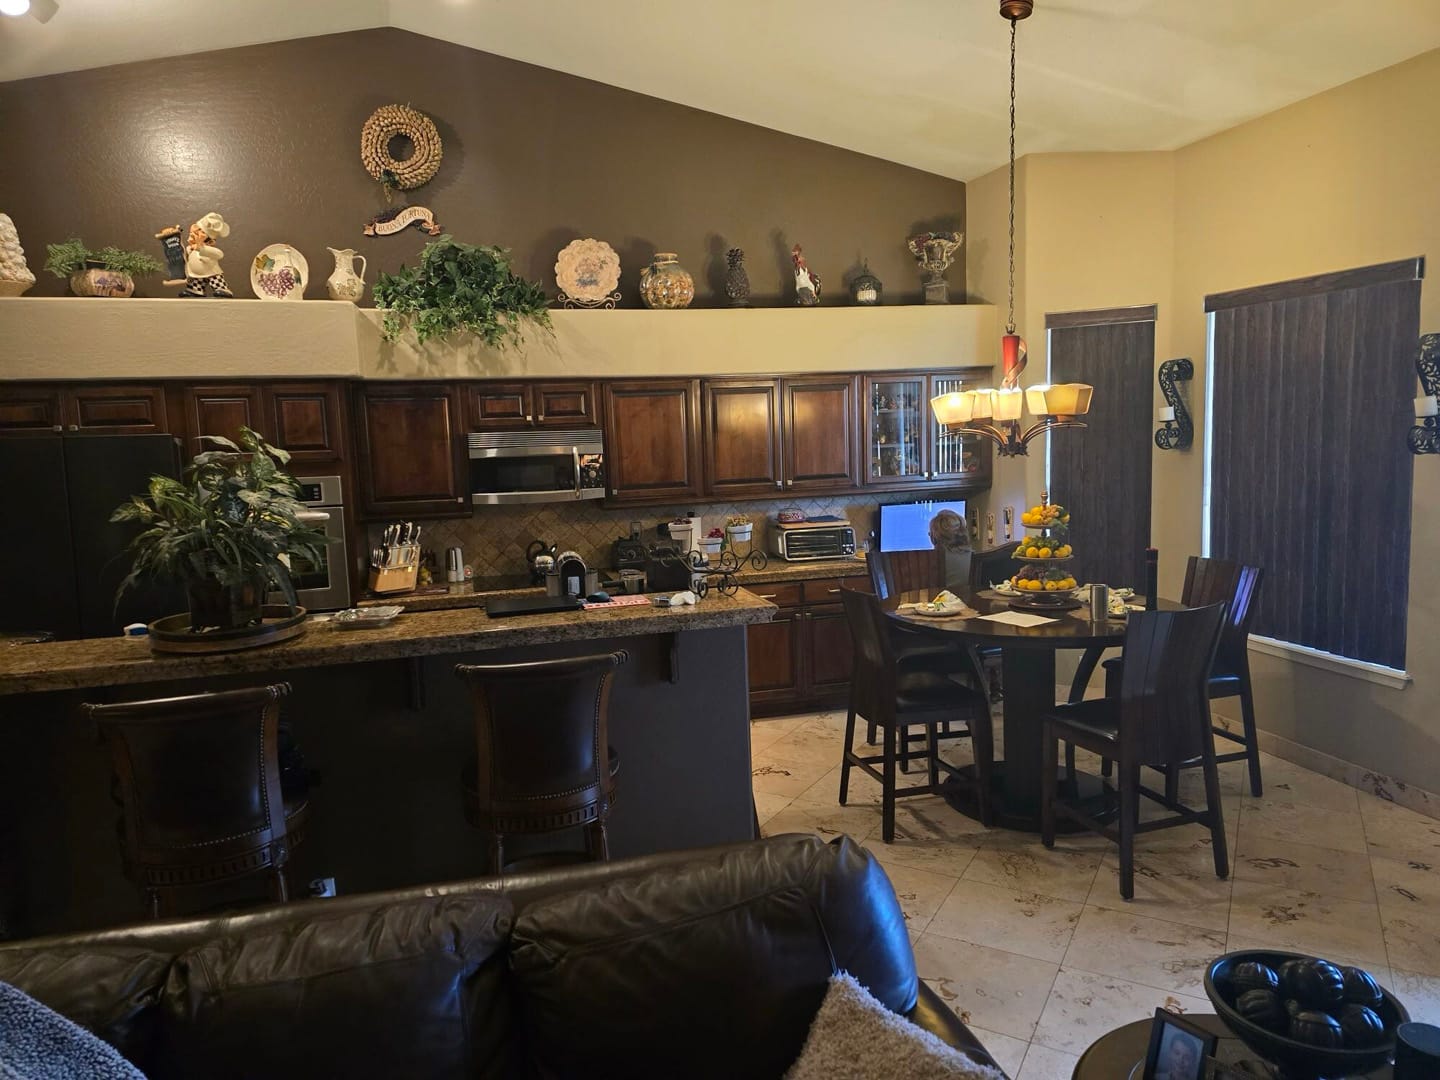
Kitchen, Fireplace & Master Bath Retreat
A whole-home transformation featuring rich stained cabinetry, natural stone textures, custom storage solutions, and warm lighting throughout the kitchen, fireplace feature wall, and master bath.
View Project →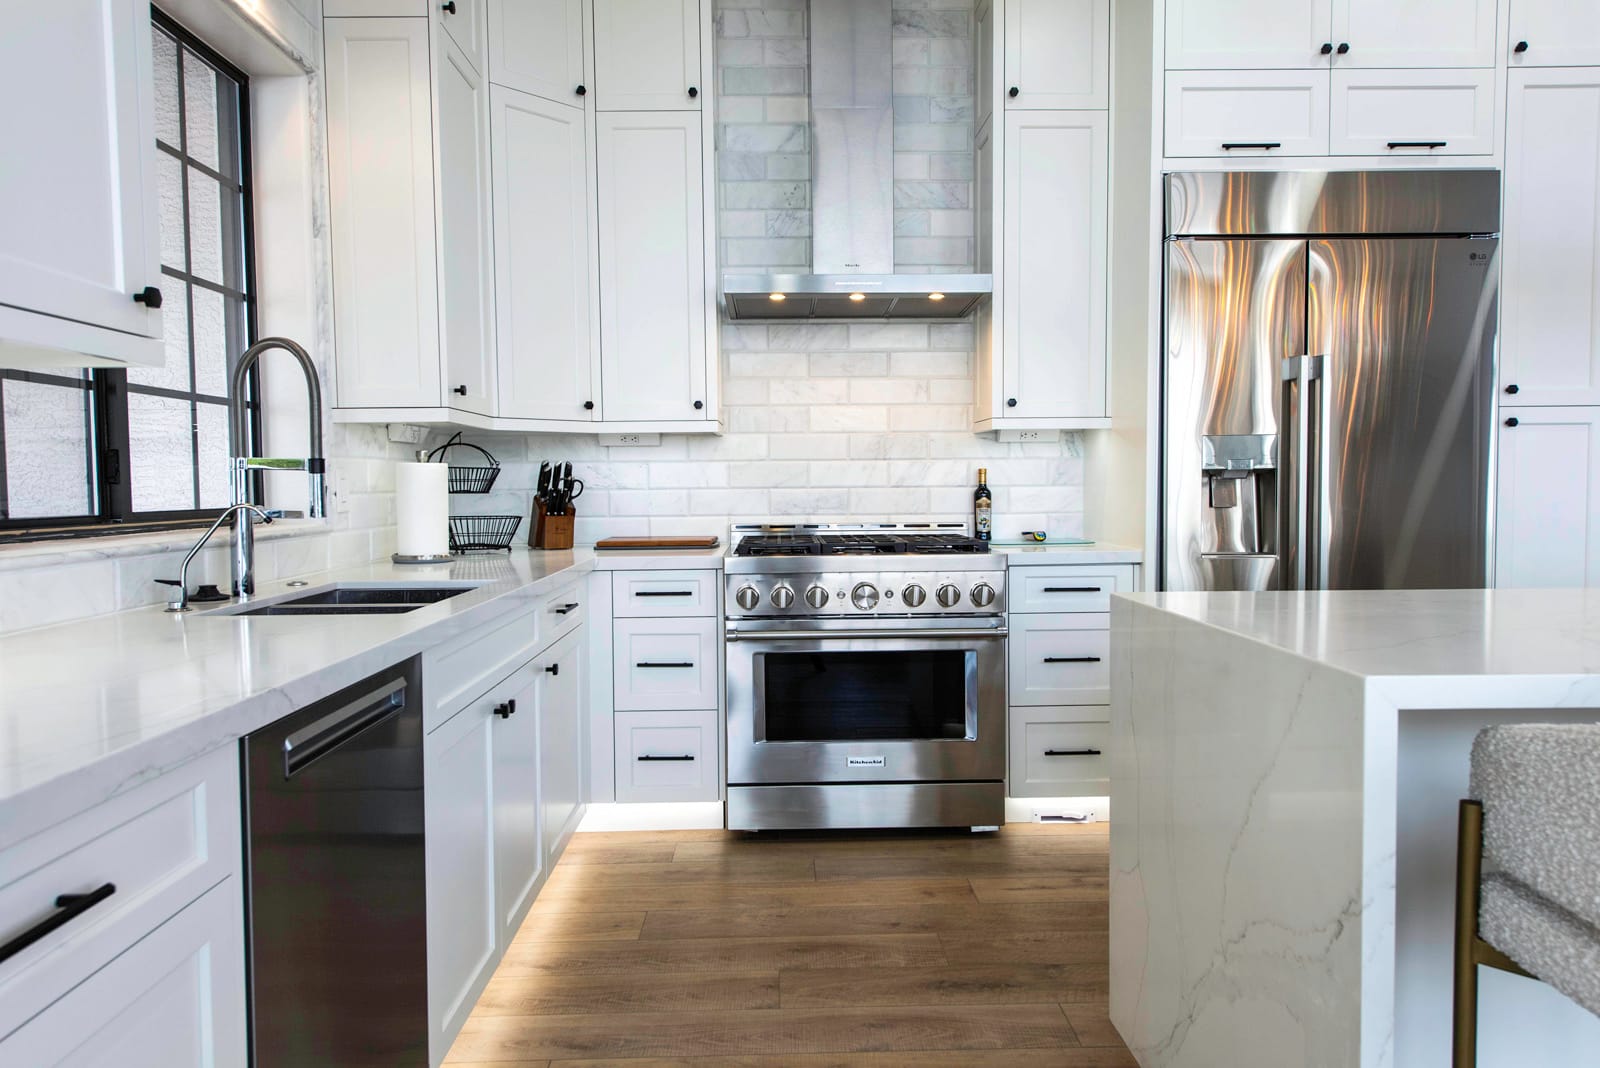
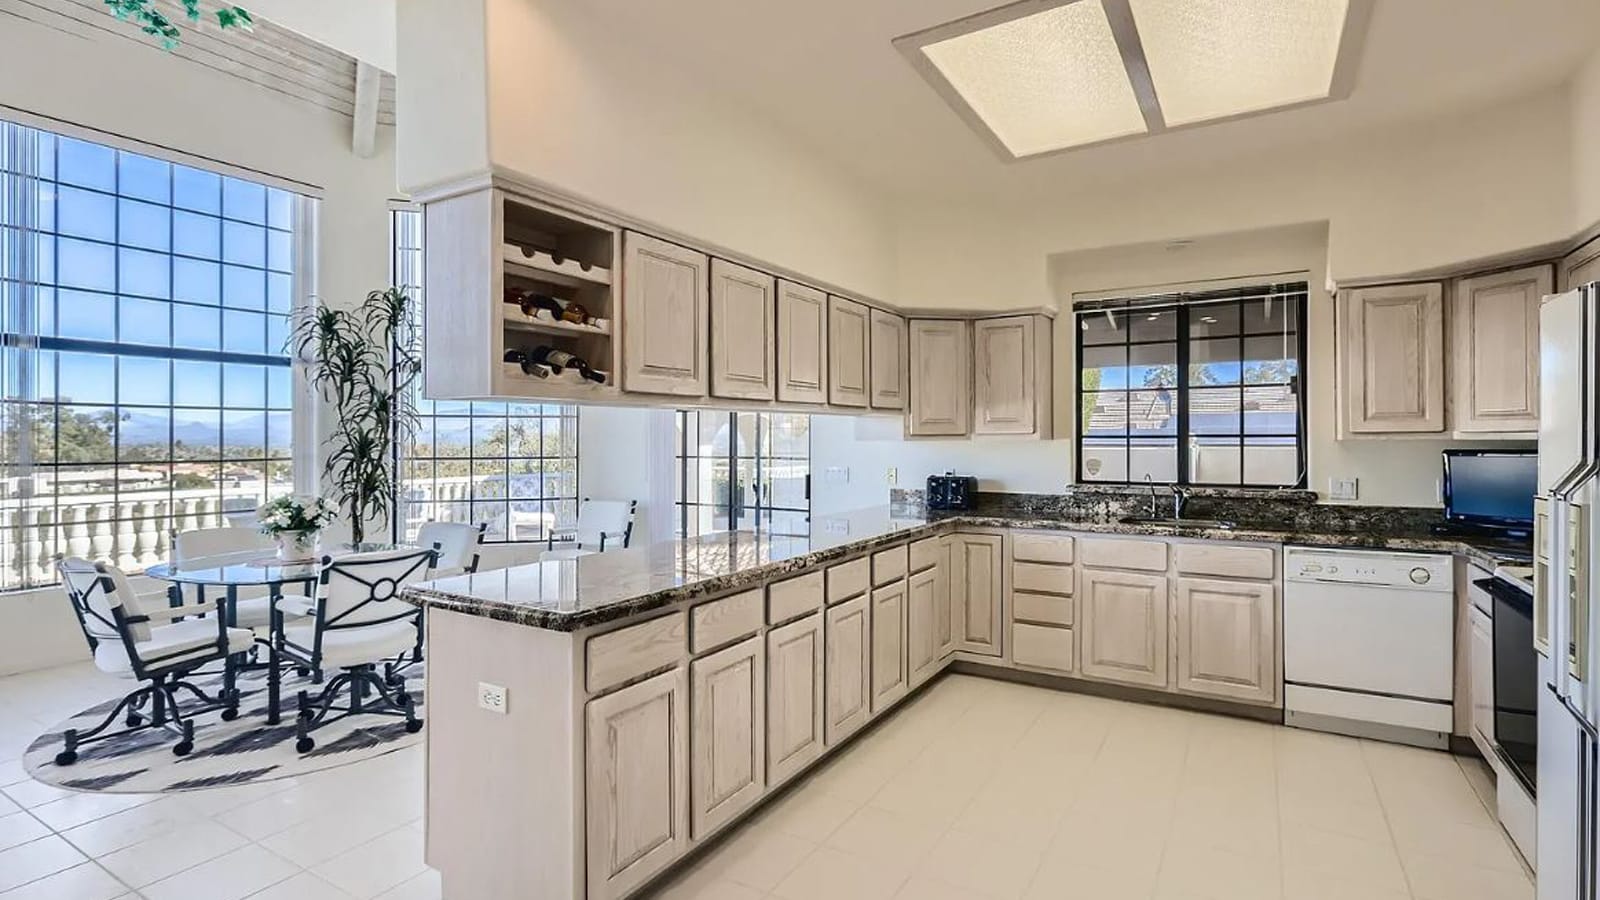
Modern Whole-Home Transformation
A complete home renovation featuring a chef-inspired kitchen, illuminated entertainment bar, spa-like master bath, custom closet, and tailored laundry room. Thoughtful lighting, premium materials, and custom cabinetry create a cohesive design throughout the home.
View Project →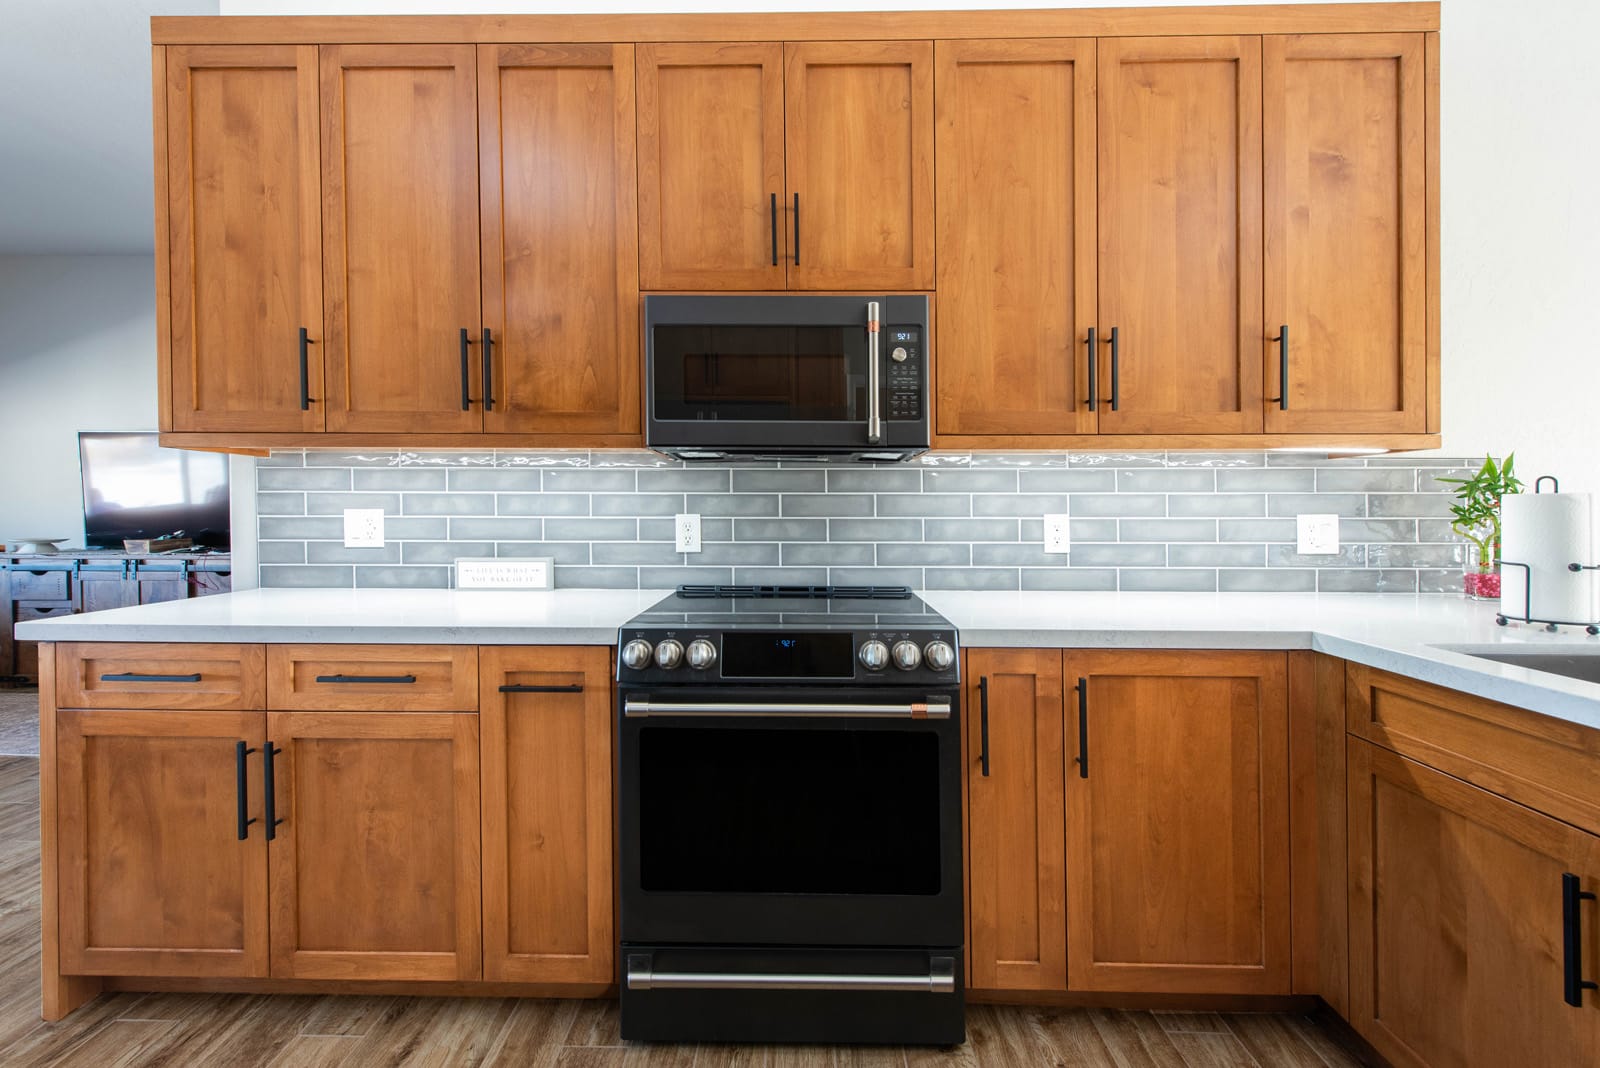
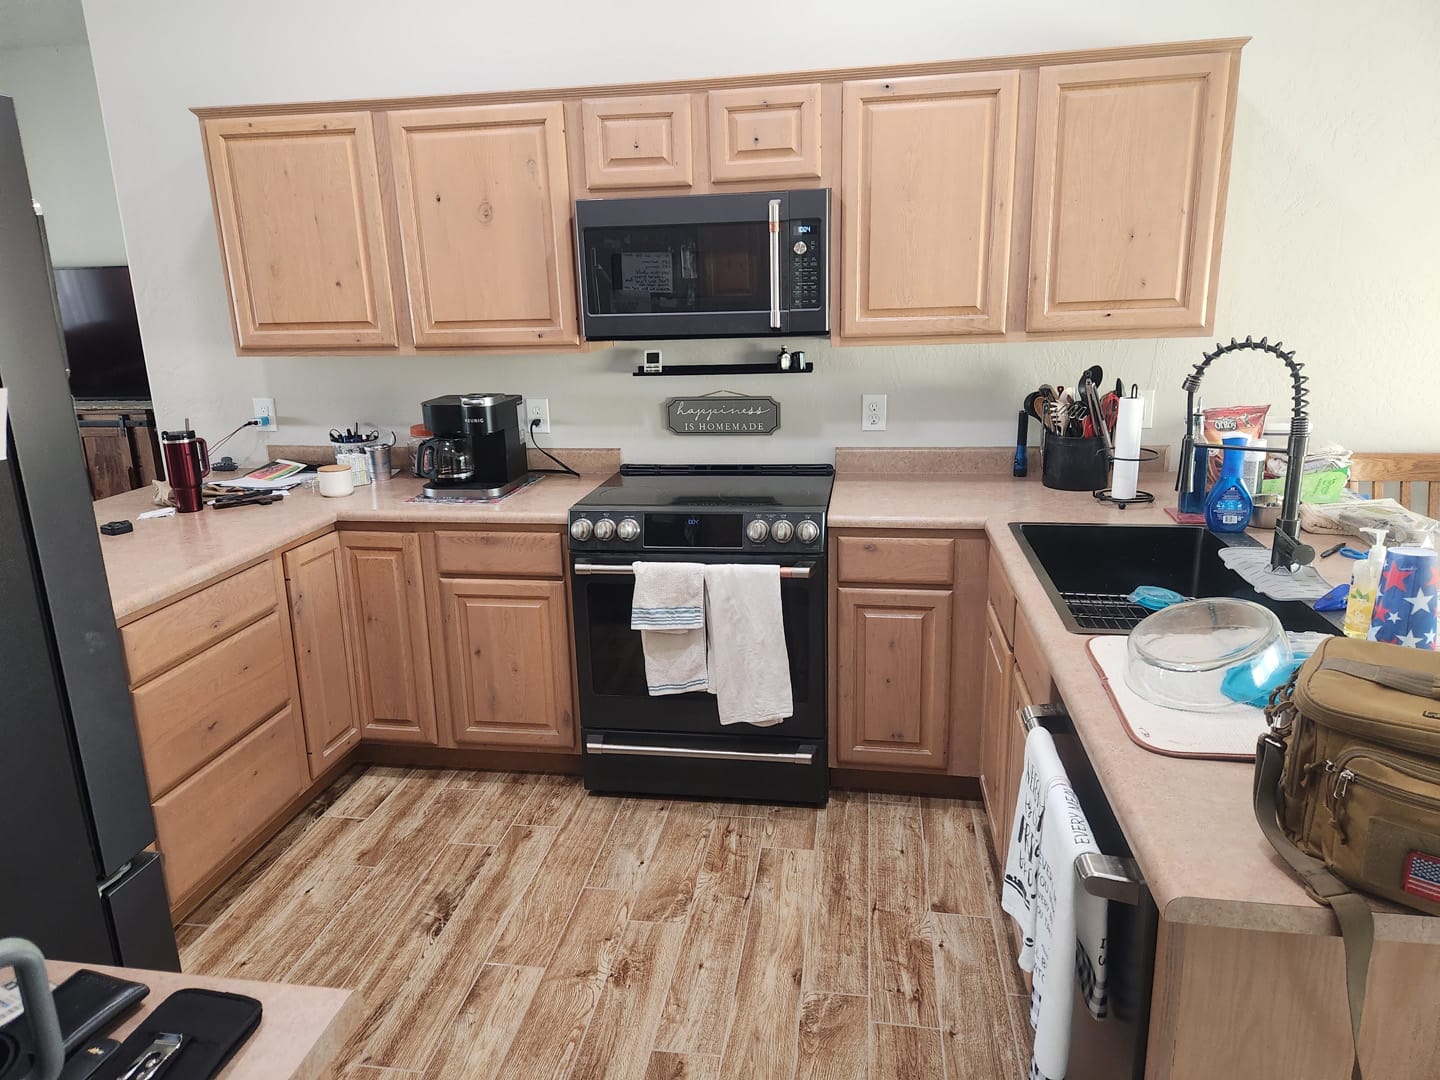
Kitchen, Coffee Bar & Laundry Upgrade
A dated builder-grade kitchen was reimagined with rich alder cabinetry, quartz countertops, handcrafted storage solutions, a custom coffee station with illuminated floating shelves, and coordinated laundry-room cabinetry.
View Project →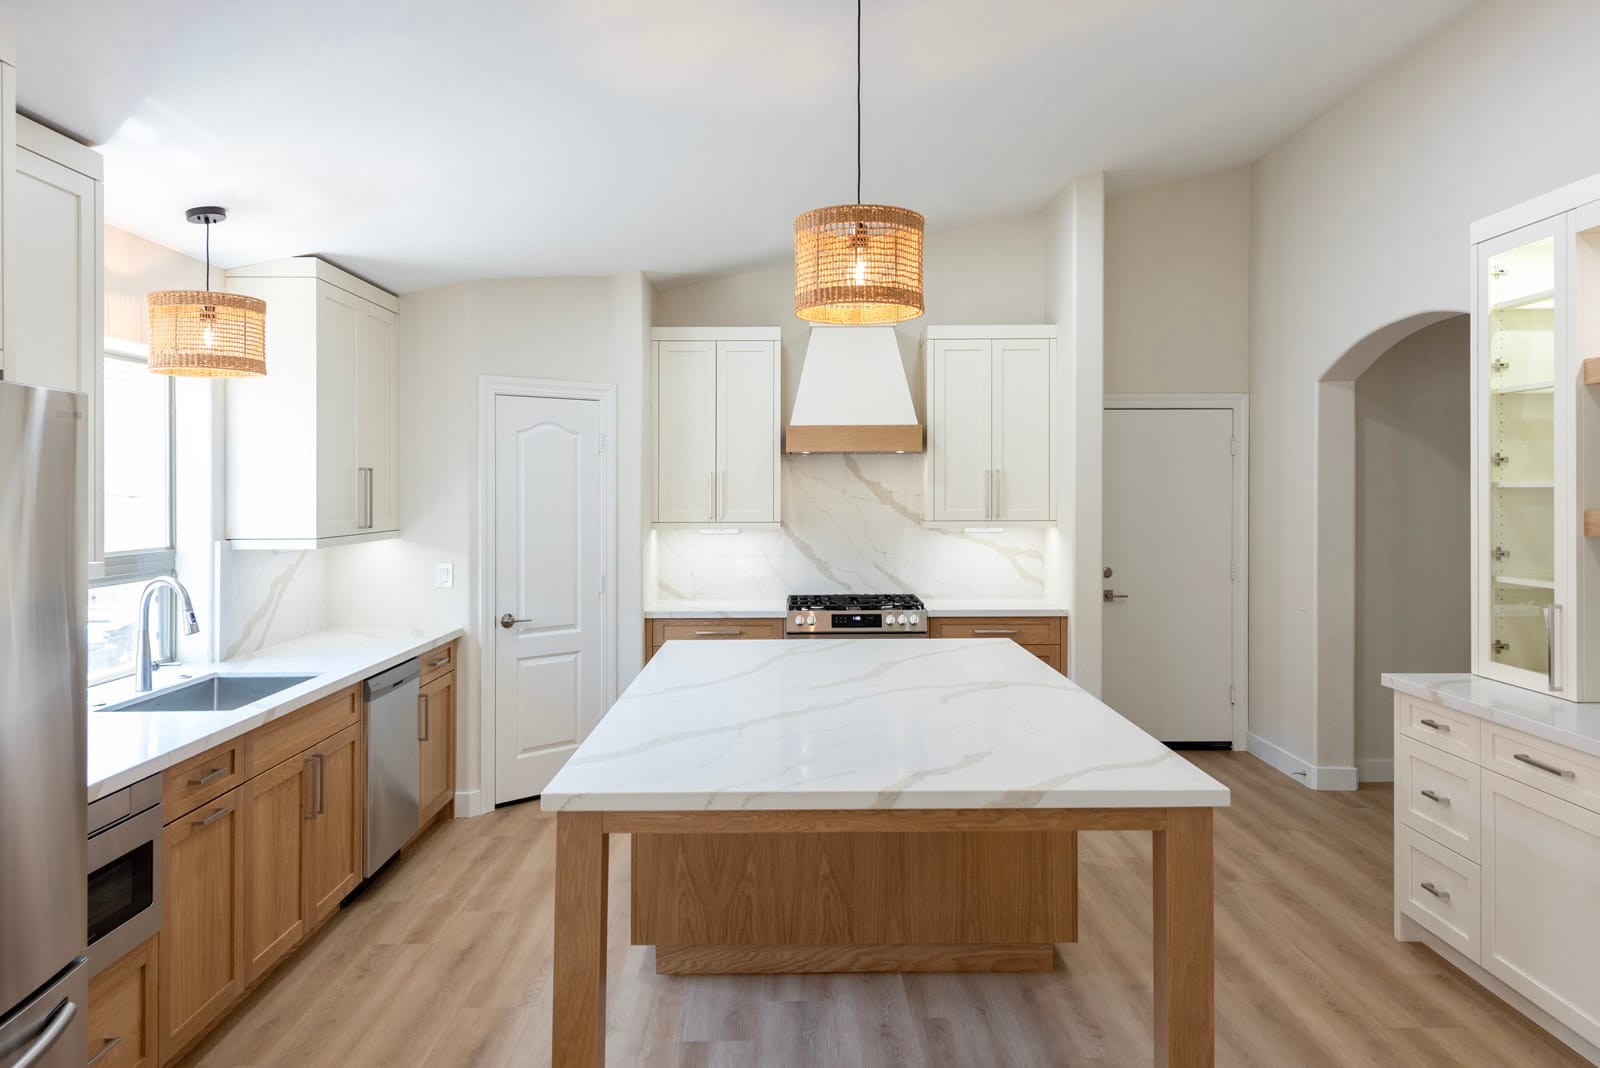
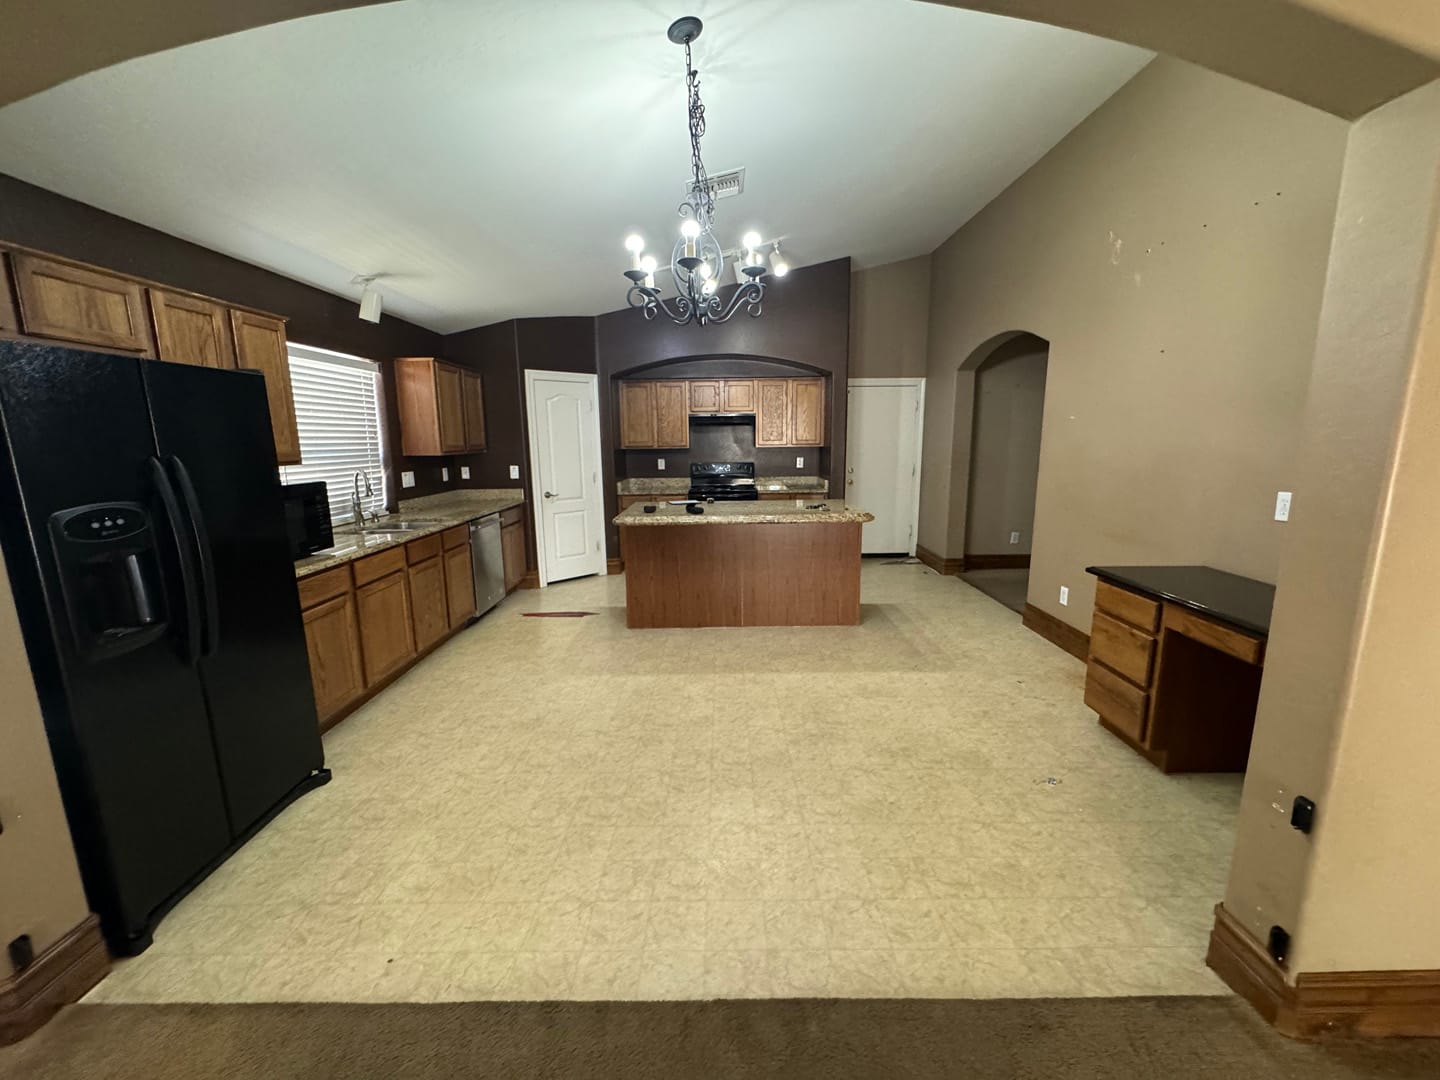
Modern White & Oak Remodel
A complete home transformation featuring white shaker cabinetry, Oak base cabinets, beautifully updated bathrooms, new flooring throughout, and a custom beverage station designed for everyday living and entertaining.
View Project →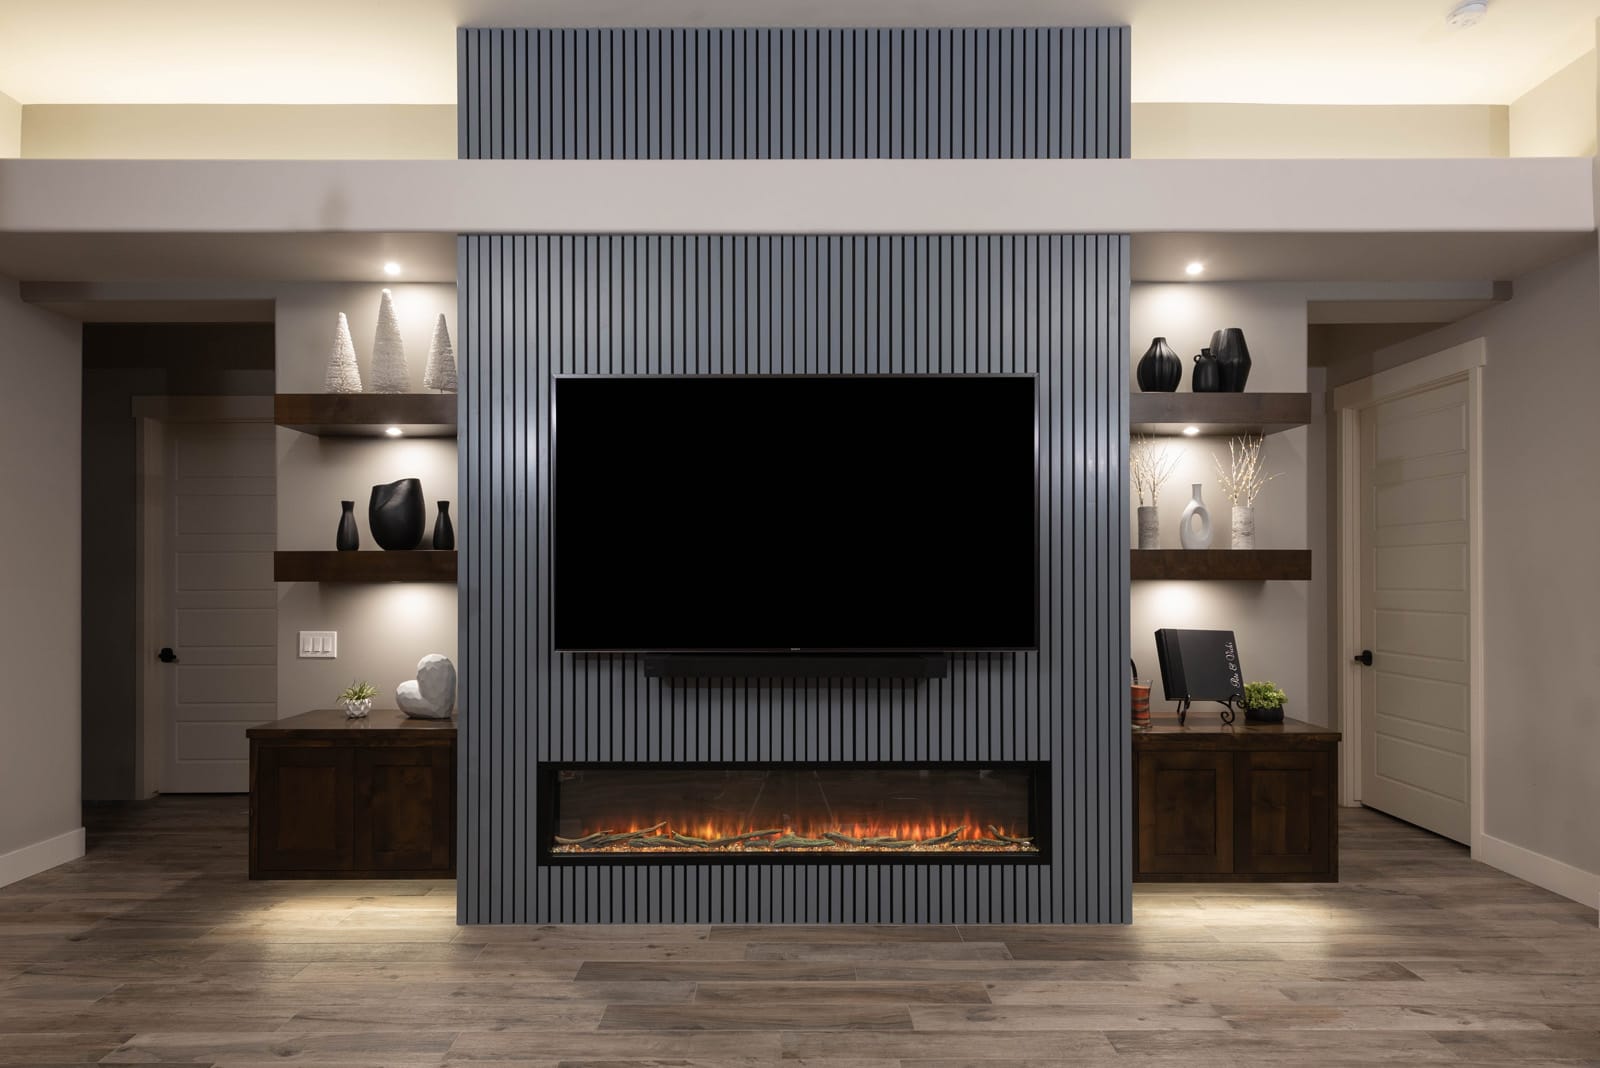
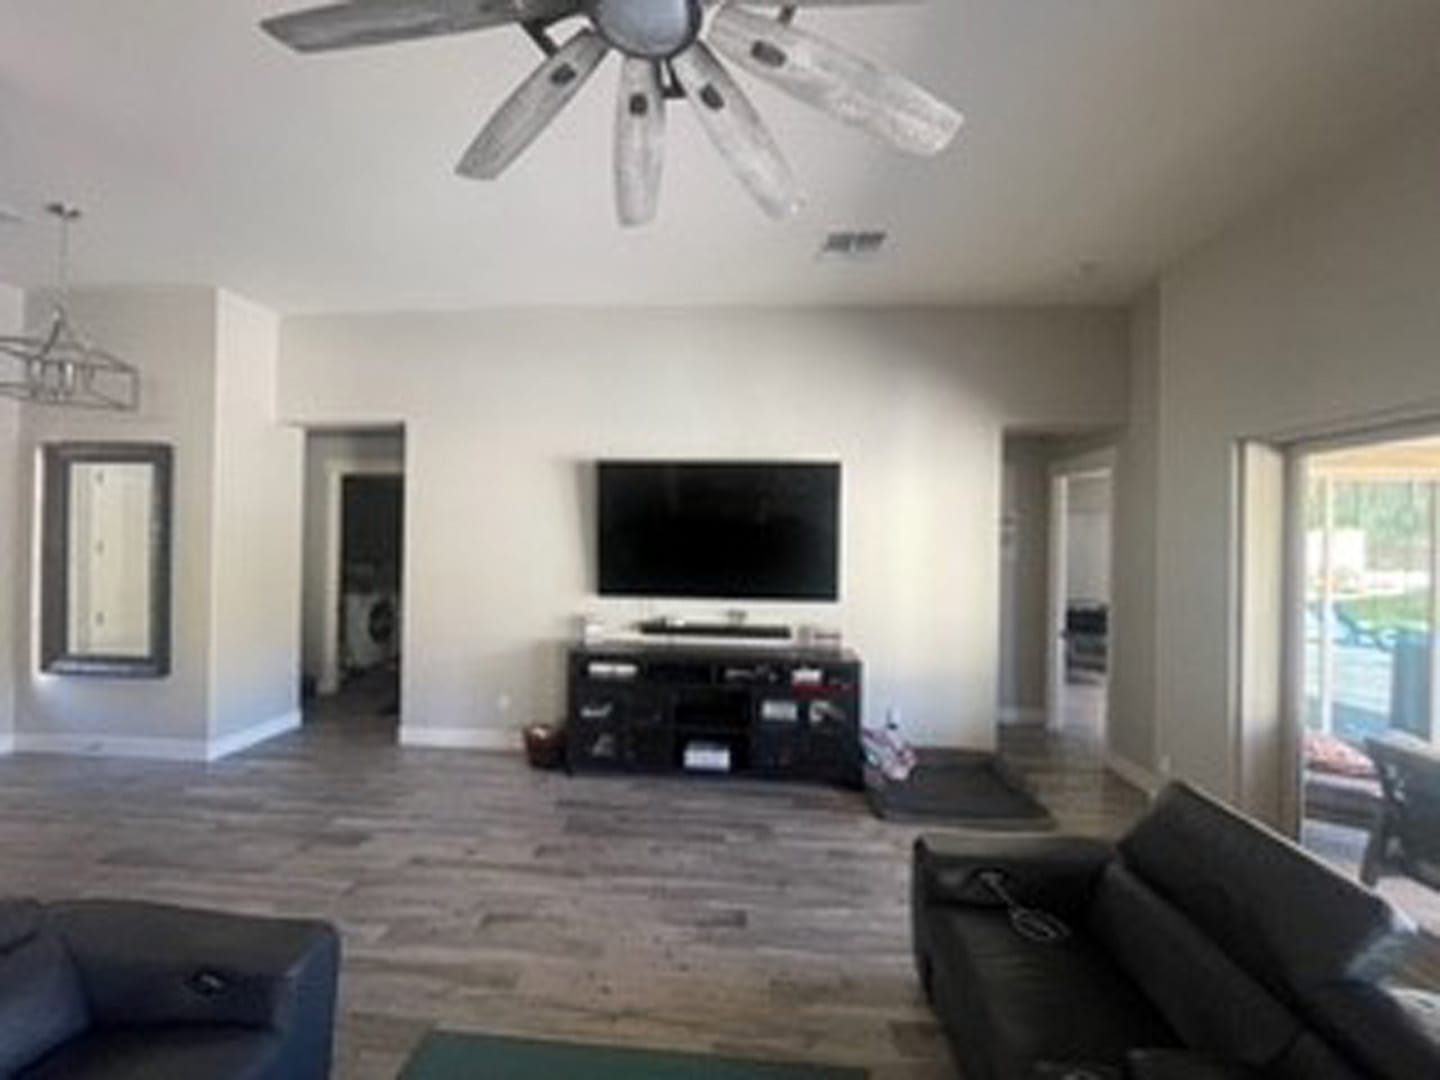
Fluted Media Wall with Linear Fireplace
A plain great-room wall reimagined as a striking architectural centerpiece featuring a full-height fluted media wall, linear fireplace, floating alder shelves with integrated lighting, and custom grain-rich cabinetry.
View Project →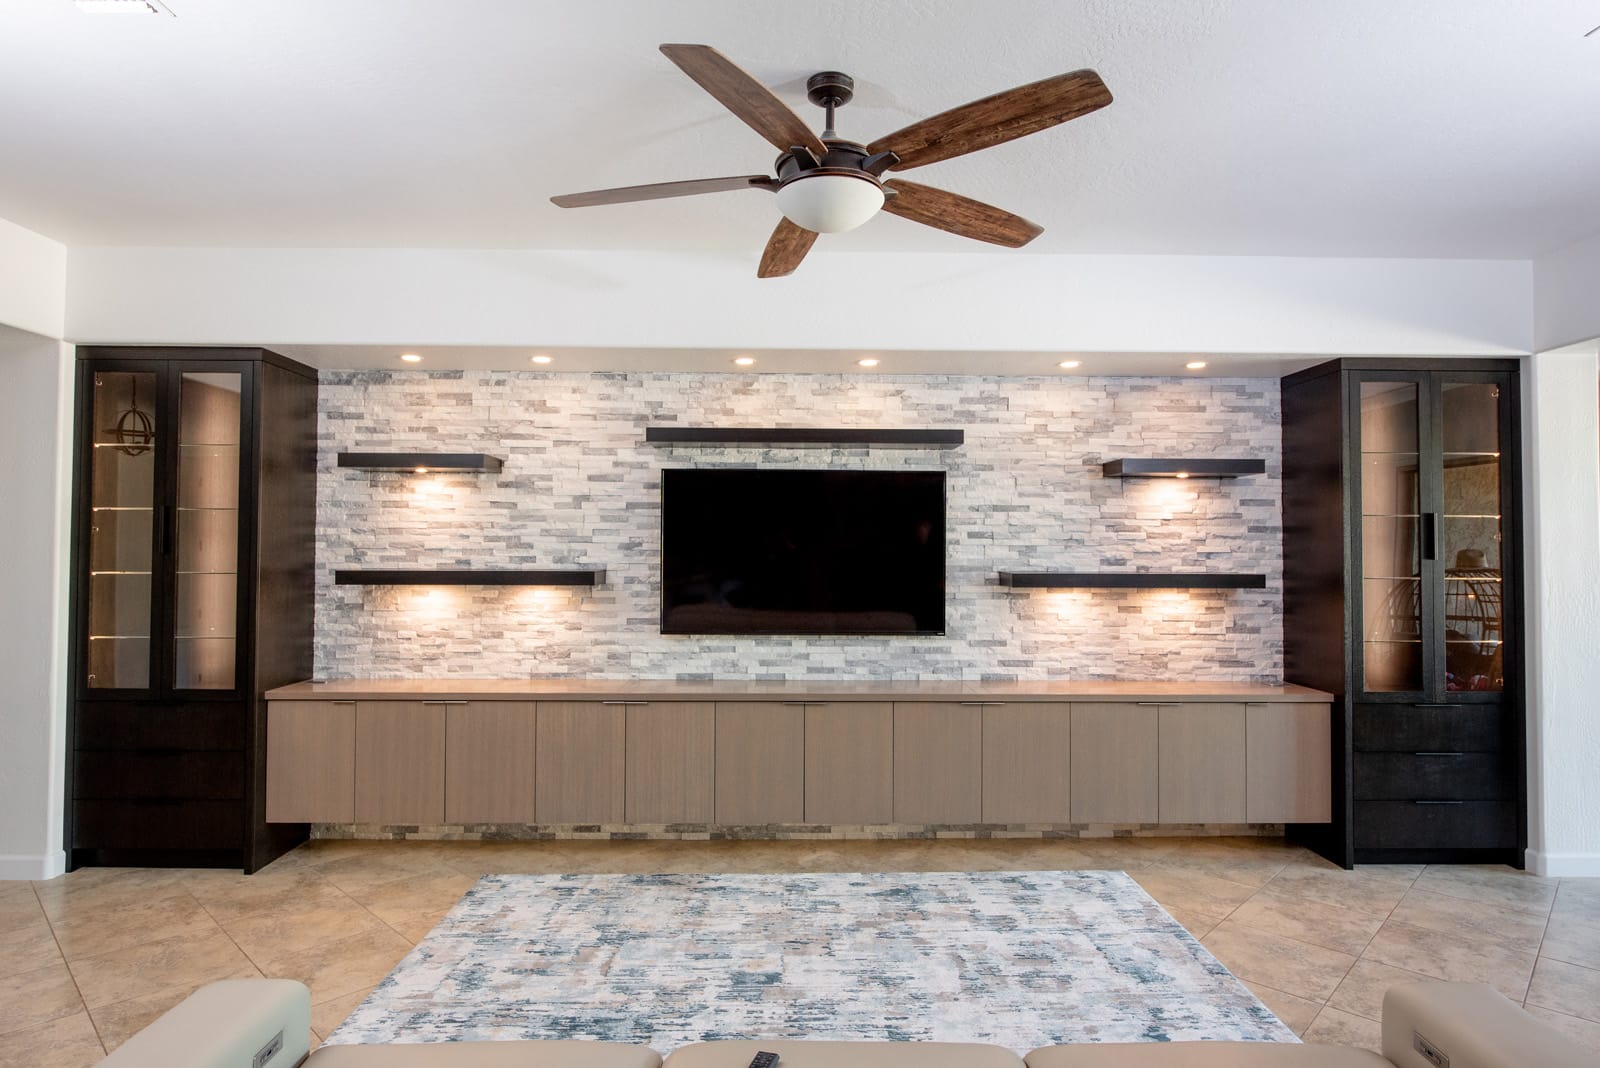
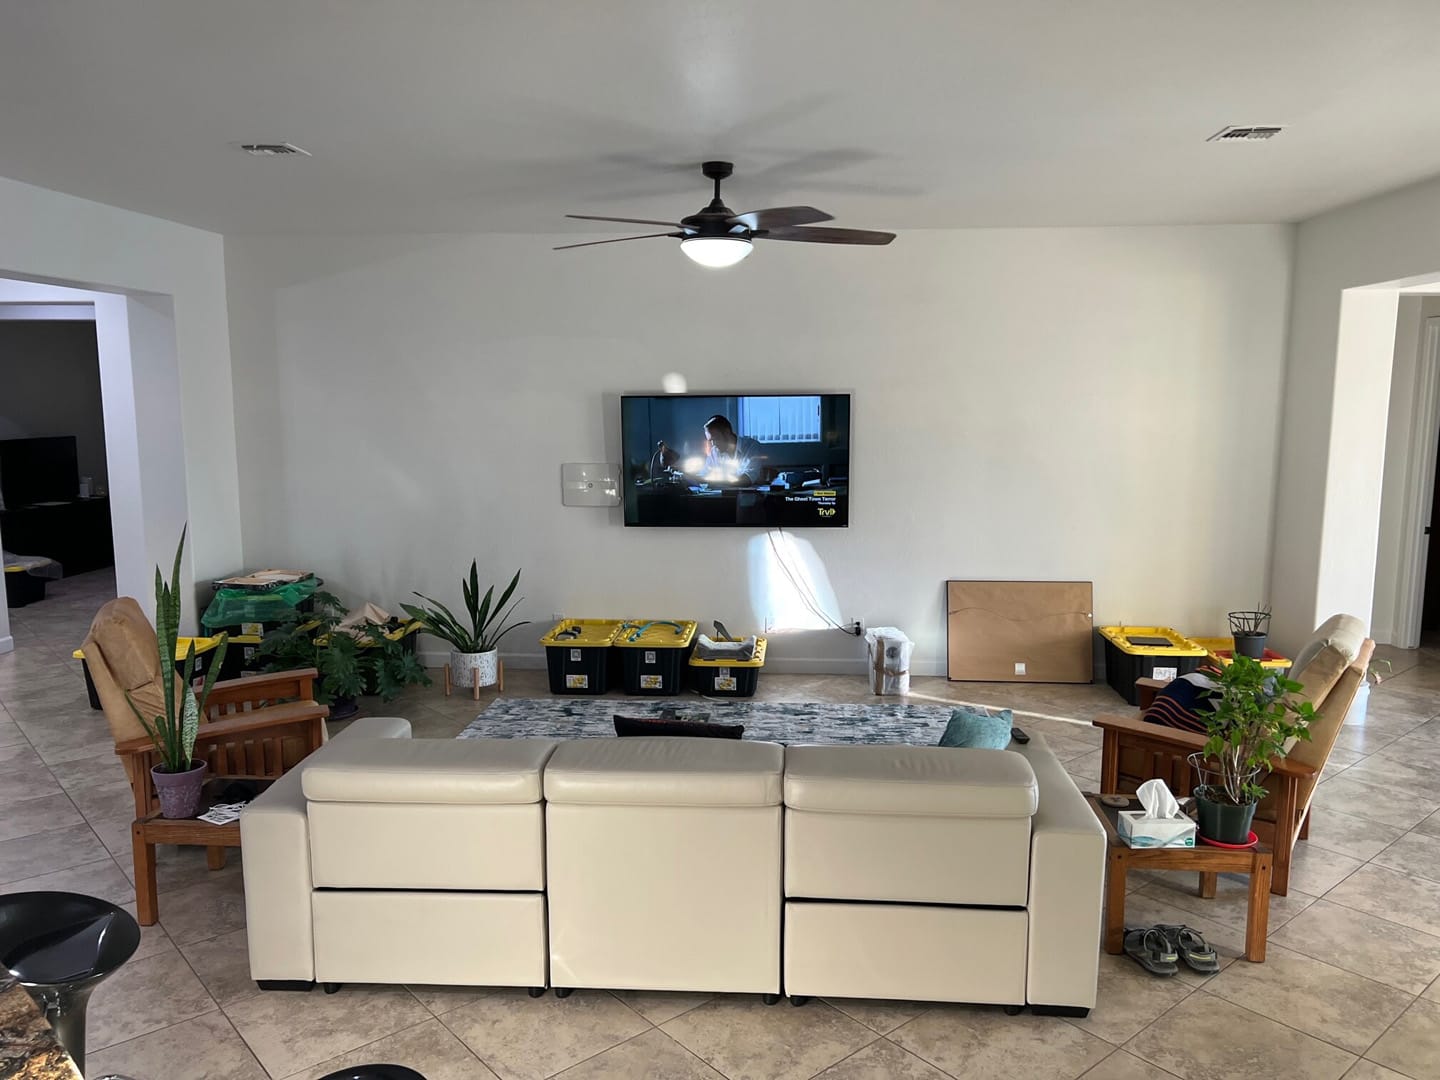
Stacked Stone Media Wall
A modern feature wall showcasing grain-matched floating cabinetry, illuminated display cabinets, floating shelves, and stacked stone textures. Thoughtful lighting and concealed power solutions create a clean, sophisticated focal point designed for contemporary living.
View Project →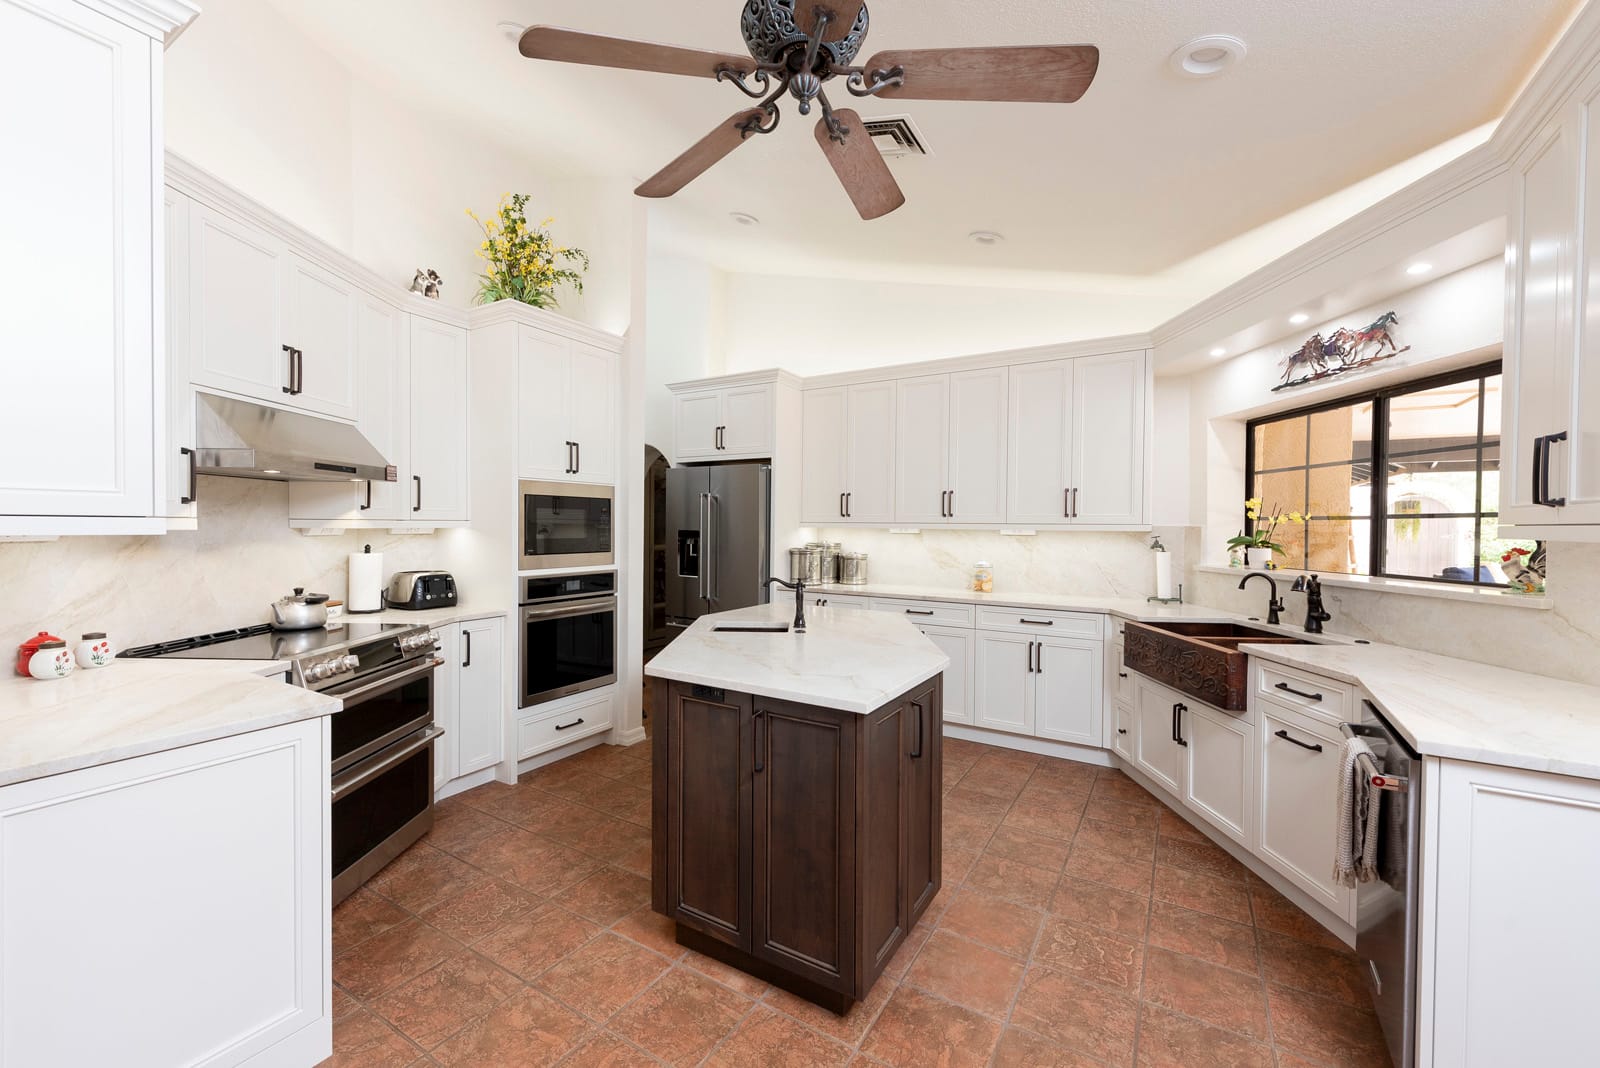
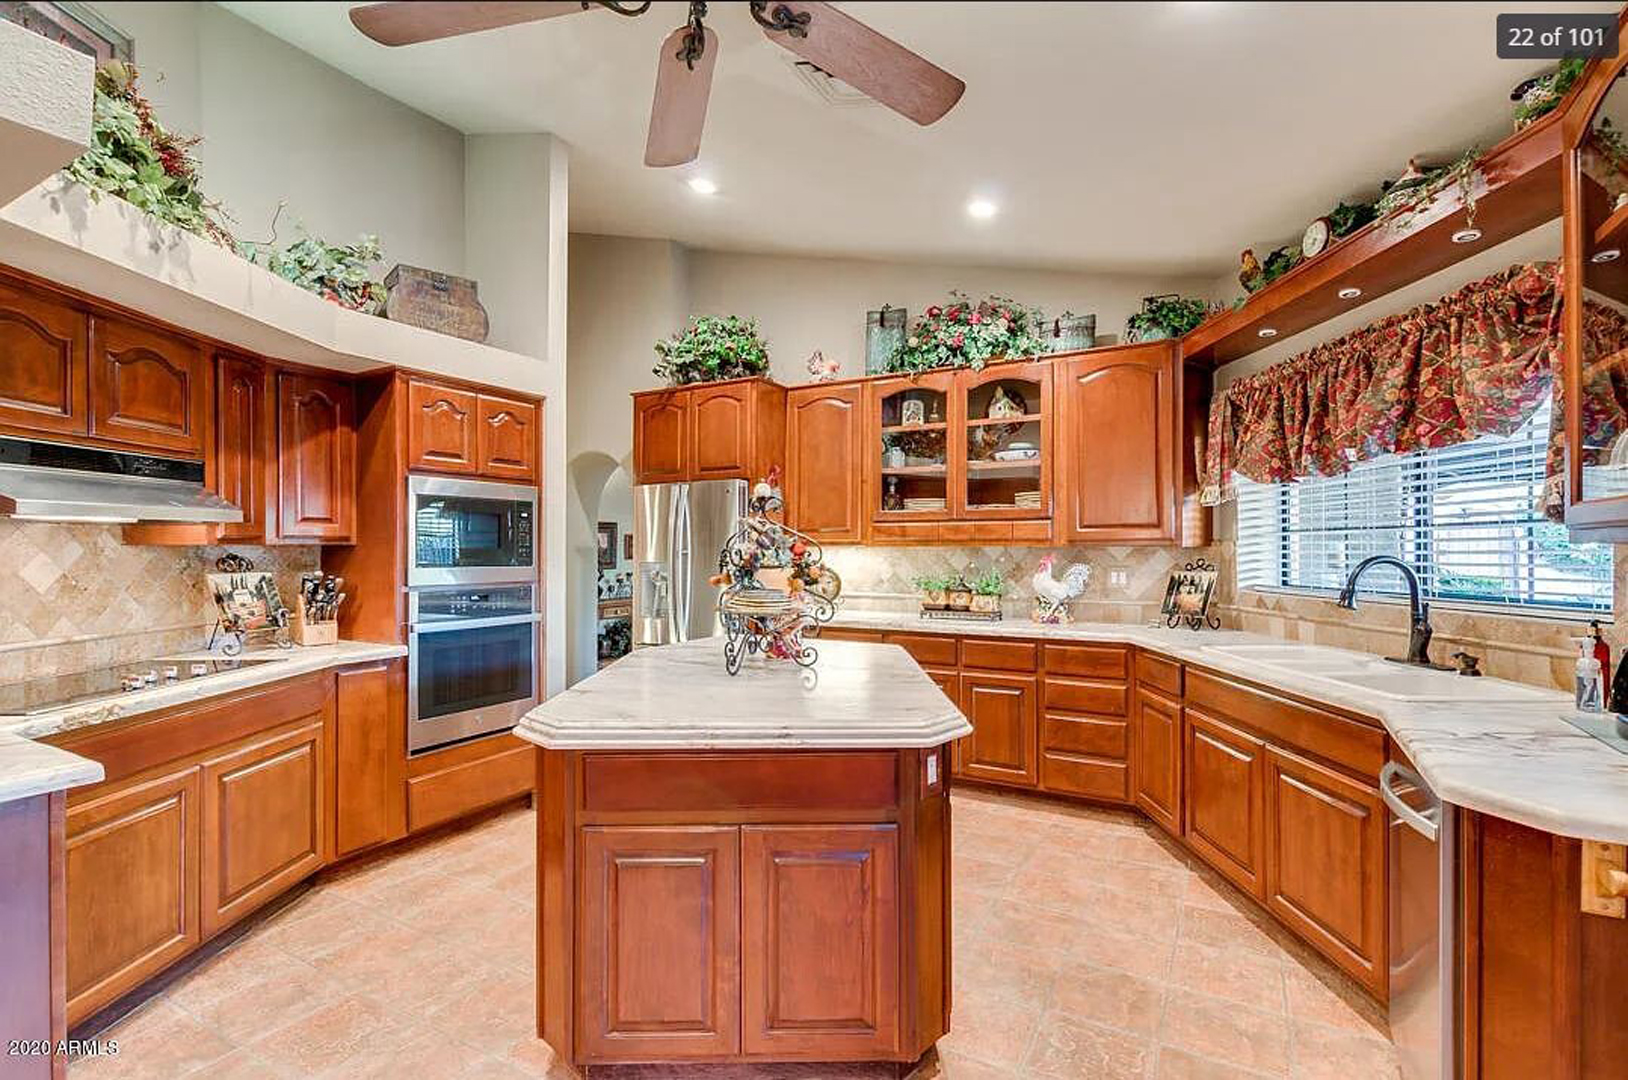
Bright White Kitchen with Custom Storage
A dated cherry kitchen transformed with white painted cabinetry, a stained alder island, quartz surfaces, copper farmhouse sink, custom storage features, and LED cabinet lighting throughout.
View Project →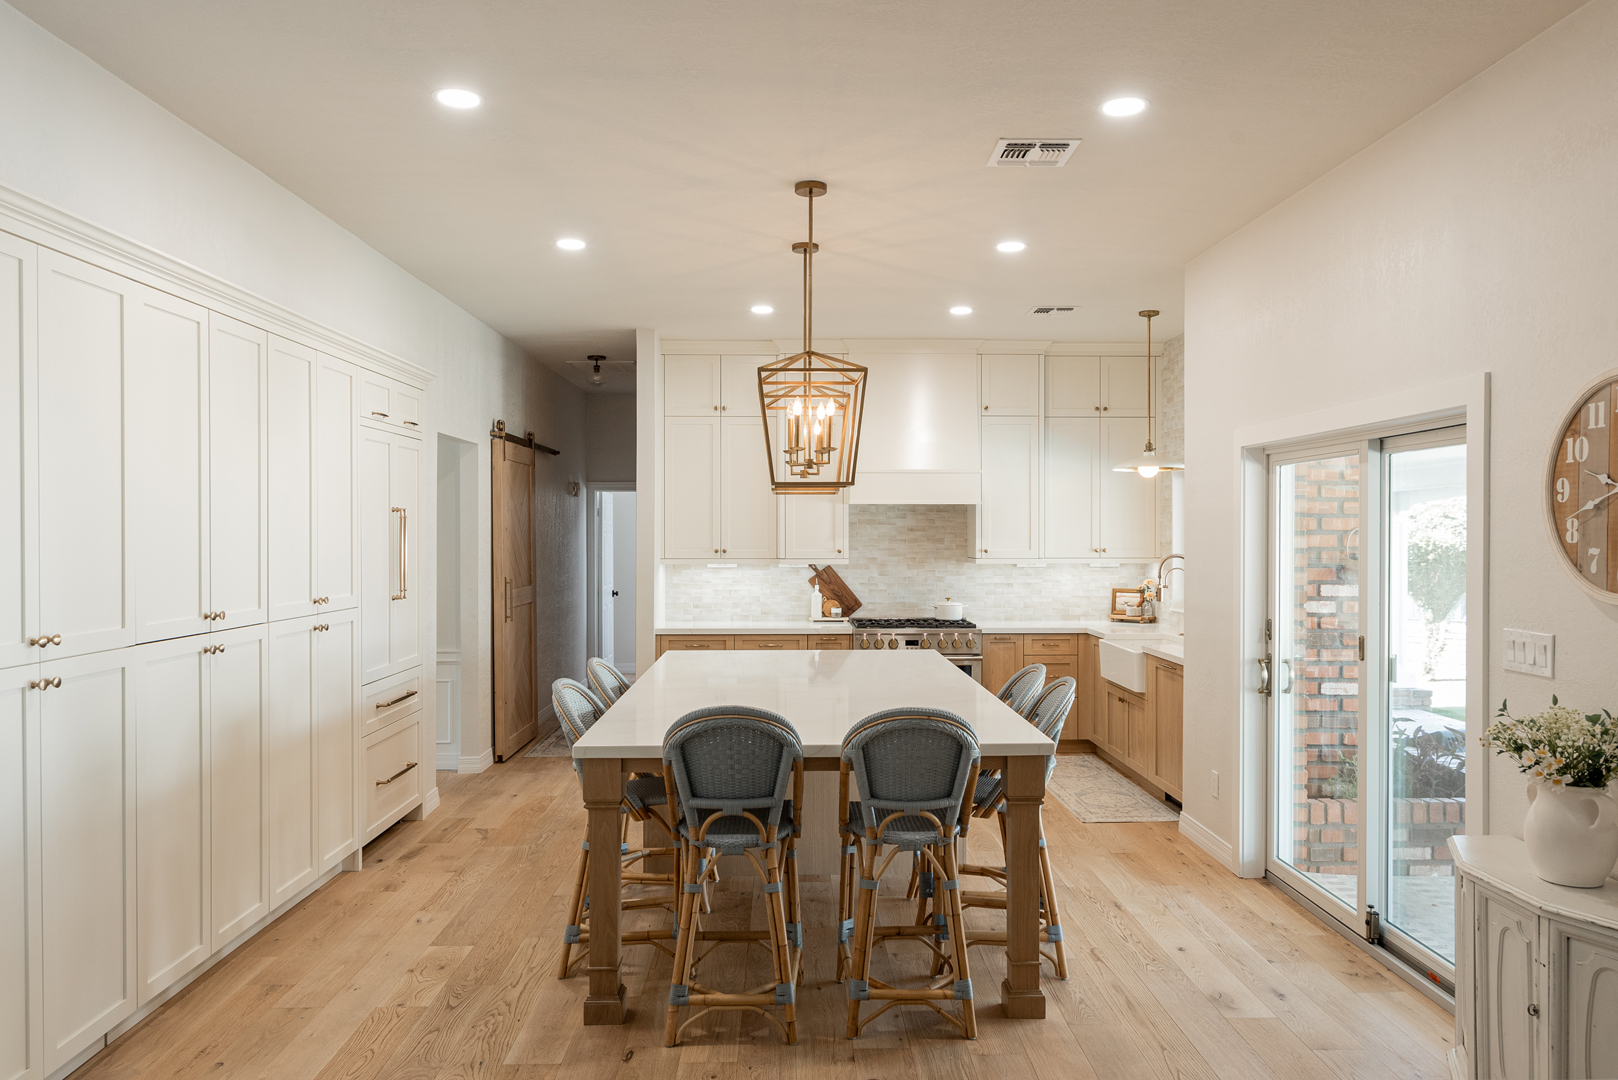
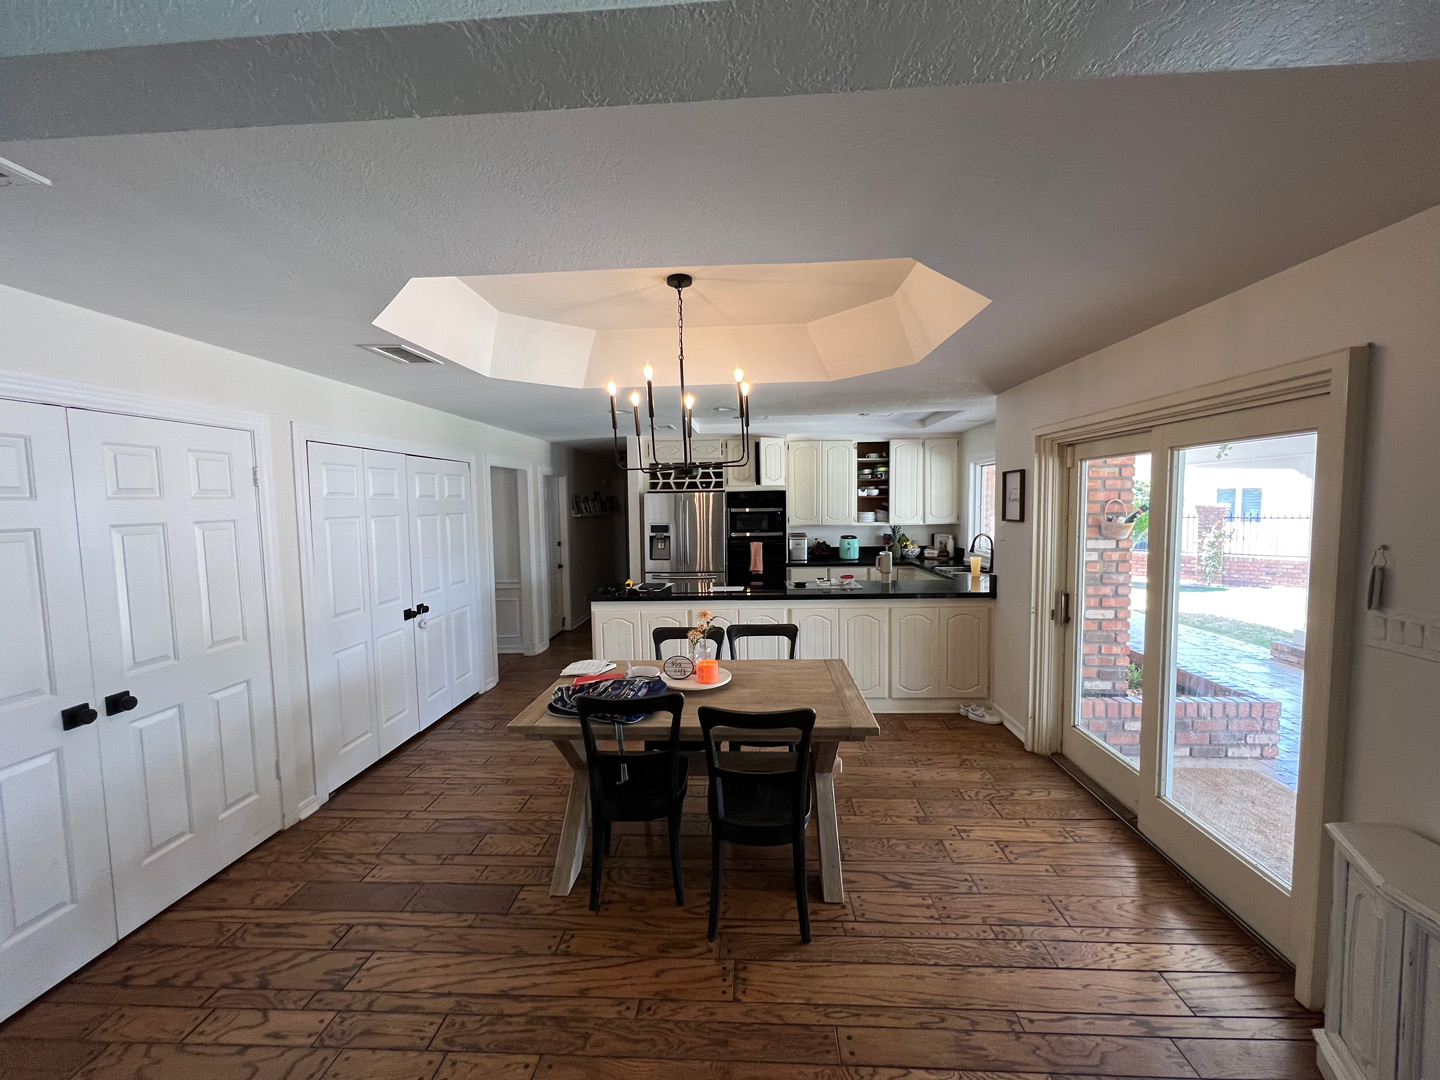
Two-Tone Chef’s Kitchen & Entertaining Island
A closed-in kitchen was transformed into a bright gathering space with painted and stained cabinetry, a spacious entertaining island, a farmhouse sink, stack stone backsplash, integrated appliances, custom storage, and thoughtful details designed for everyday living.
View Project →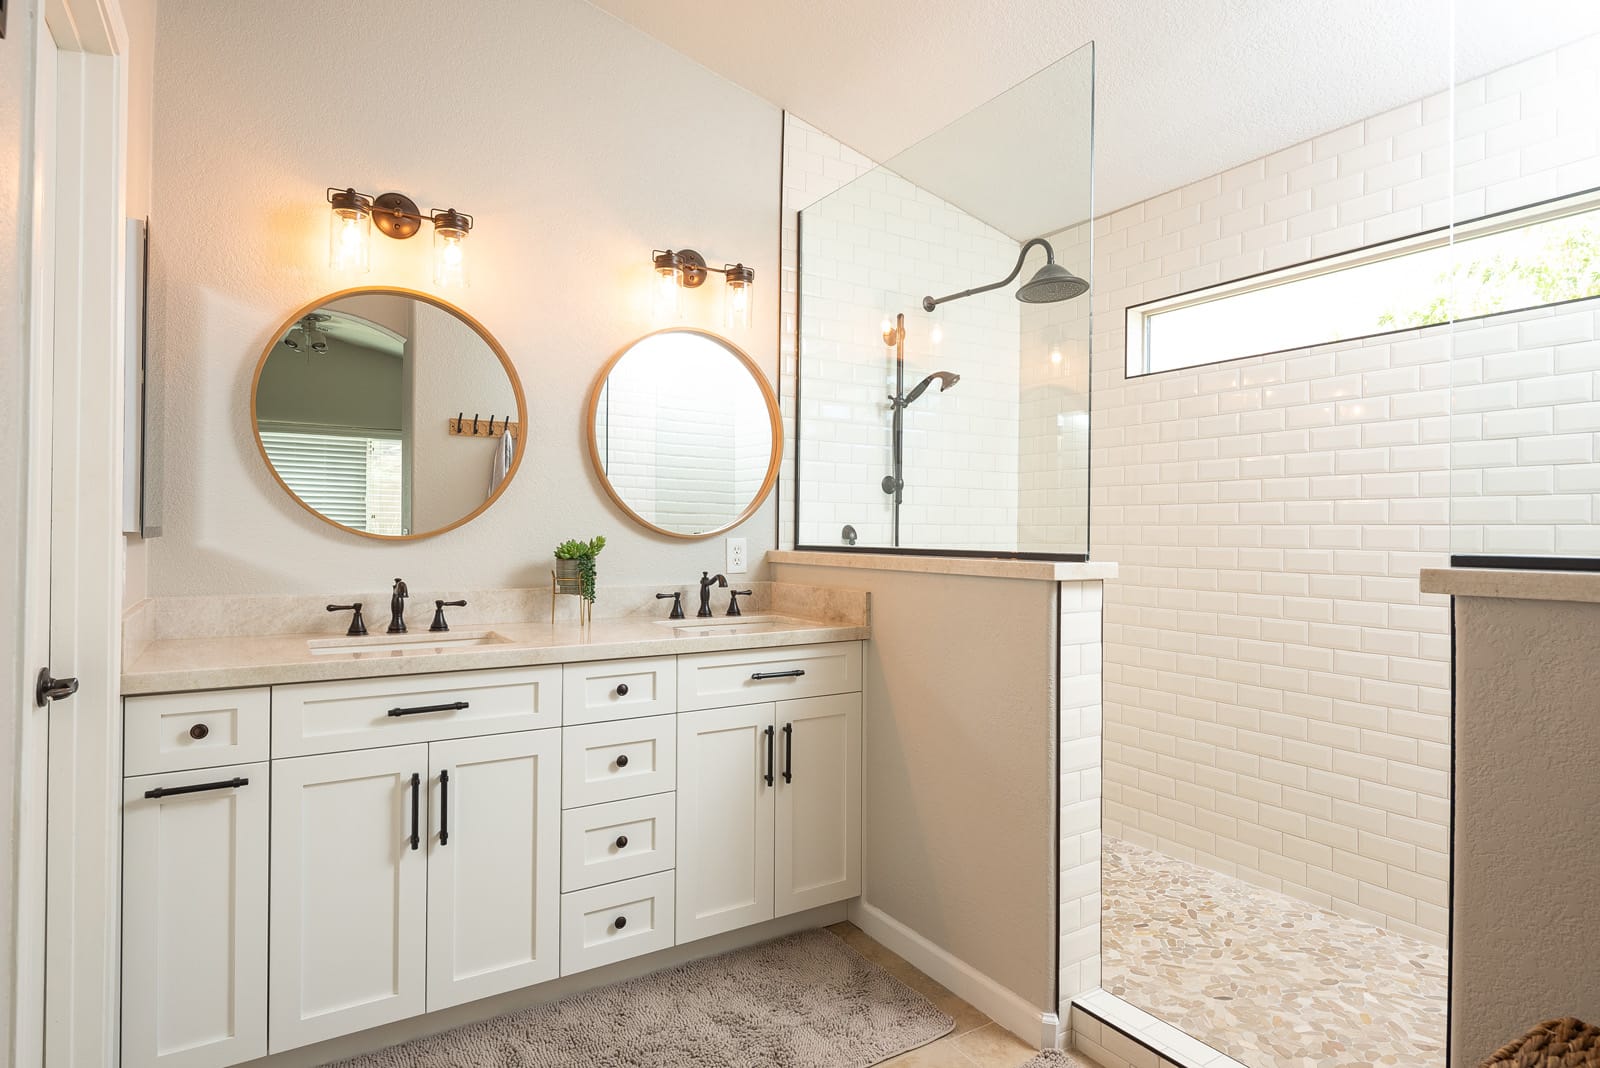
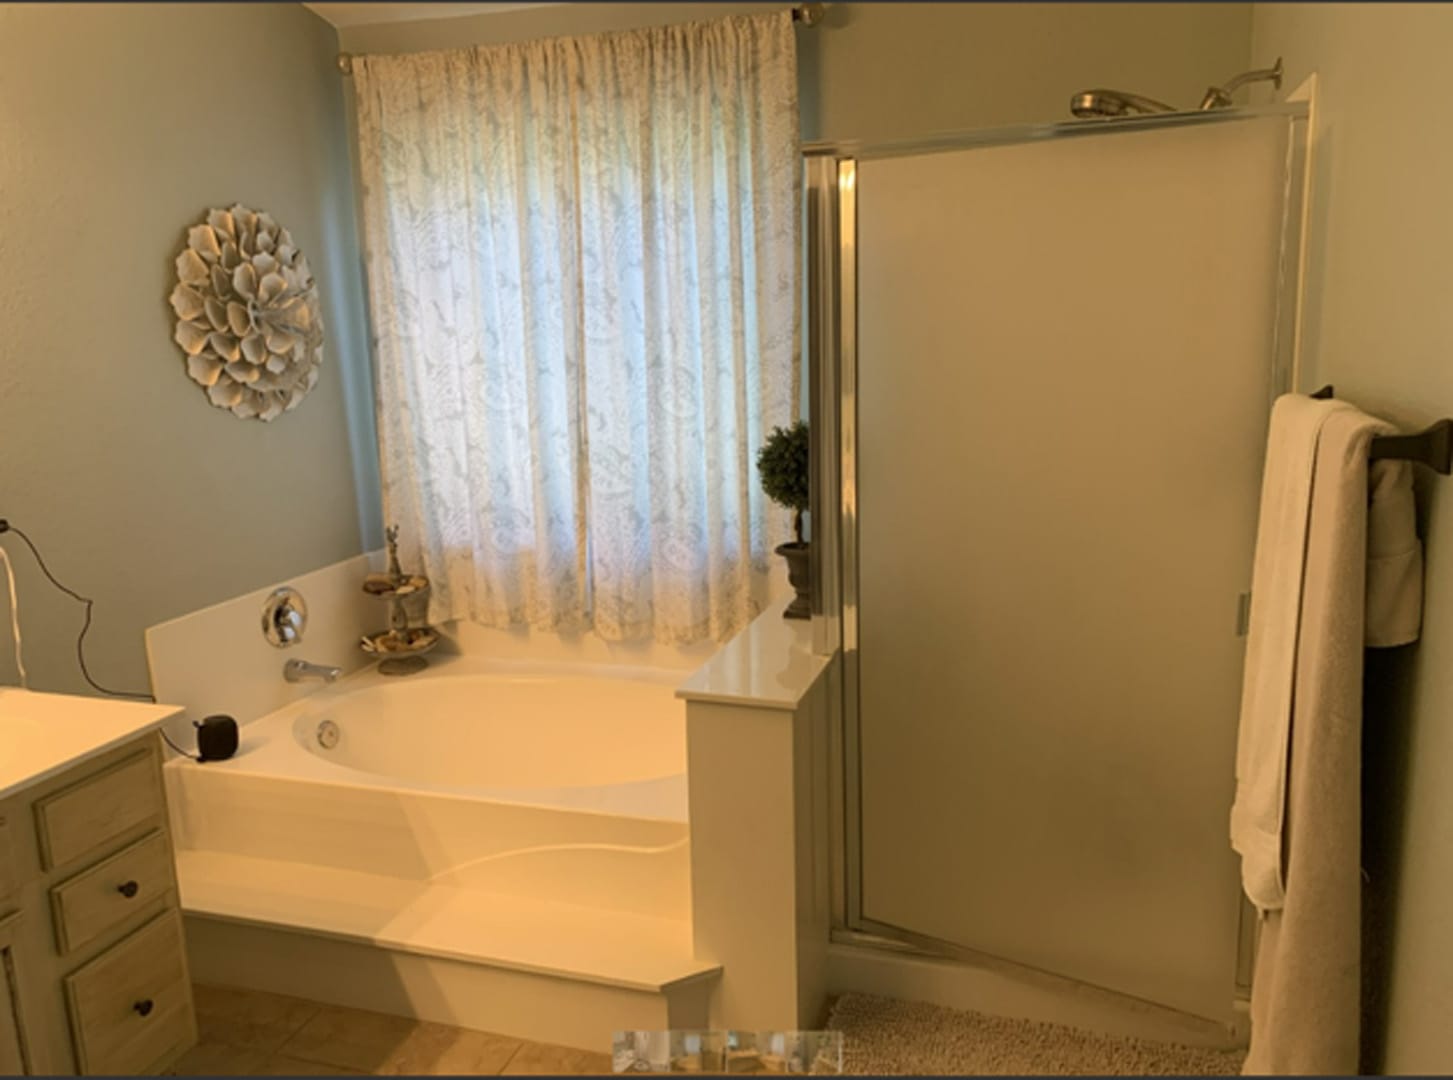
Bright & Timeless Master & Guest Baths
Two dated bathrooms were transformed into bright, welcoming spaces with custom white shaker cabinetry, floor-to-ceiling subway tile showers, and thoughtfully integrated storage. Clear glass enclosures, black fixtures, and natural stone flooring create a timeless look that feels both fresh and inviting.
View Project →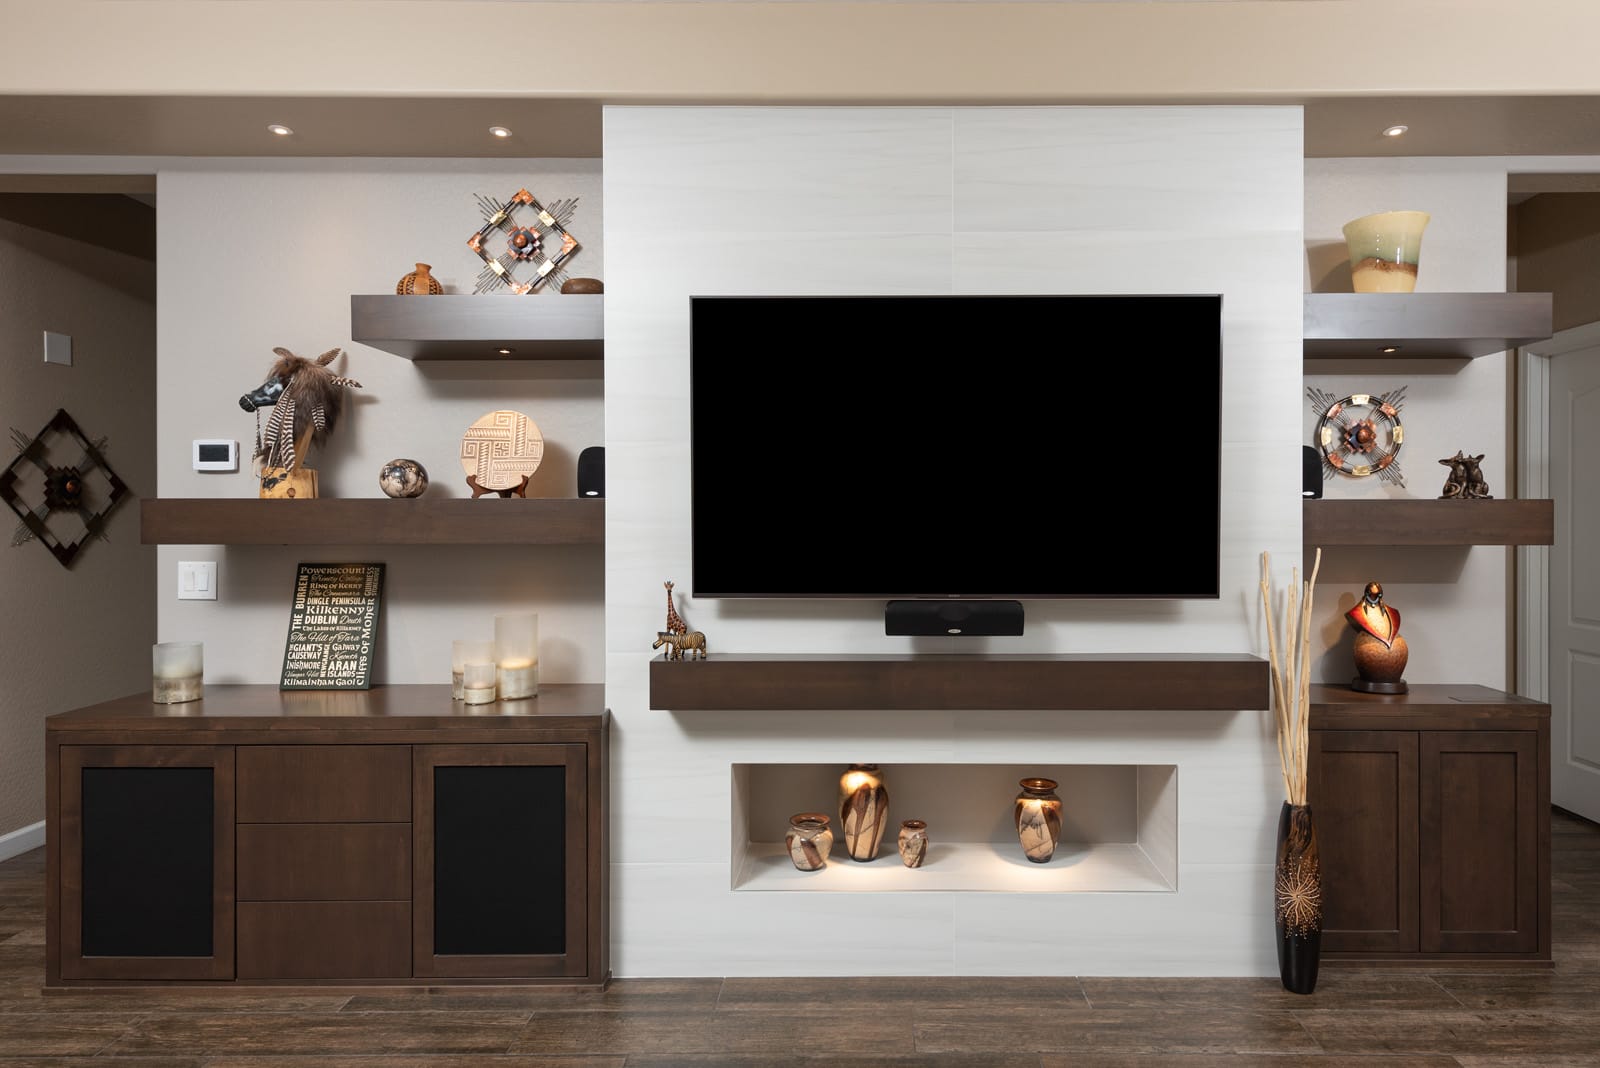
Modern Media Wall
A custom media wall featuring grain-matched cabinetry, floating shelves, integrated lighting, and a striking dimensional tile backdrop. Designed to hide technology while creating a warm and sophisticated focal point for the home.
View Project →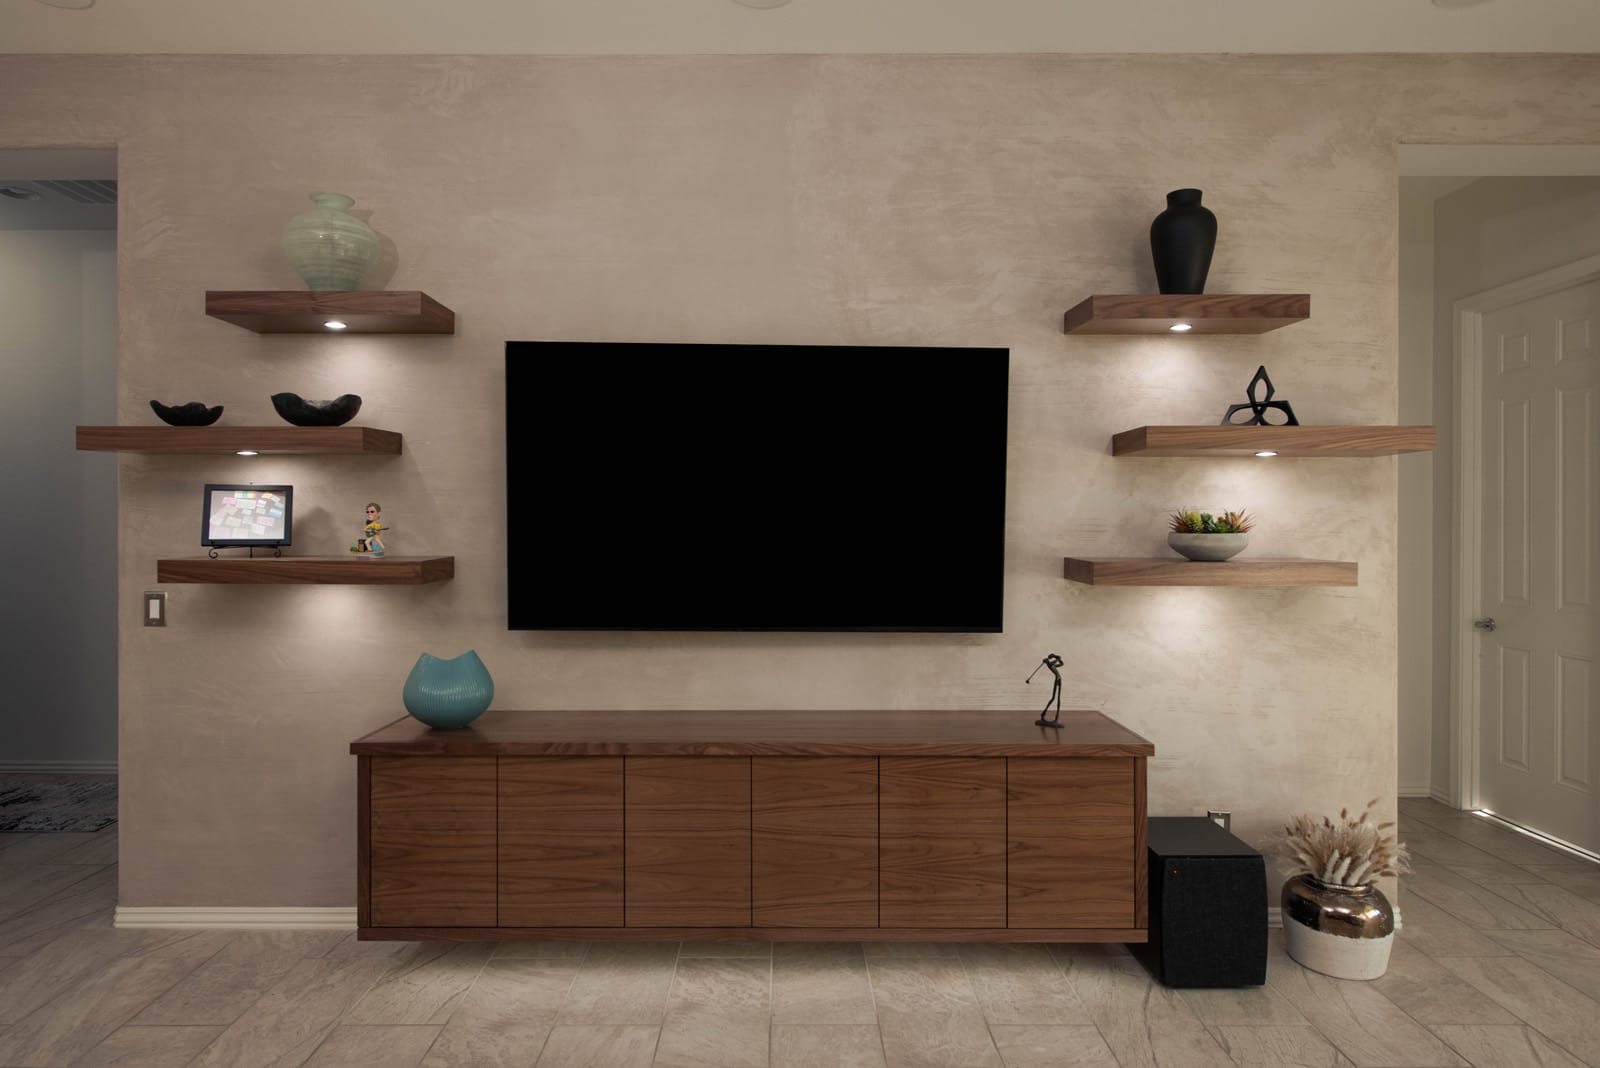
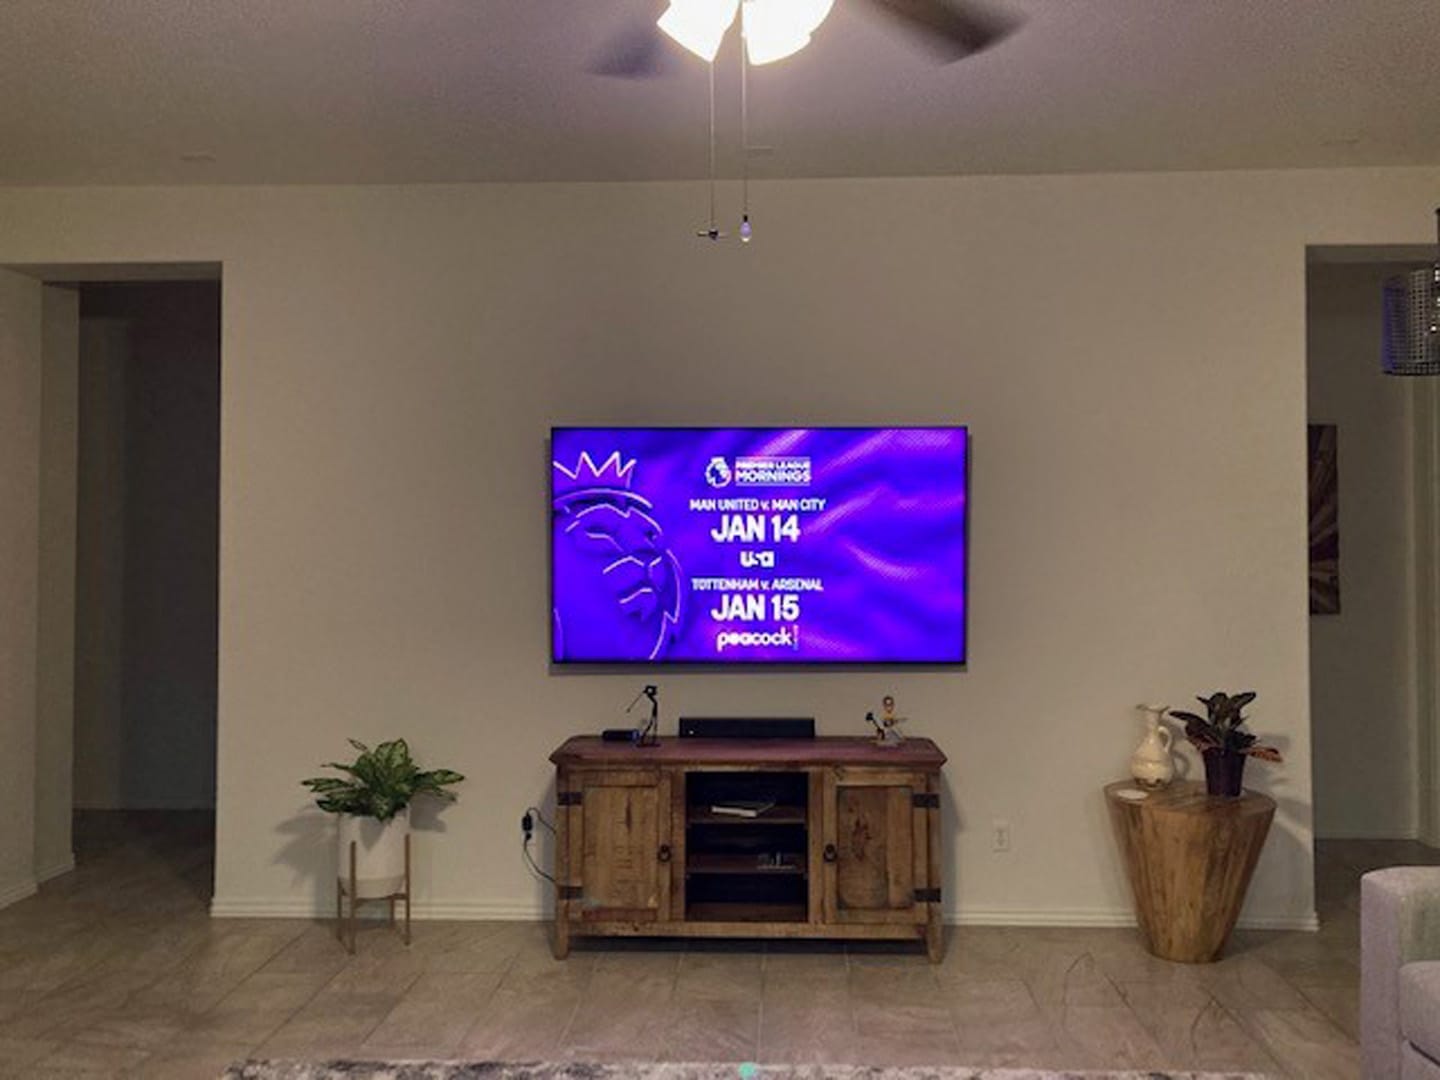
Media Wall, Office & Beverage Center
Custom cabinetry transformed several underutilized spaces throughout the home, including a floating media wall, organized home office, entertaining-focused beverage center, and upgraded laundry room. Thoughtful storage solutions and integrated lighting bring beauty, function, and organization to everyday living.
View Project →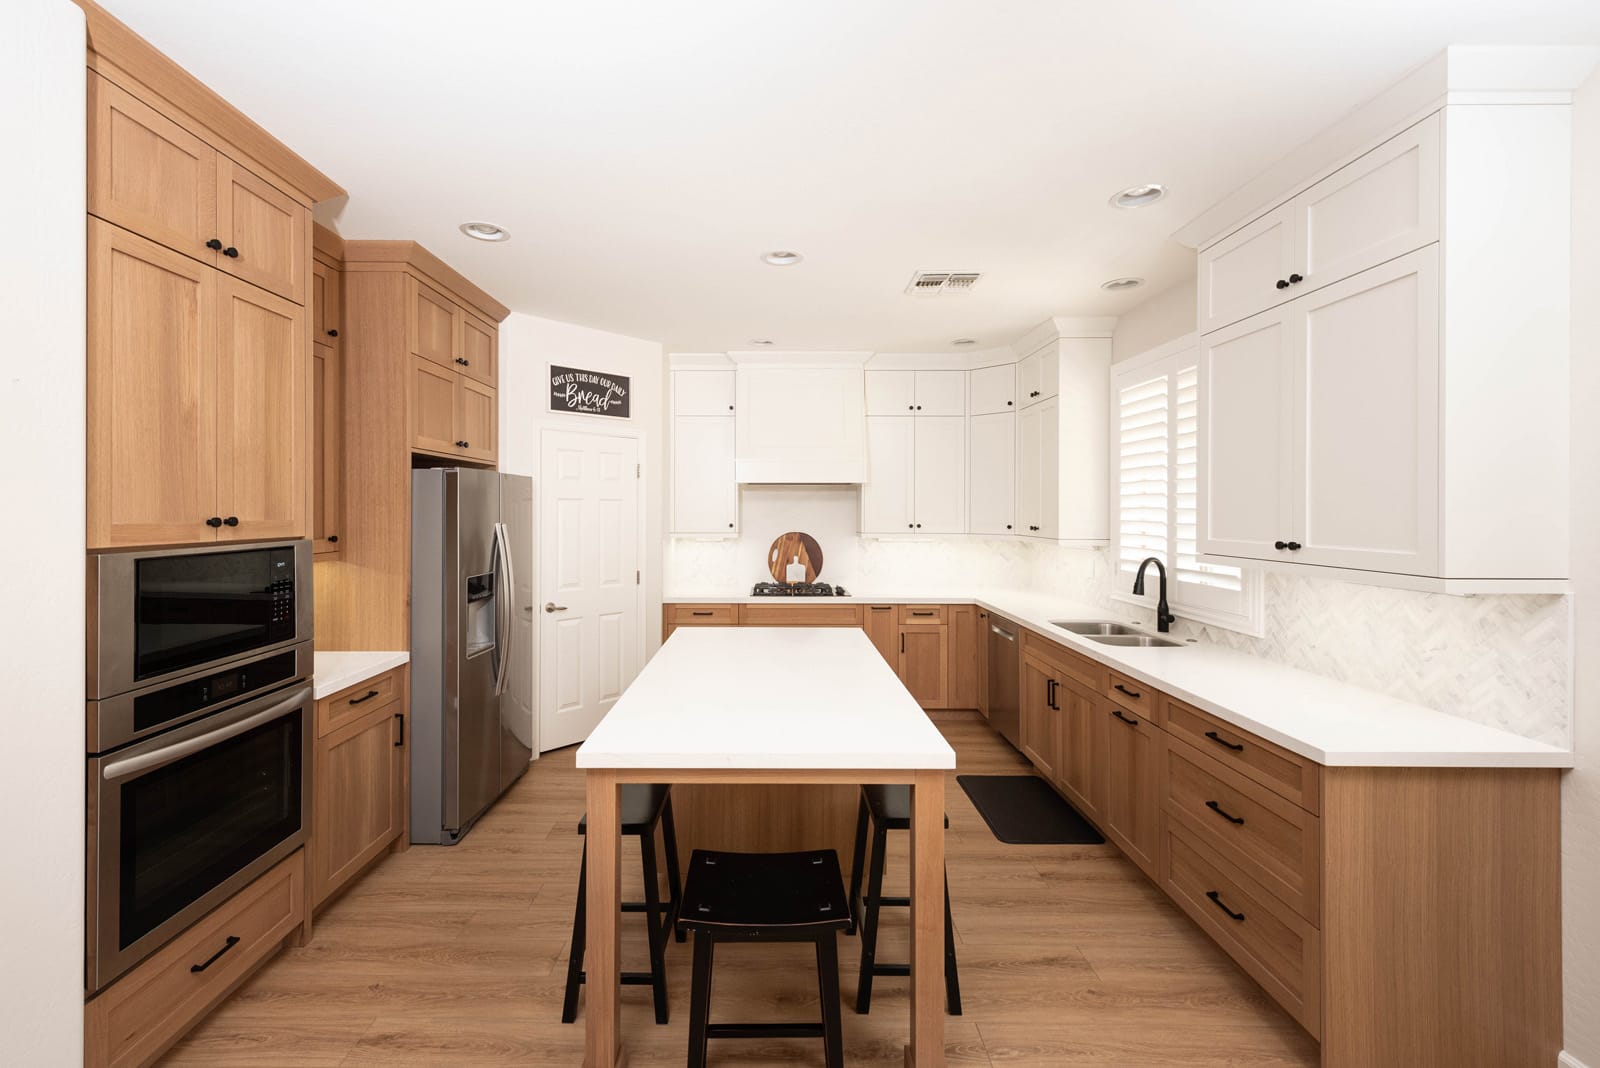
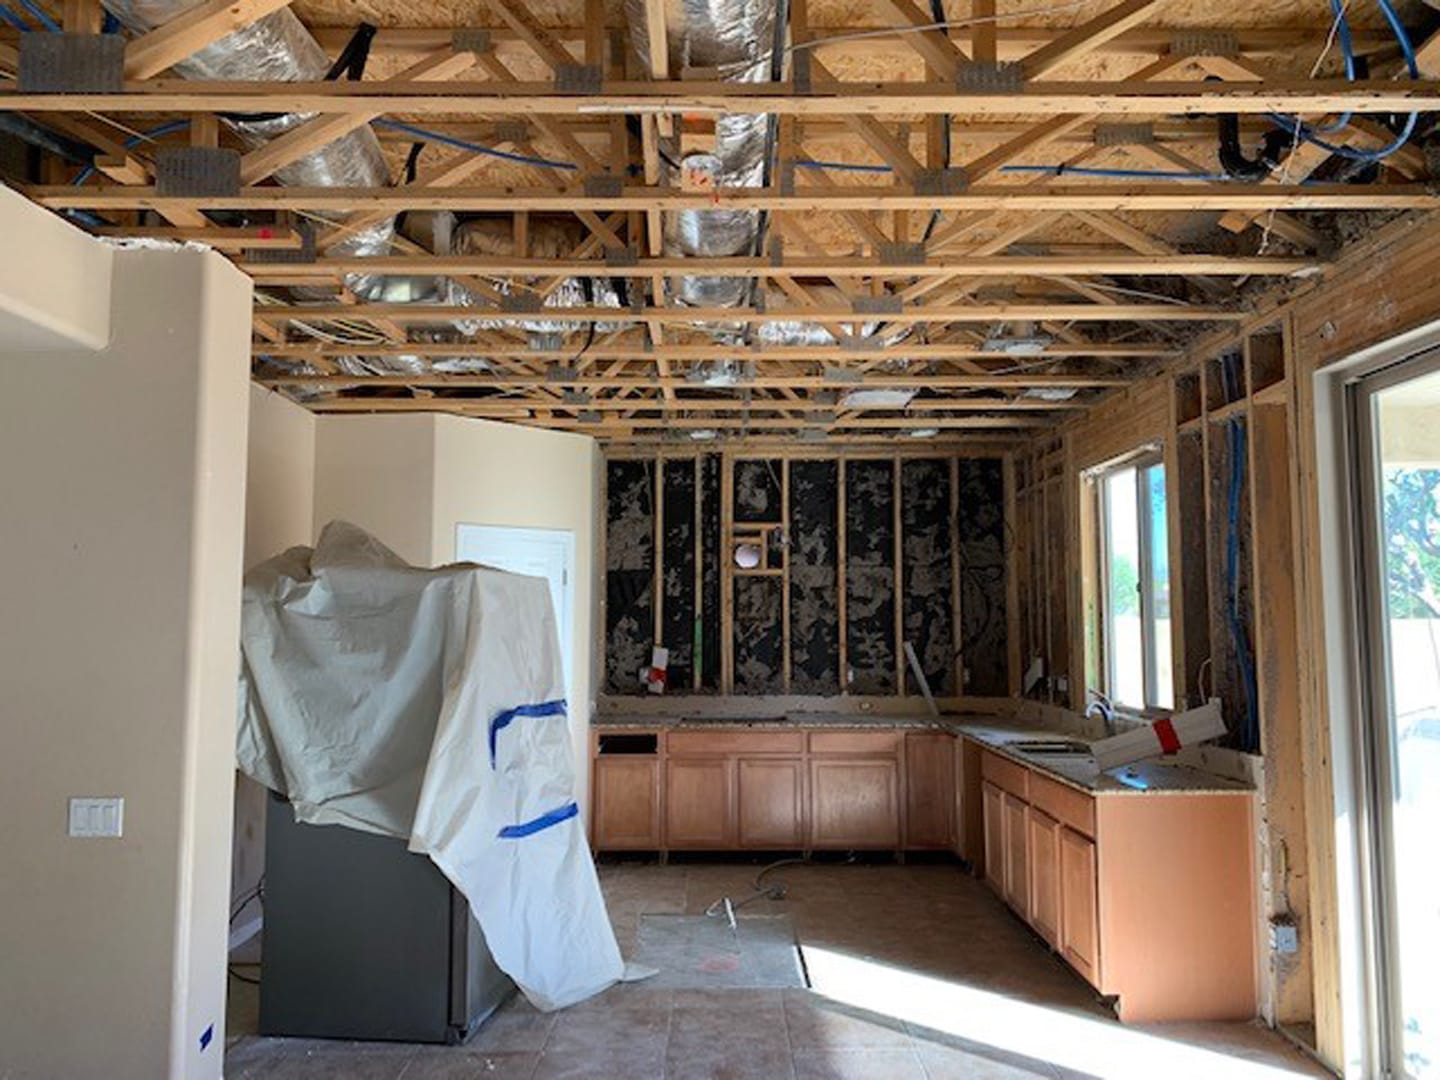
Shaker Maple Kitchen & Great Room Transformation
A closed-in kitchen was transformed into a bright gathering space with two-tone cabinetry, an expanded island, hidden power bars, custom storage, and a built-in media wall designed for everyday living and entertaining.
View Project →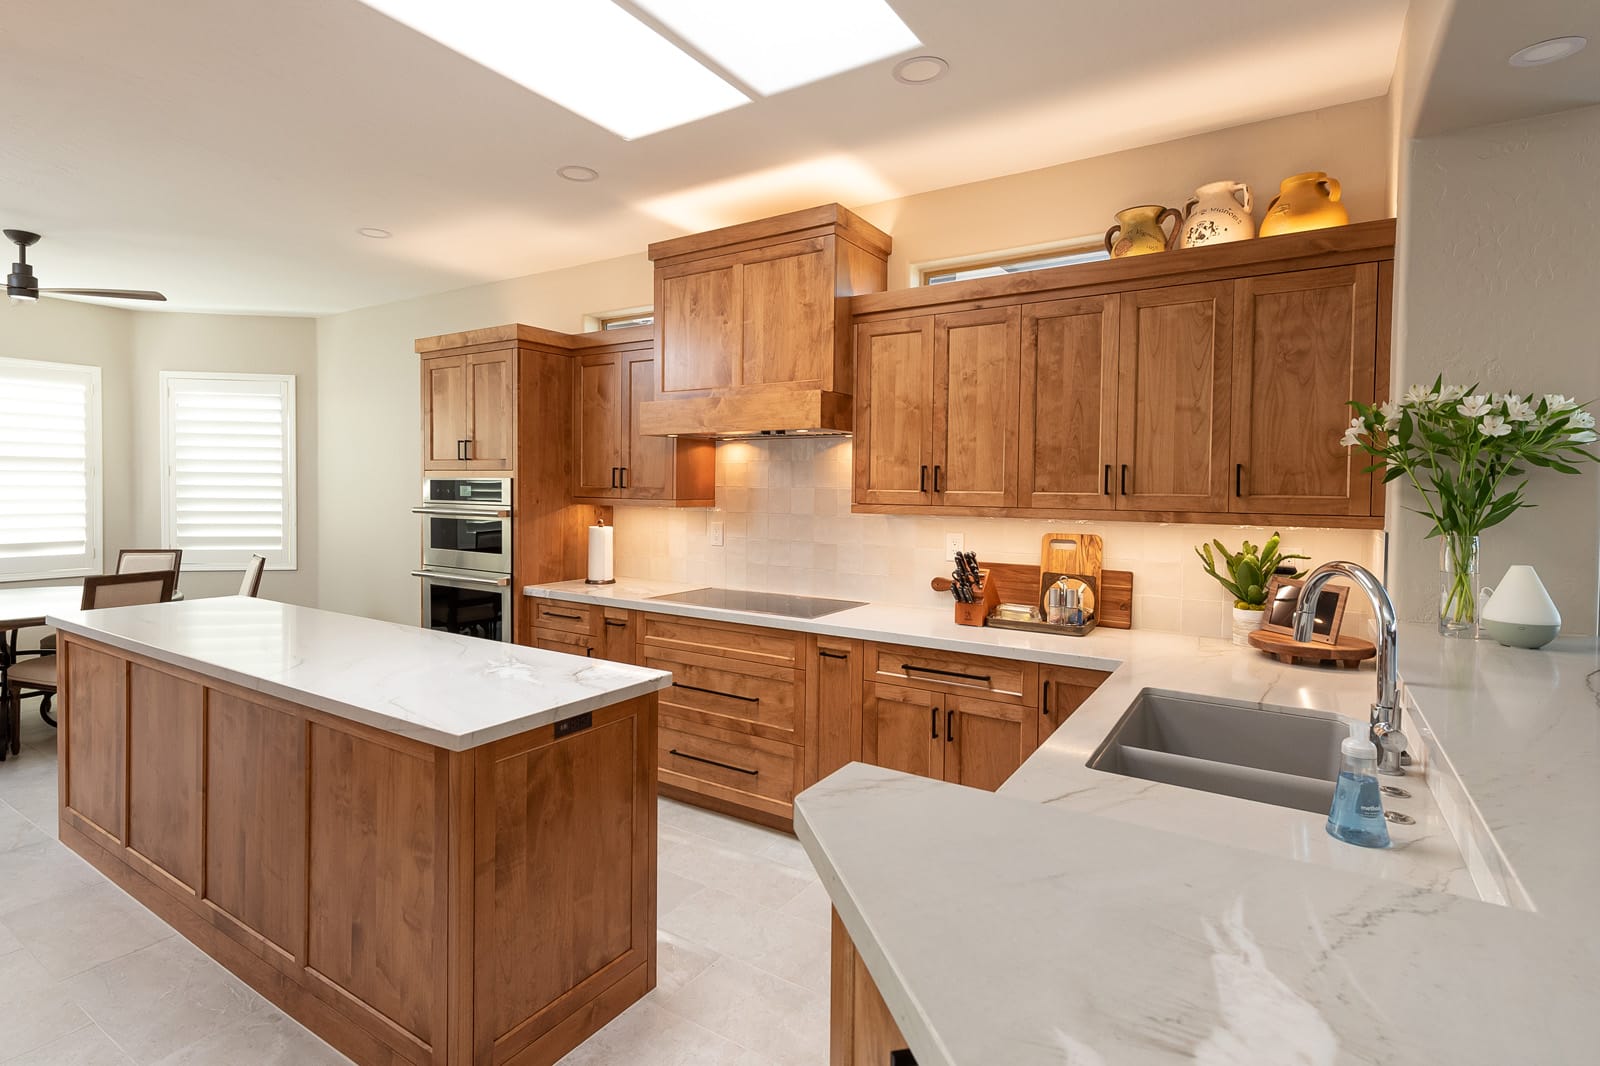
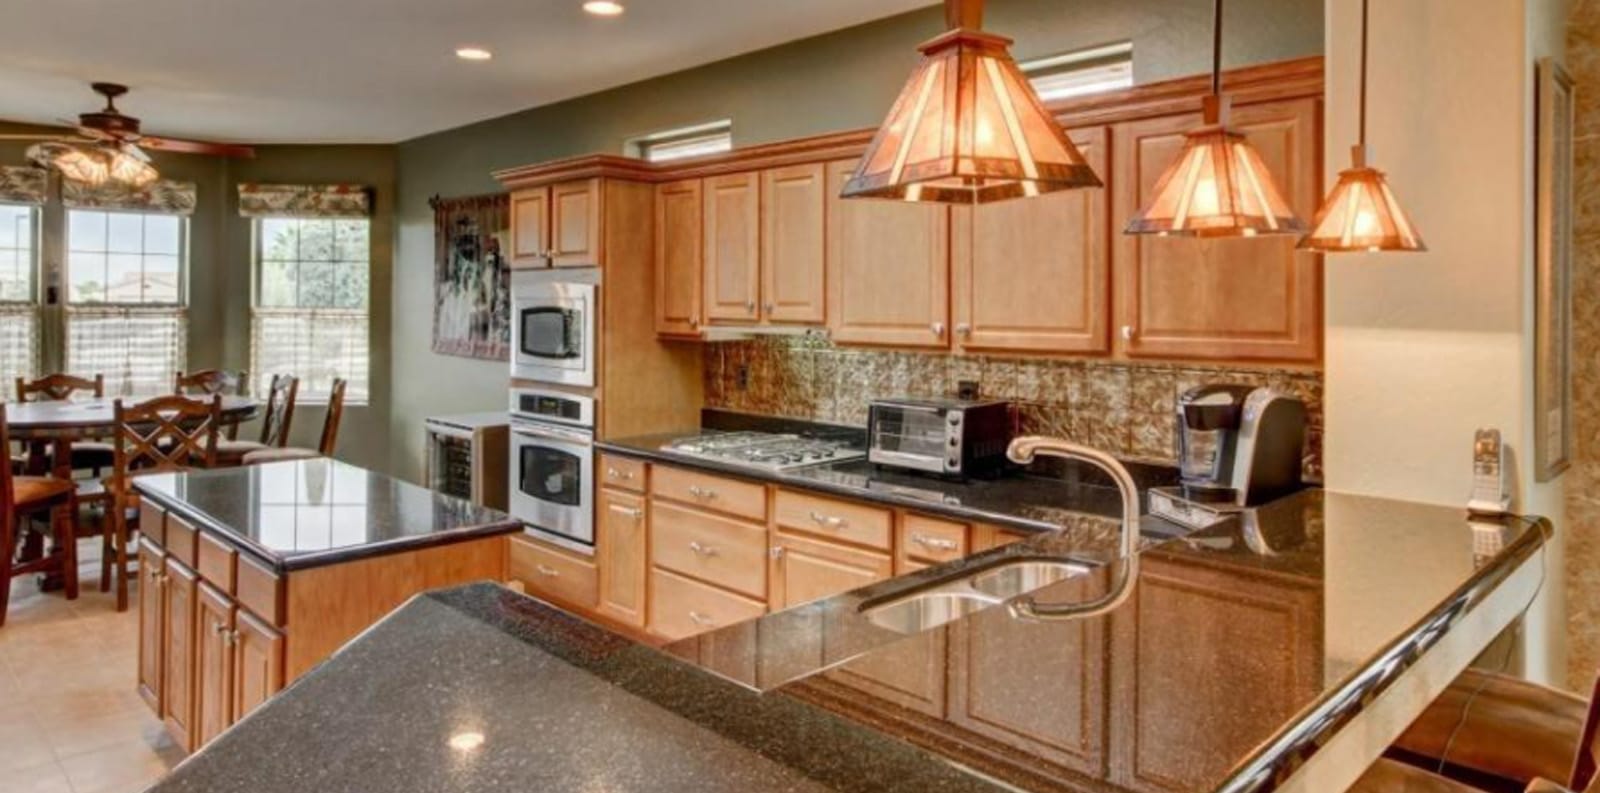
Alder Kitchen, Media Wall & Baths
A dated oak-and-granite home was transformed with custom alder cabinetry, quartz countertops, a statement media wall, and beautifully updated bathrooms, bringing warmth, storage, and functionality to every space.
View Project →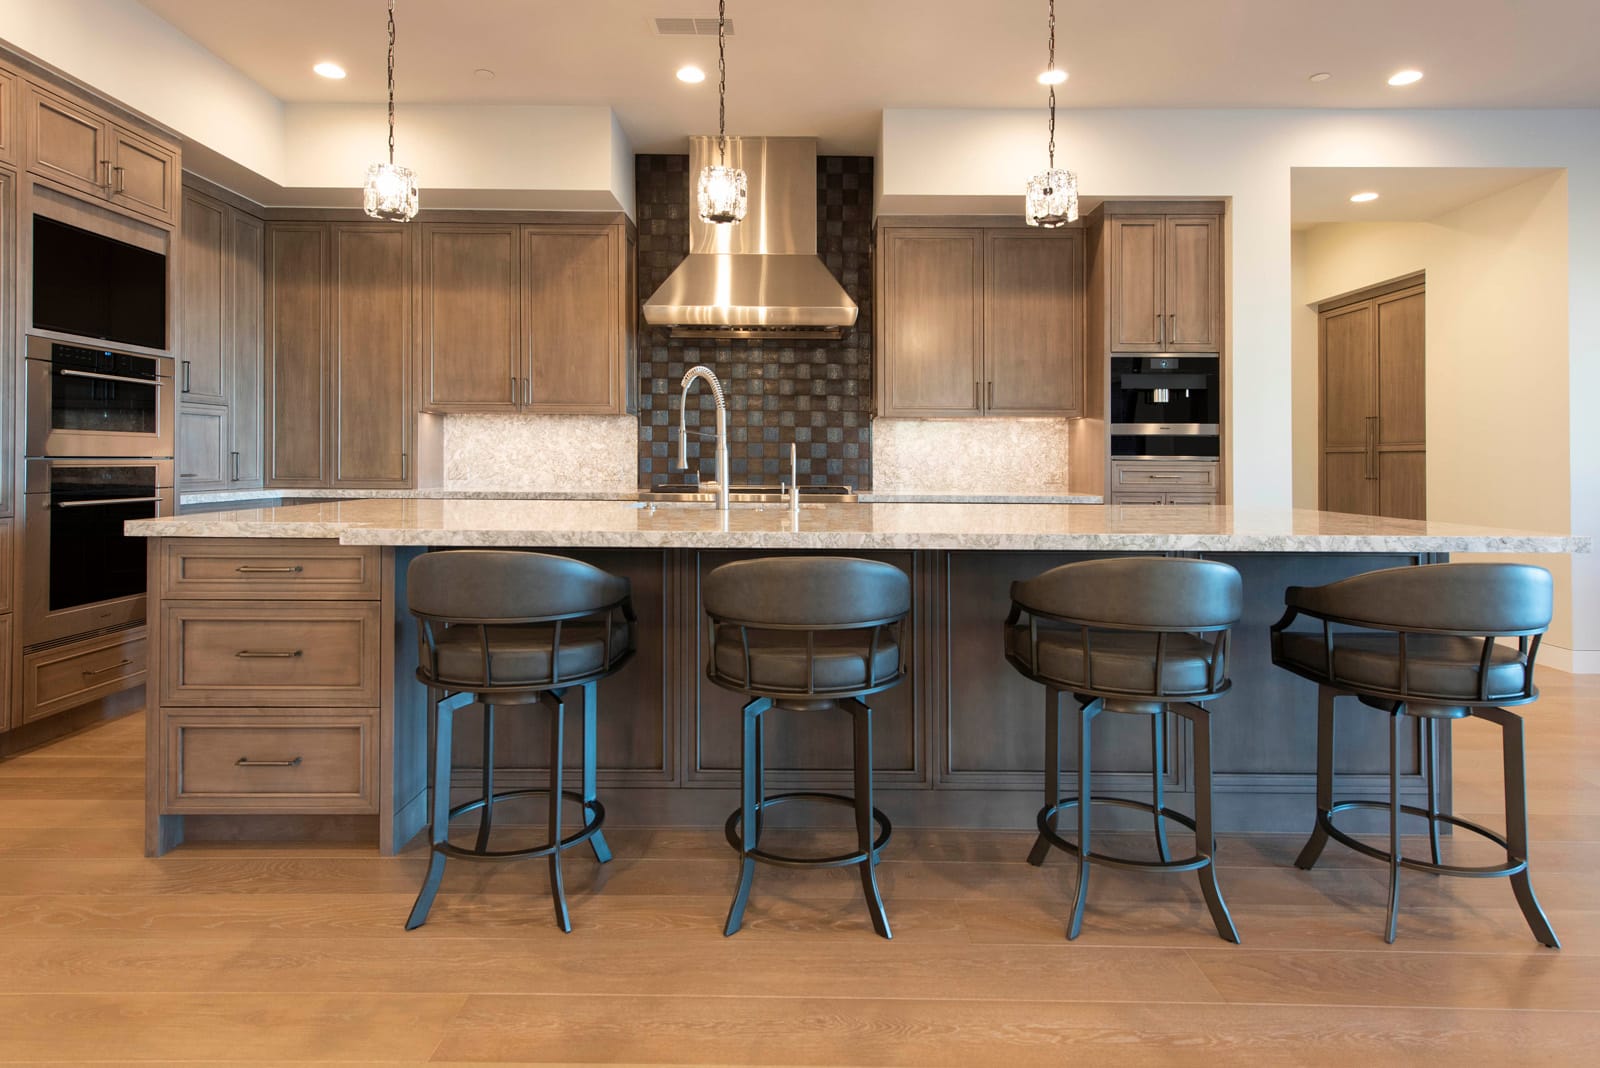
Desert Contemporary Whole-Home Cabinetry
A custom cabinetry package designed for a new desert contemporary home, featuring a chef’s kitchen, illuminated wine bar, custom closet systems, built-in office, butler’s pantry, and guest casita kitchenette.
View Project →Loved by homeowners across Metro Phoenix.
Request your free consultation.
Tell us a little about your project. We'll follow up within one business day to schedule your in-home design consultation. No pressure, no obligation.
El Mirage, AZ
Paradise Valley · Arcadia
We'll never share your information. Response within one business day.