See the transformation.
◉ Drag the handle to reveal the before & after
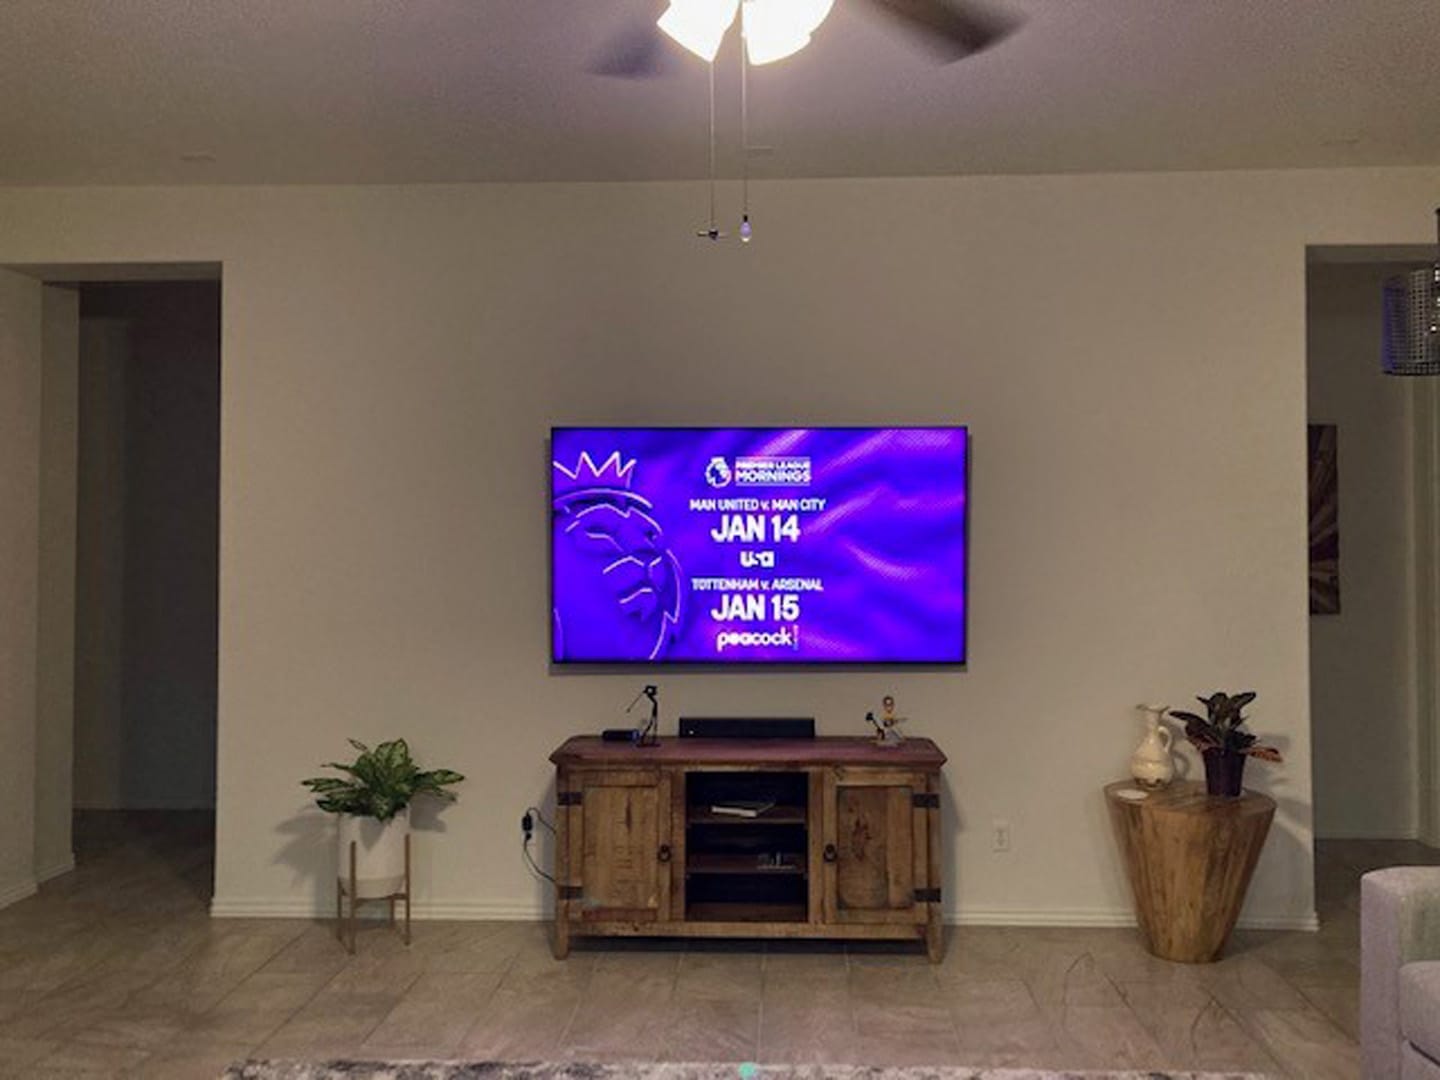
Living-Room Media Wall
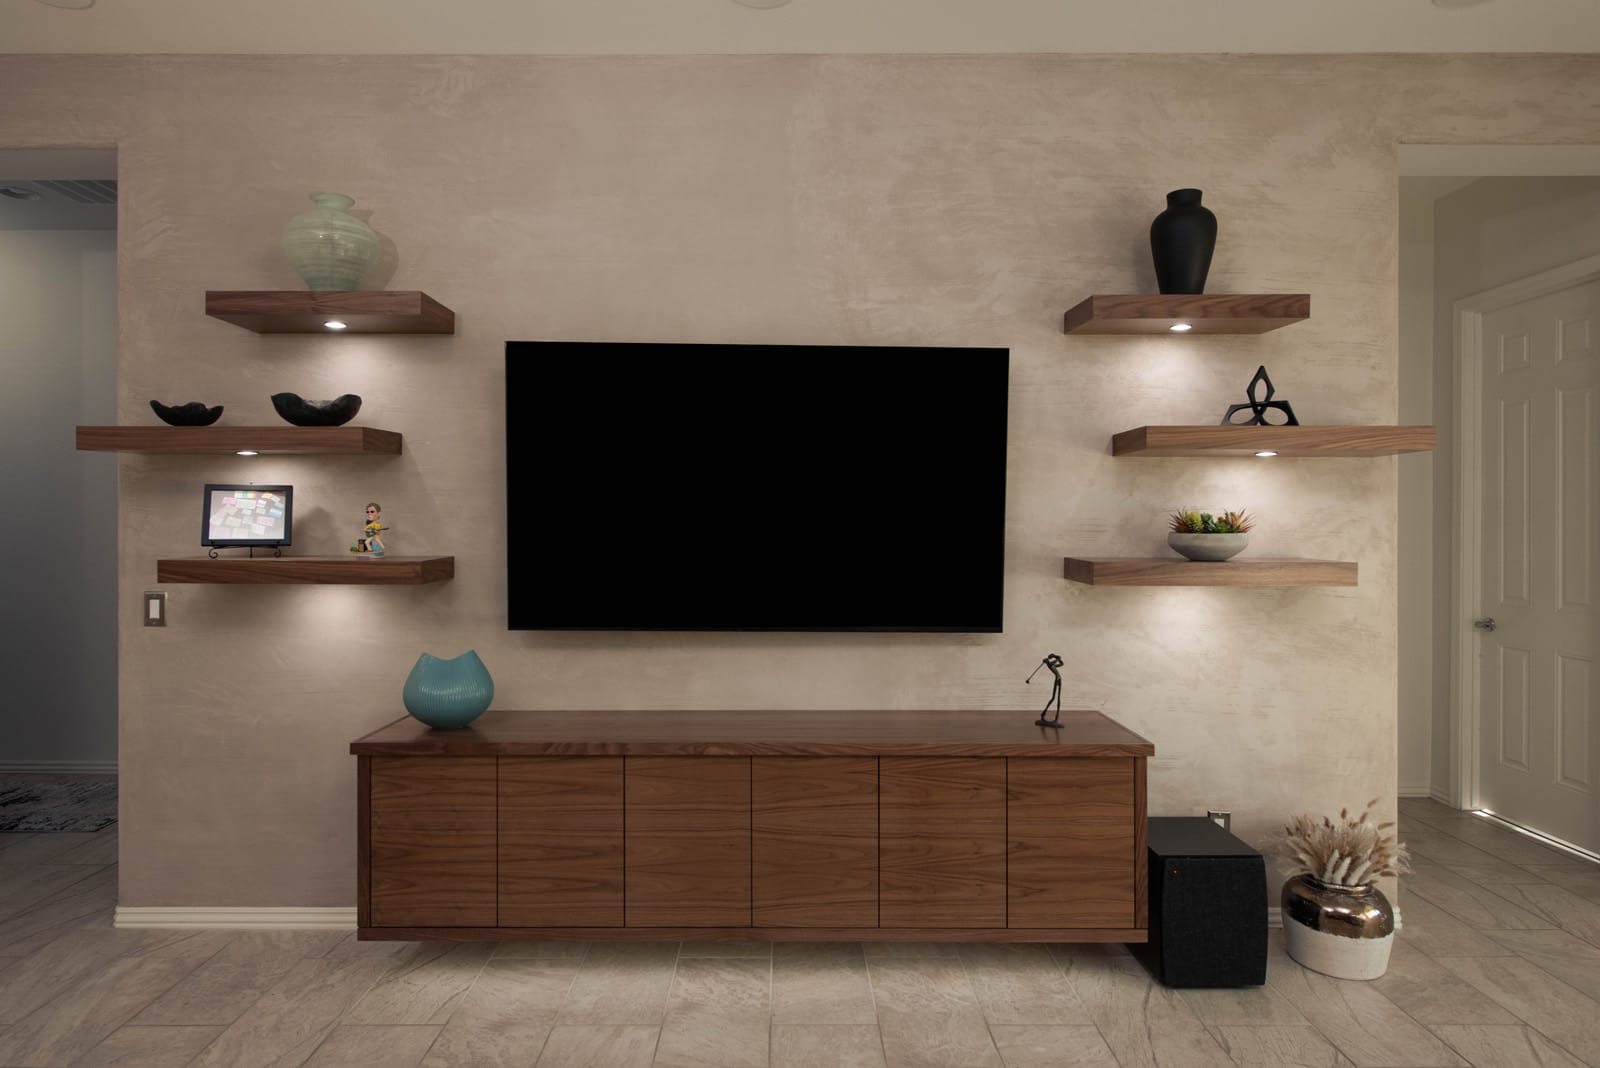
A blank wall with a freestanding console became a floating walnut media wall, a cantilevered cabinet with a drop-down component bay and lit floating shelves.
Den & Home Office
The dated arched bookcase was replaced with a full-wall library in light oak, file drawers, a built-in desk run, and glass barn doors closing the room off from the great room.
Laundry Room
New espresso cabinetry, a folding counter and a hanging rod turned a bare laundry into real working storage.
Wine Bar
An unused kitchen wall became a wine bar with an X-lattice rack, a glass-front beverage fridge, and a pull-out for bottles.
This project focused on transforming several overlooked spaces throughout the home into beautiful, hard-working features tailored to the homeowners’ lifestyle. A blank living-room wall became a custom media center, a dated den was reimagined as a highly organized home office, the laundry room gained much-needed storage, and an unused kitchen wall was transformed into a dedicated beverage and wine station.
The floating media wall features grain-matched cabinetry, floating shelves with integrated LED puck lighting, and concealed media storage for a clean, furniture-inspired look. In the den, wall-to-wall cabinetry, open shelving, and organization pull-outs provide both display and hidden storage, while a glass-panel barn door adds character and separation. The kitchen addition includes a beverage refrigerator, wine storage, and dedicated liquor pull-outs designed for entertaining, and the laundry room was upgraded with traditional upper cabinets and a hanging rod to improve everyday functionality and organization.
- Floating media wall
- Grain-matched cabinetry
- Floating display shelves
- LED puck shelf lighting
- Concealed media storage
- Wall-to-wall office cabinetry
- Open display shelving
- Organization pull-outs
- Glass-panel barn door
- Beverage center
- Wine refrigerator
- Liquor storage pull-outs
- Kitchen cabinet expansion
- Laundry room upper cabinetry
- Hanging rod system
- Custom home organization solutions