See the transformation.
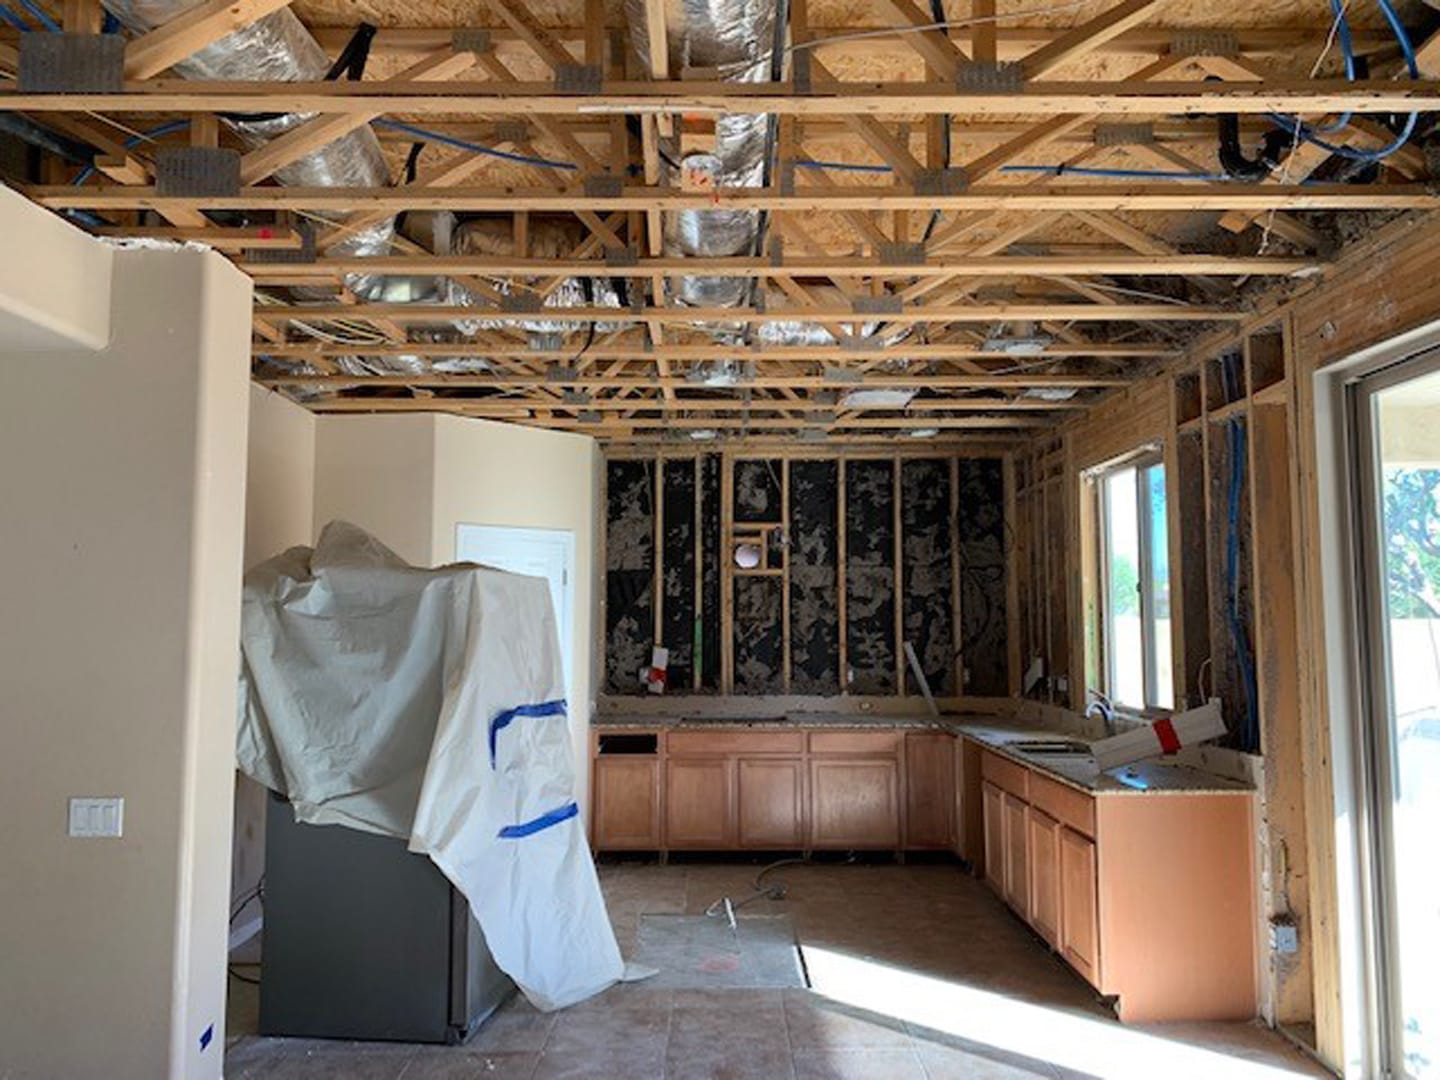
◉ Drag the handle to reveal the before & after
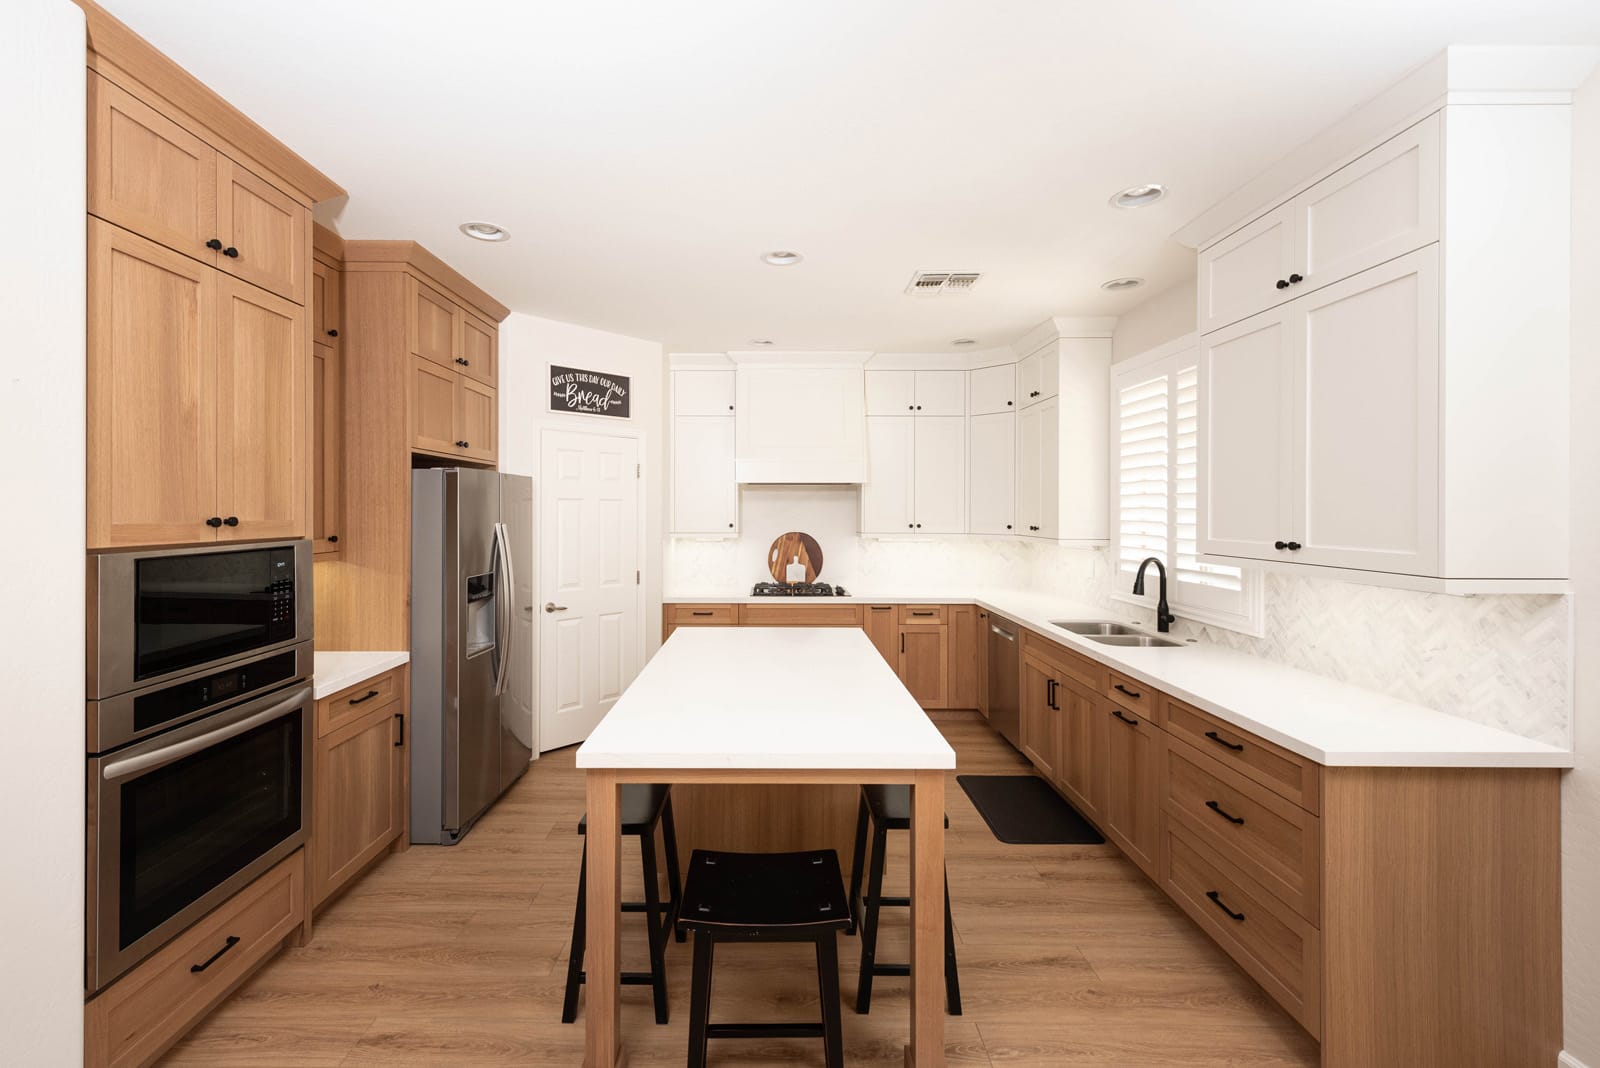
The original kitchen was closed off from the living space, so this down-to-the-studs remodel reimagined the home with a bright, open-concept layout designed for everyday living and entertaining.
Painted shaker upper cabinets paired with warm maple base cabinetry create a timeless two-tone design, complemented by quartz countertops, a herringbone stone backsplash, a custom shaker hood, and an expanded island with furniture-style legs and additional seating. Hidden power bars and thoughtful storage, including a spice pullout beside the cooktop, keep the space functional and clutter-free.
The design extends into the great room with matching built-in cabinetry, wood shelving, and a coordinating wood countertop surrounding the TV, creating a seamless flow throughout the home’s main living areas.
- Full kitchen remodel to the studs
- Open-concept layout redesign
- Two-tone custom cabinetry
- Quartz countertops
- Herringbone stone backsplash
- LED under cabinet lighting
- Custom shaker hood
- Extended island with furniture-style legs
- Hidden power bars
- Spice pullout beside cooktop
- Great room media wall built-ins
- Matching wood countertop at media wall