
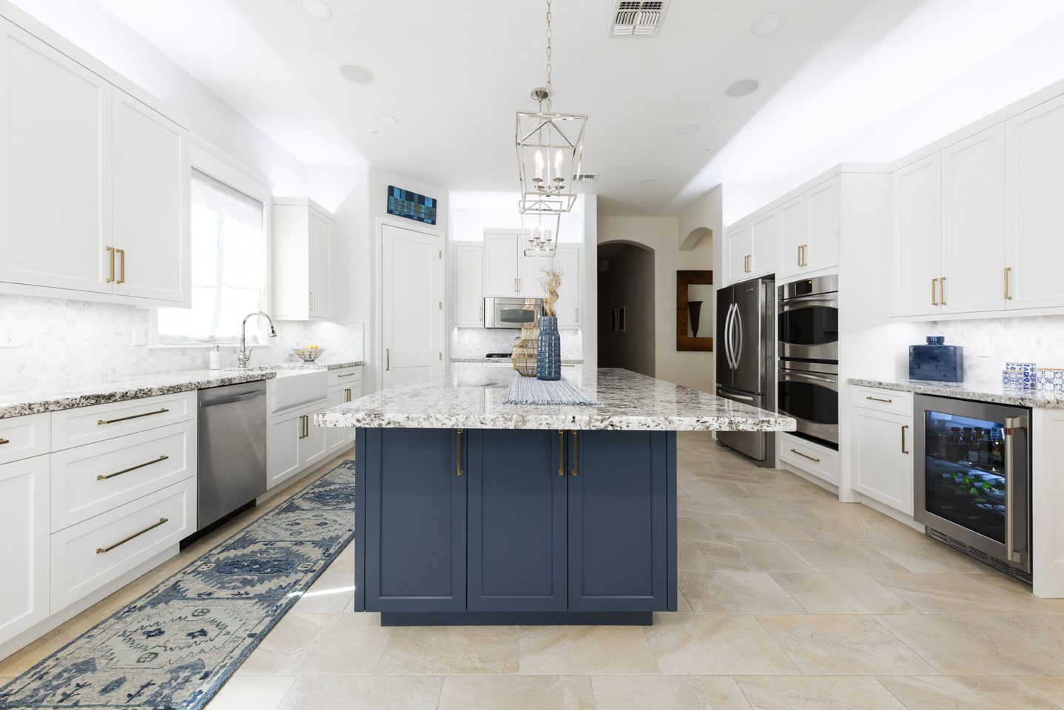
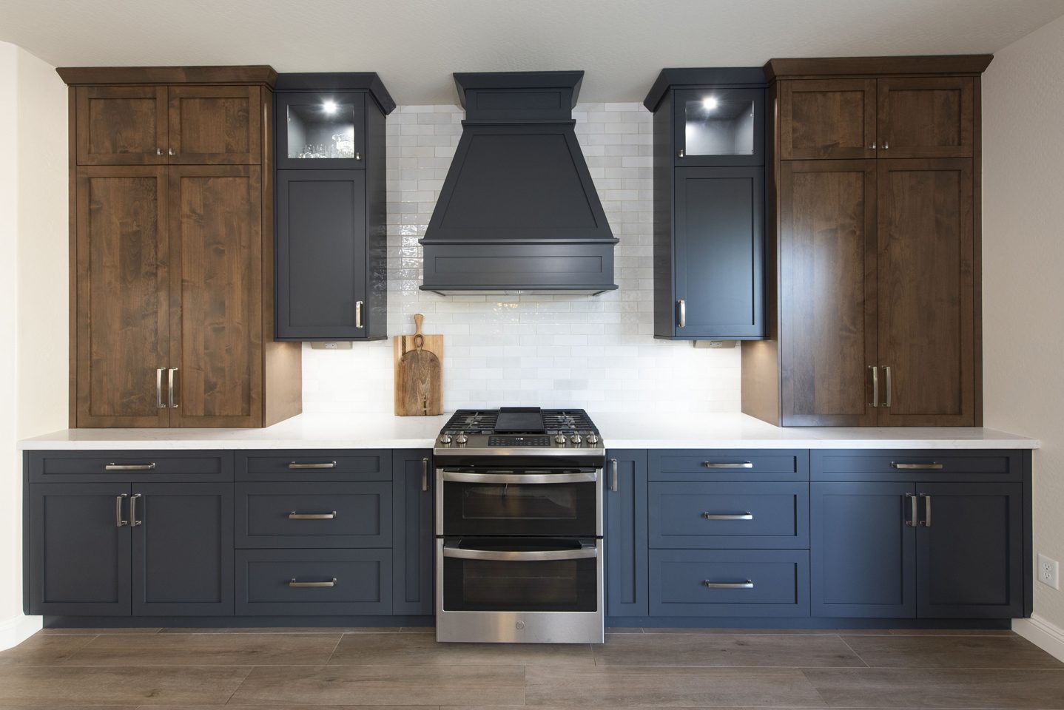
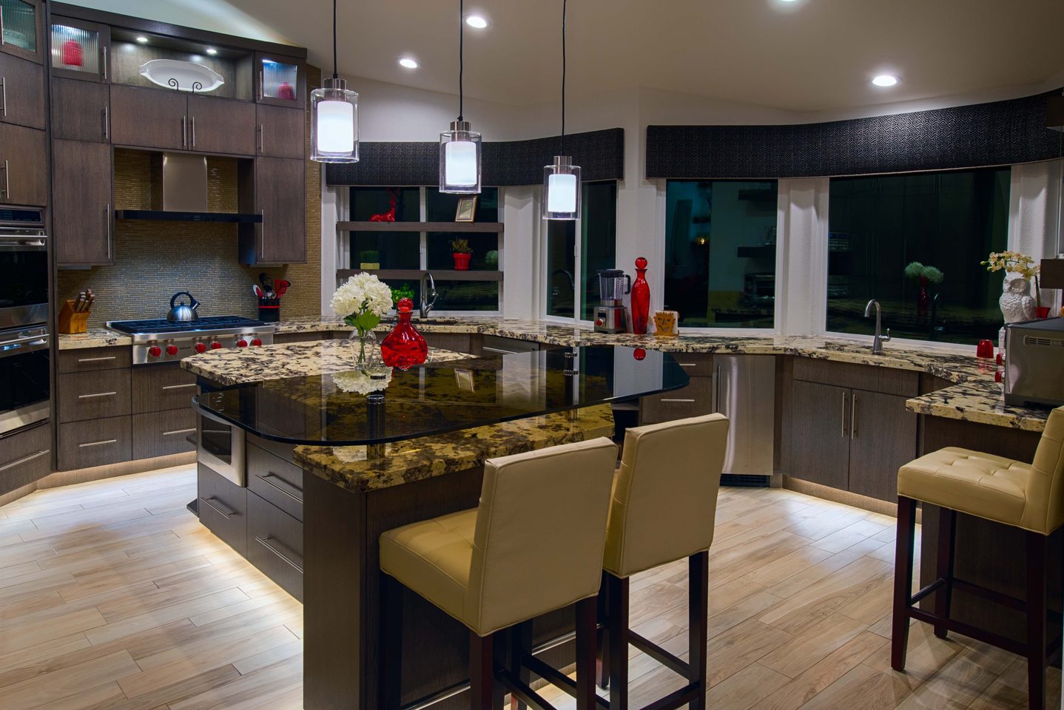
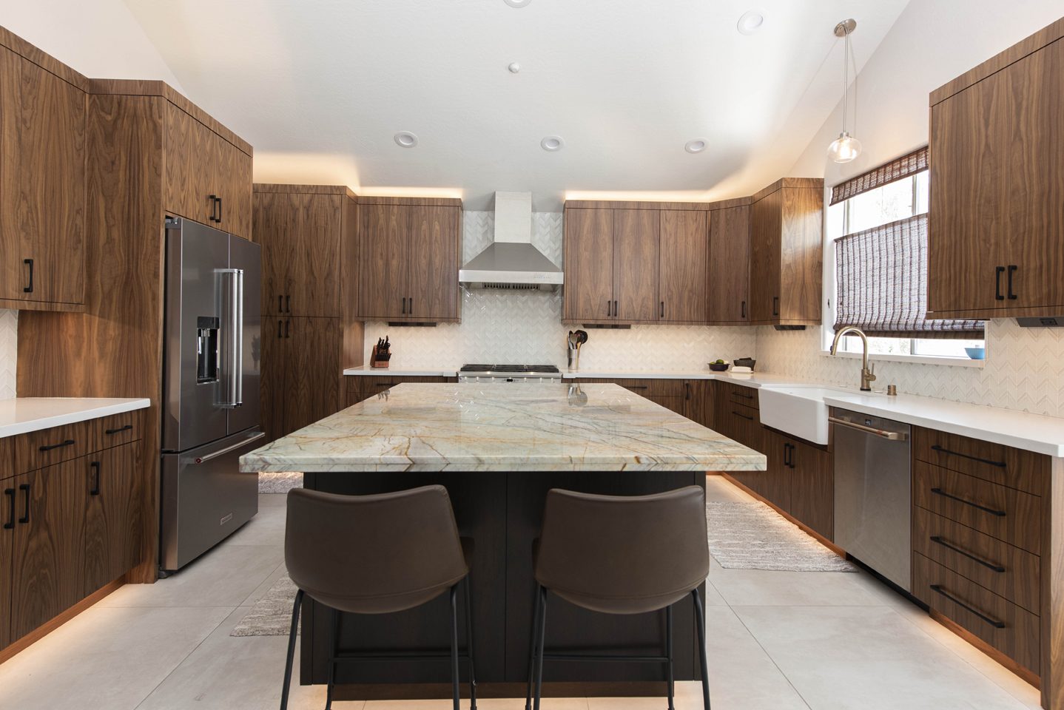
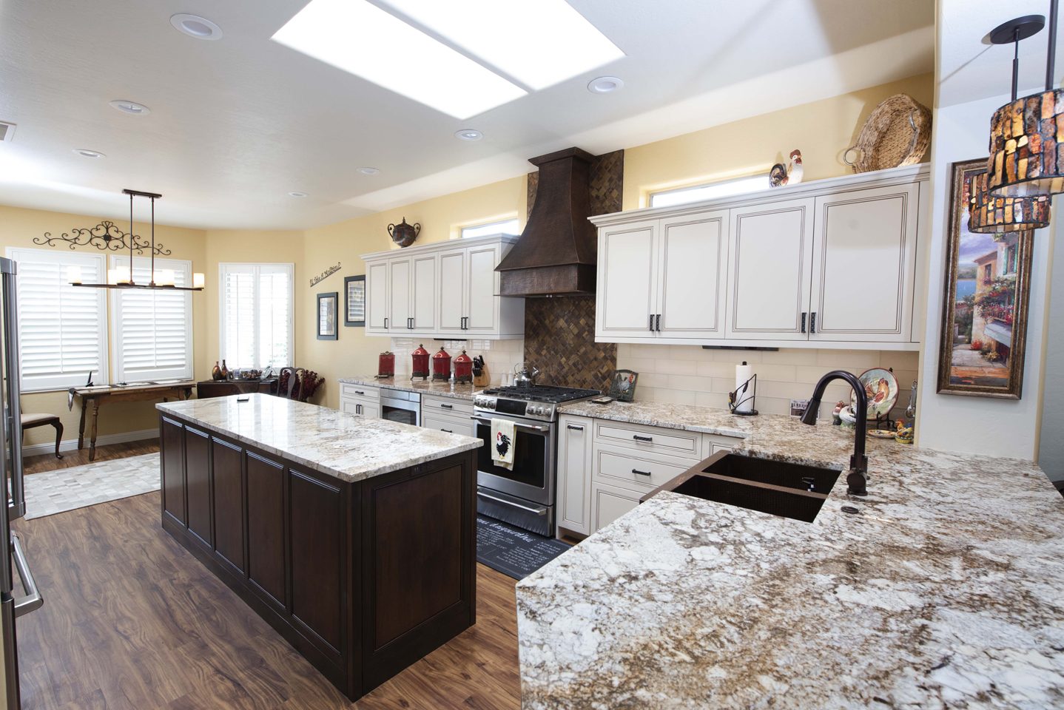
Designed around how you actually live.
A great kitchen is equal parts beauty and function. We start with how you cook, gather, and store, then design cabinetry and layouts that make every inch work harder and feel considered.
Every cabinet is built in-house to your exact space, no filler strips, no compromises, and installed by the same team that designed it.
Every detail, considered.
From the first rendering to the final fixture, your kitchen is engineered as one coordinated whole.
CAD / CAM Design Visualization
See your kitchen before a single cut is made, photoreal layouts and dimensioned plans drive every decision.
Cabinet Materials, Woods & Finishes
An extensive selection of door styles, species, stains and painted finishes to match any aesthetic.
Custom Pull-Outs & Storage Modules
Spice racks, tray dividers, pull-out pantries and corner solutions engineered to your exact contents.
Custom Lighting Solutions
Under-cabinet, in-cabinet and architectural lighting designed into the cabinetry from the start.
Stone & Solid-Surface Countertops
Marble, granite and manufactured solid surfaces, templated and fabricated to a flawless fit.
Flooring in Stone, Tile & Wood
Extensive flooring choices across natural stone, tile, hardwood and engineered systems.
Storage that works as hard as you do.
Real pull-outs and organizers from kitchens we’ve built. Tap any photo to see it larger, or open the full project.
Custom kitchen cabinets
Built in-house to the millimeter of your space. Choose your door style, wood, and finish, then let us engineer the storage around the way you actually use your kitchen.
Full kitchen remodels
One team handling design, cabinetry, countertops, lighting, flooring and every trade in between, so your vision and its execution never drift apart.
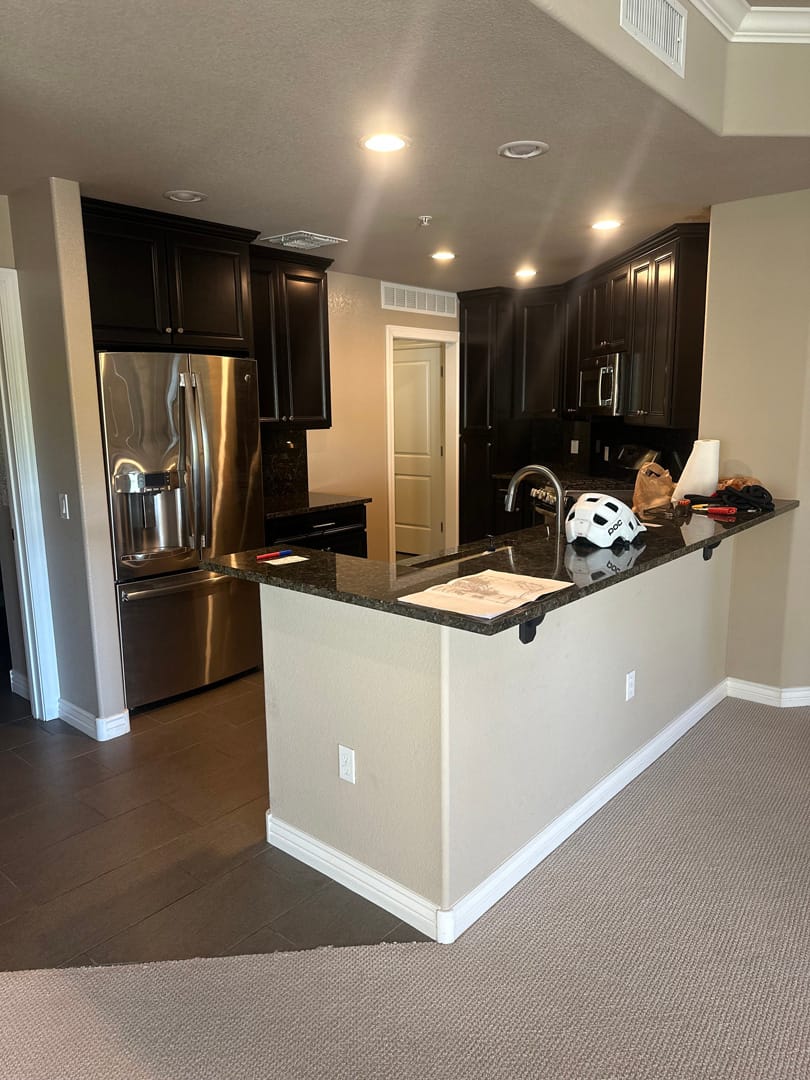
Before & after. Drag to see the change.
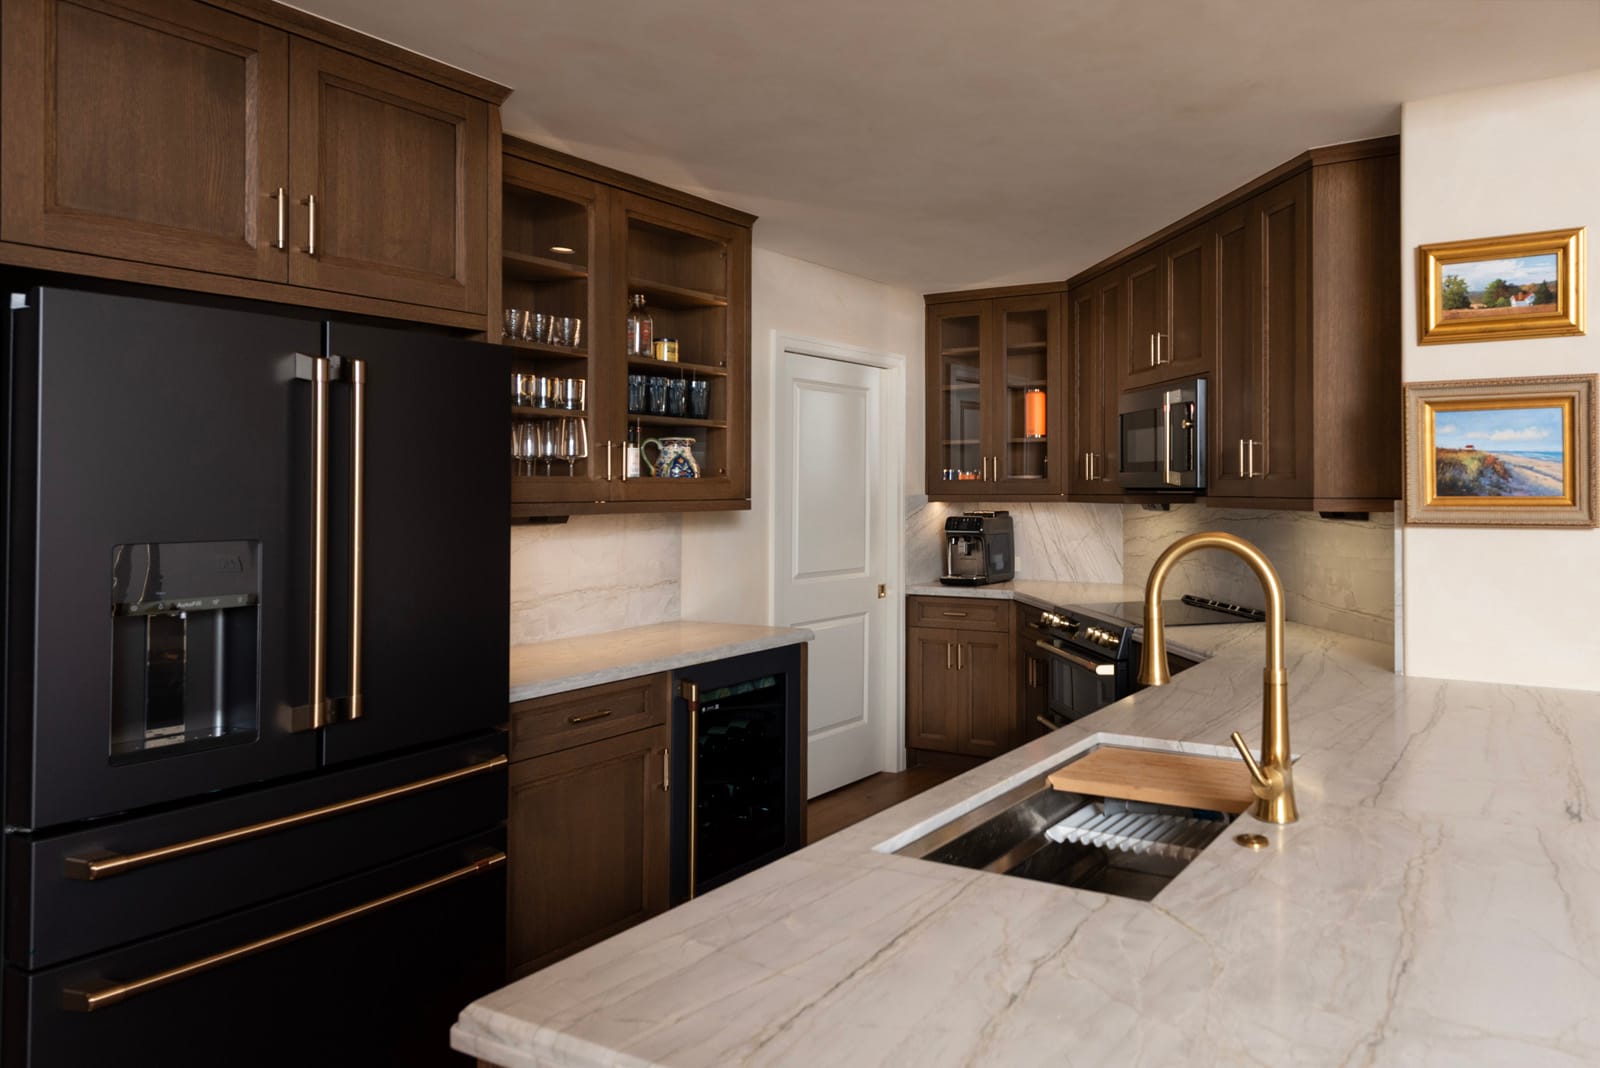
Espresso & Brass Kitchen + Bath Renovation
A warm and welcoming transformation layered with rich textures, natural stone, and timeless details. This remodel blends refined design with thoughtful functionality to create spaces that feel as beautiful as they are practical.
View Project →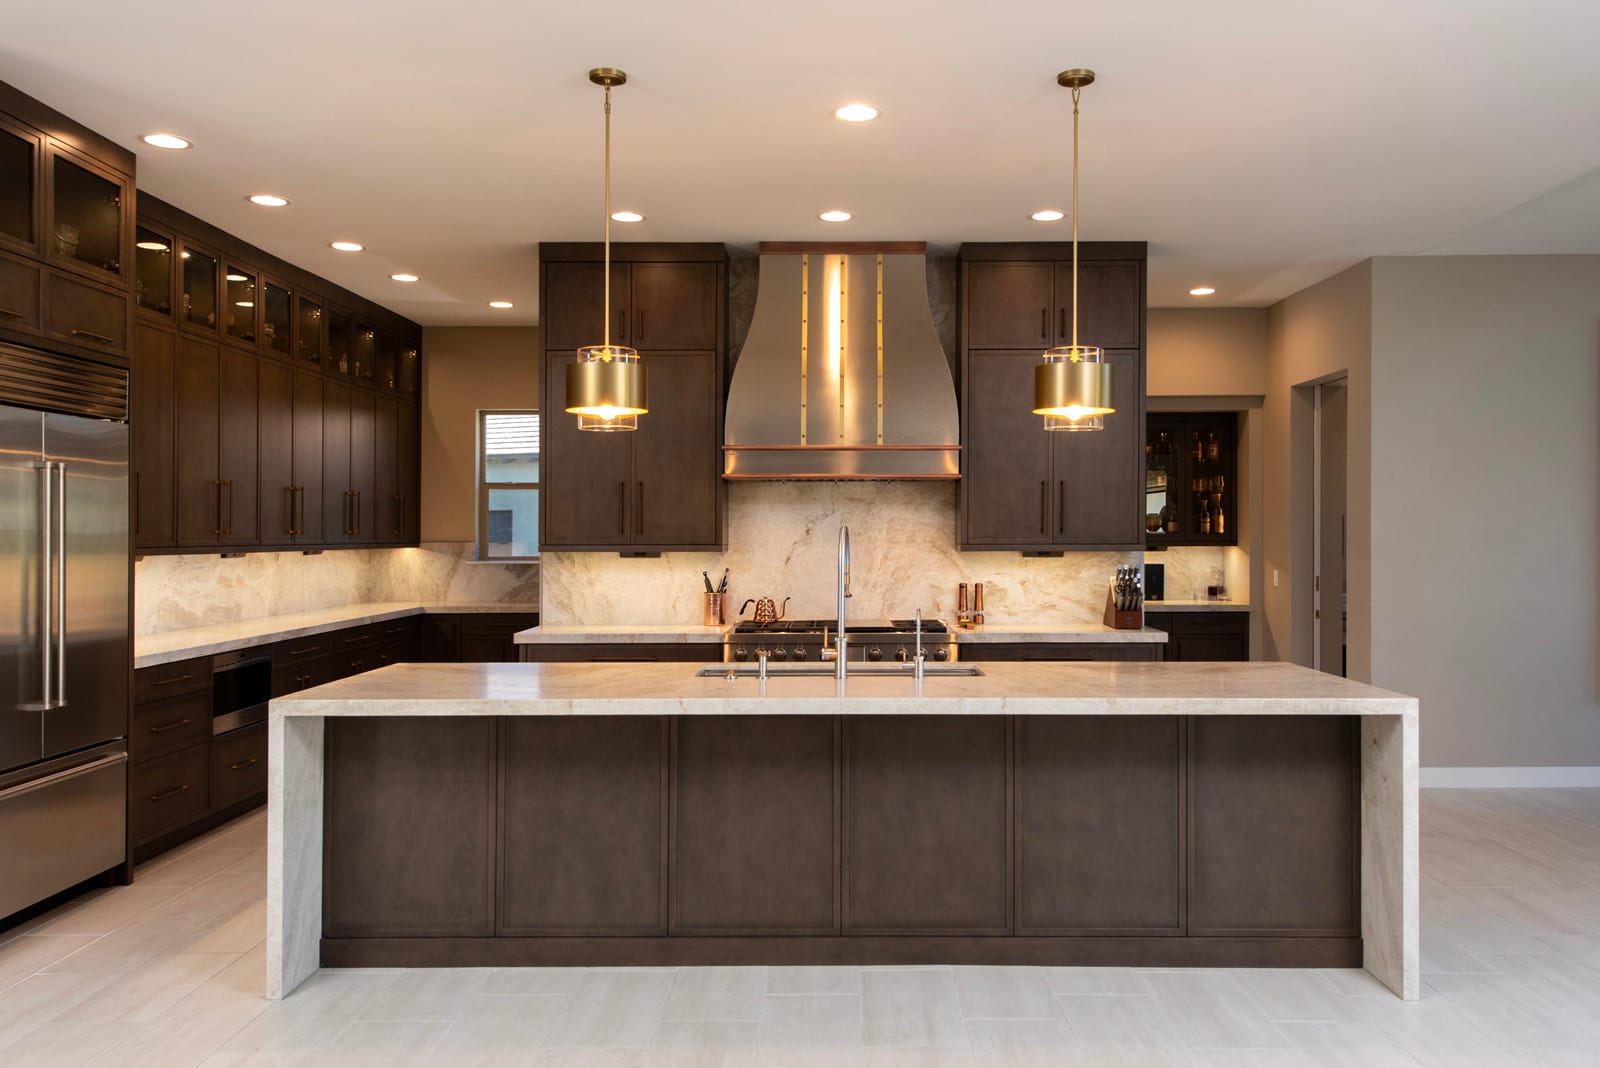
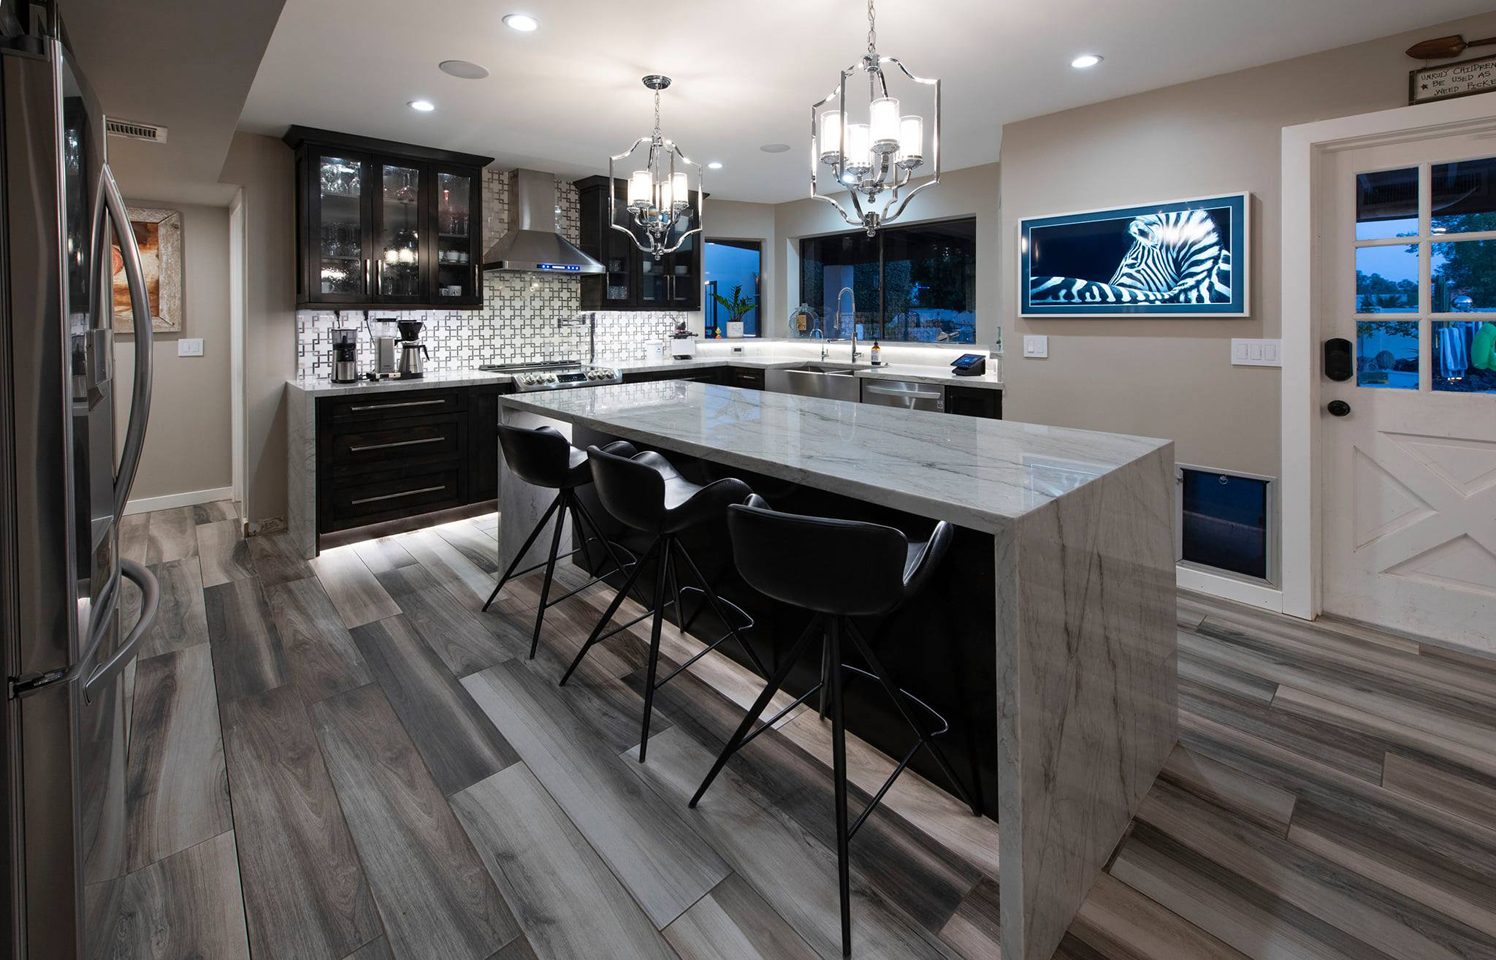
Golf-Course Chef’s Kitchen
Designed for cooking, entertaining, and everyday living, this custom kitchen features floor-to-ceiling cabinetry, a dramatic waterfall island, illuminated display cabinets, and professional-grade appliances wrapped in rich wood finishes and timeless details.
View Project →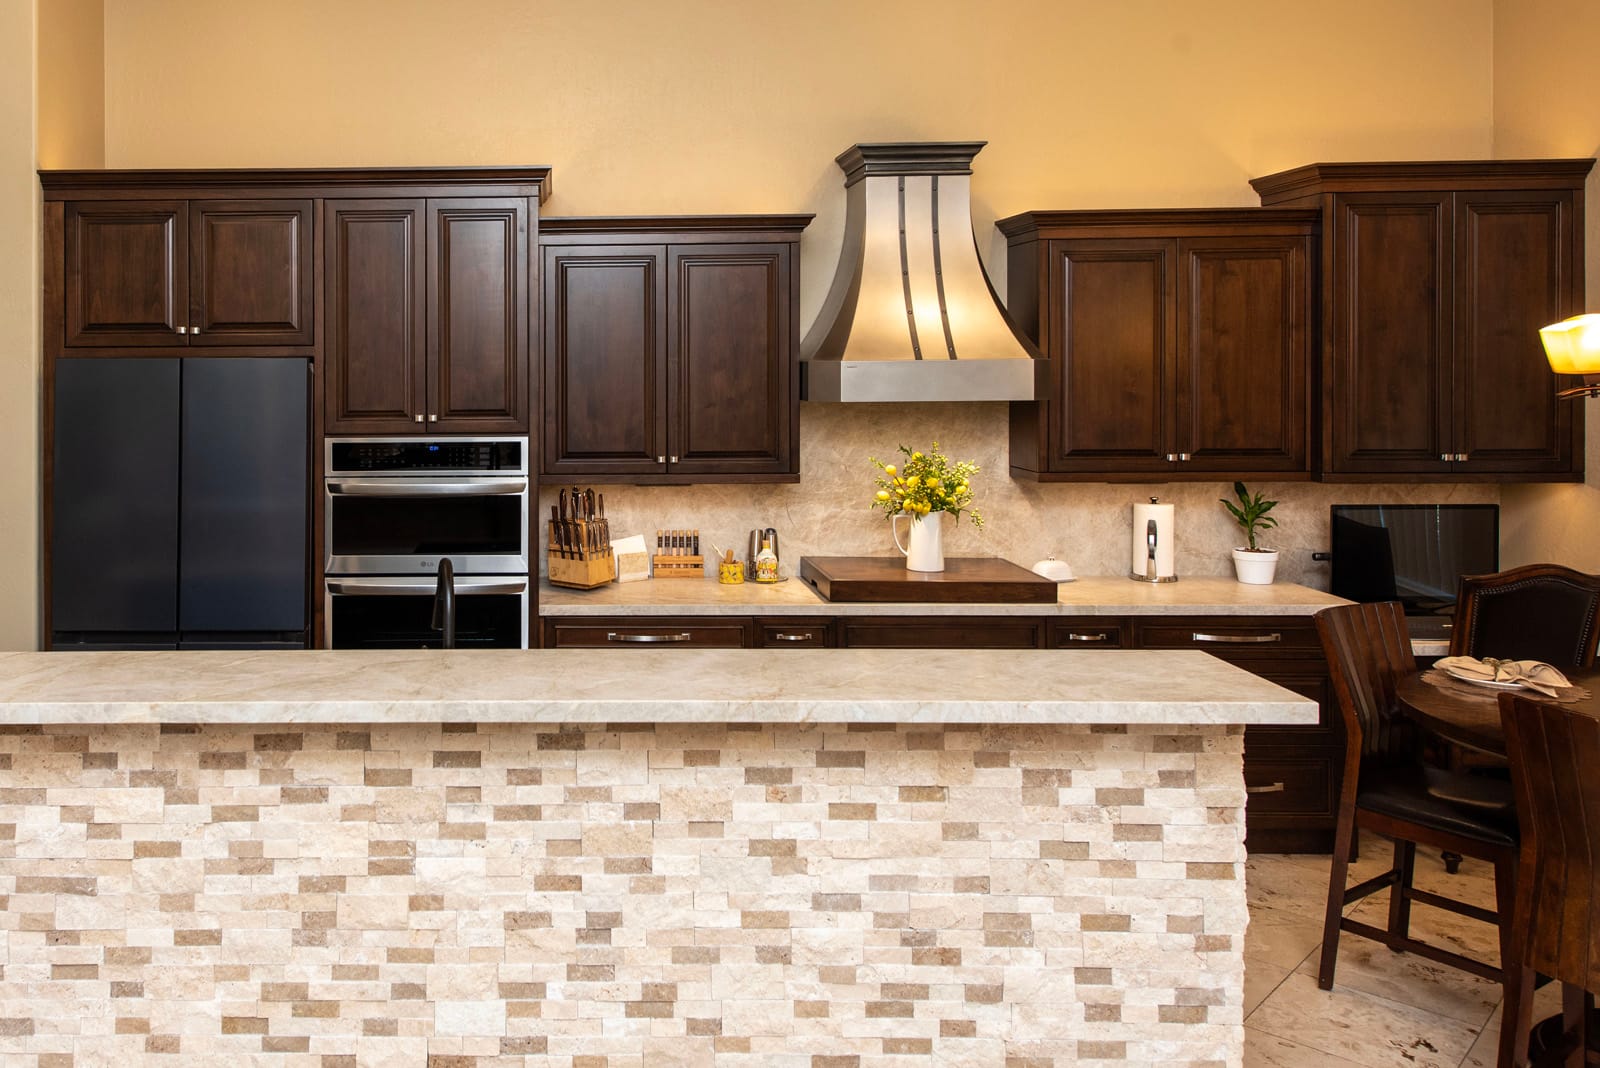
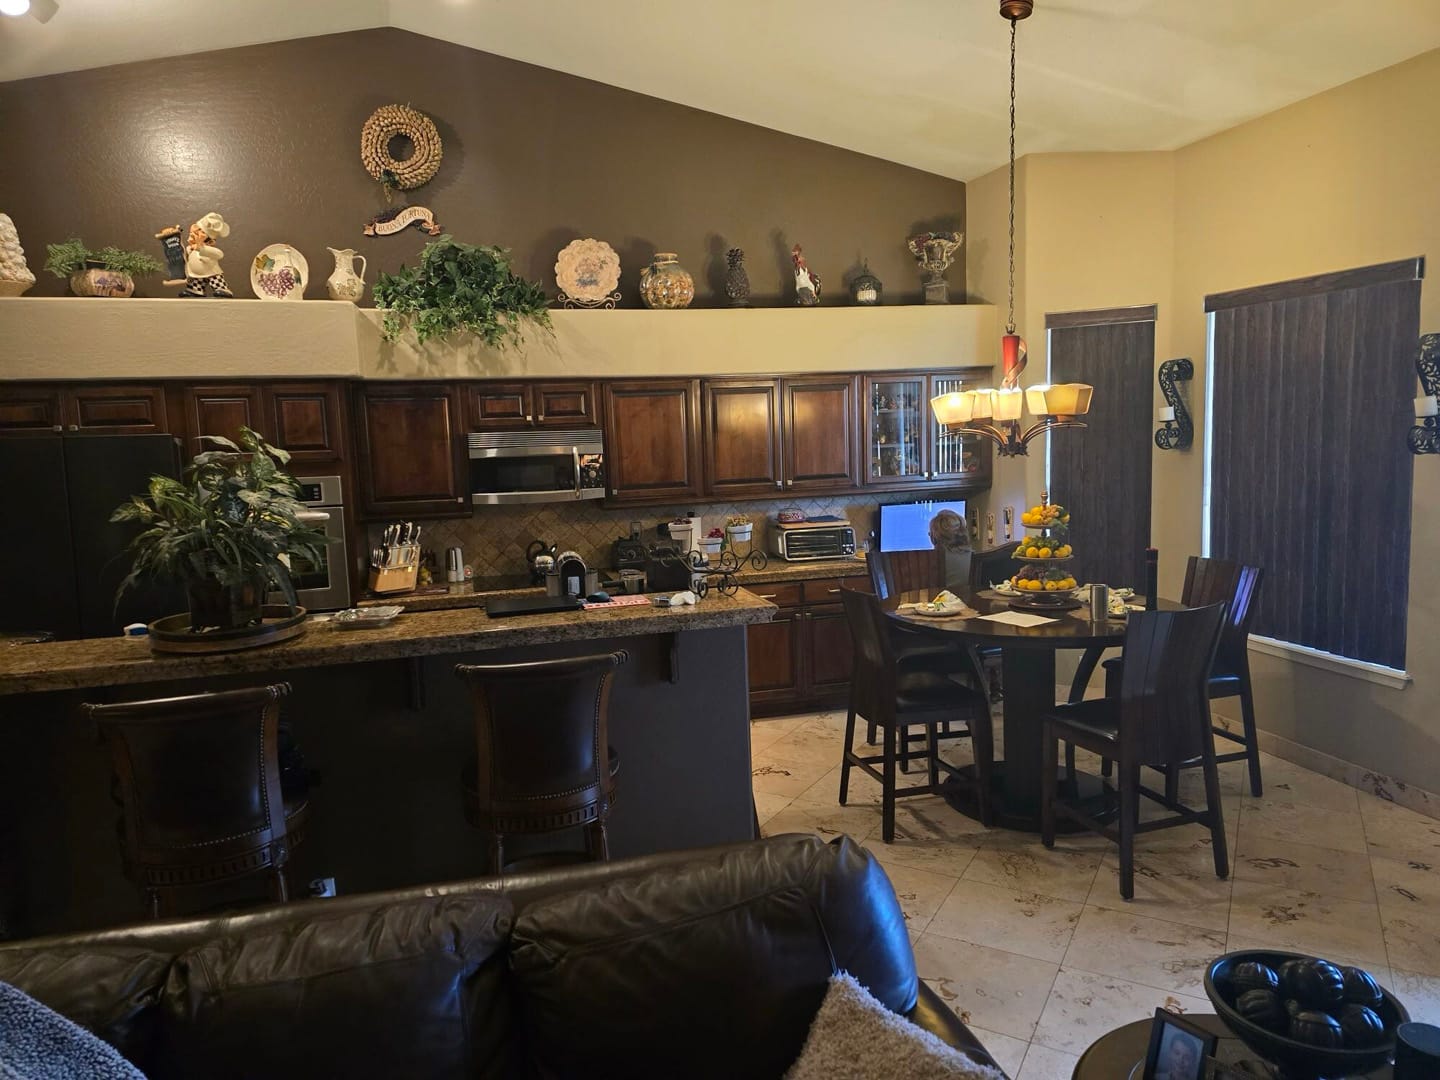
Kitchen, Fireplace & Master Bath Retreat
A whole-home transformation featuring rich stained cabinetry, natural stone textures, custom storage solutions, and warm lighting throughout the kitchen, fireplace feature wall, and master bath.
View Project →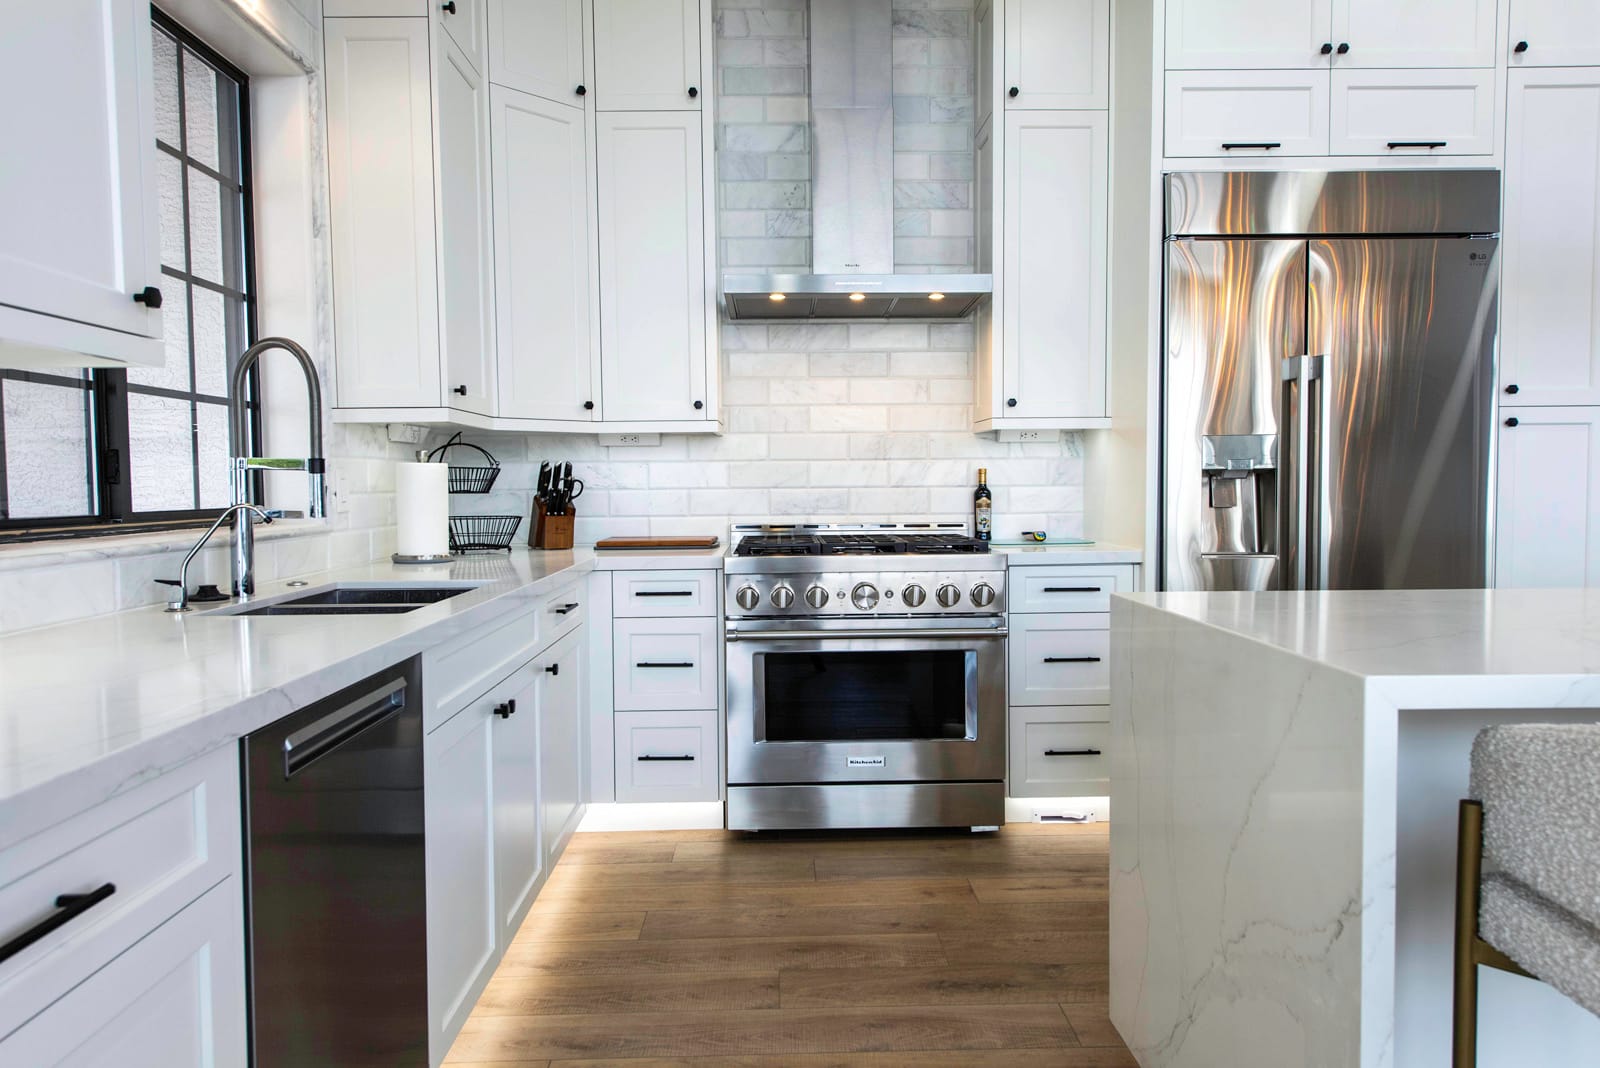
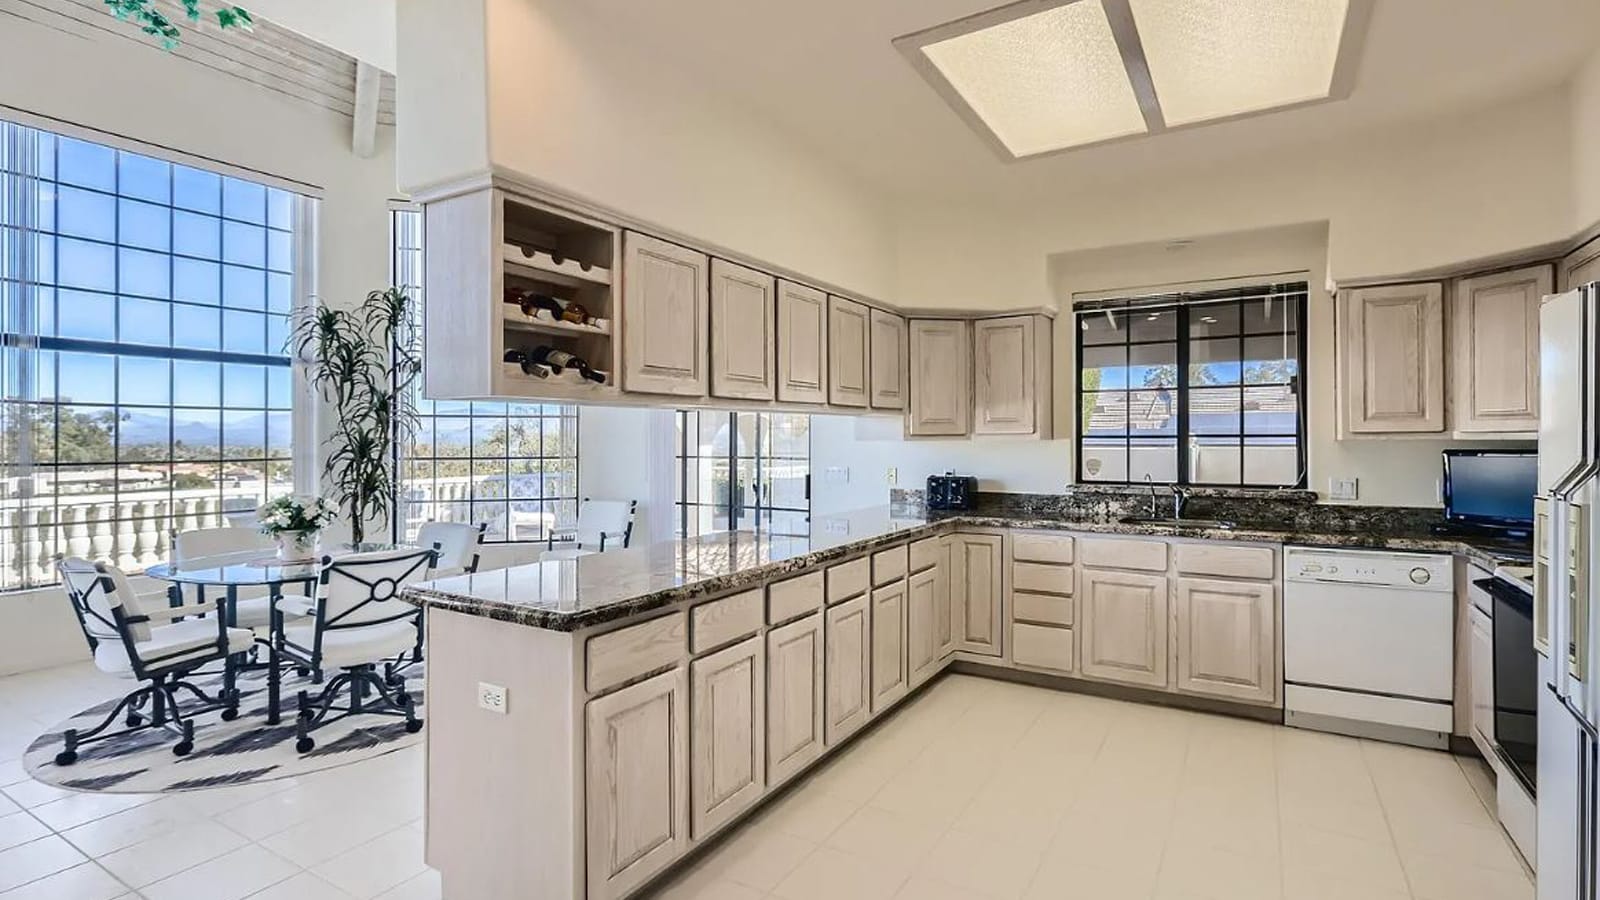
Modern Whole-Home Transformation
A complete home renovation featuring a chef-inspired kitchen, illuminated entertainment bar, spa-like master bath, custom closet, and tailored laundry room. Thoughtful lighting, premium materials, and custom cabinetry create a cohesive design throughout the home.
View Project →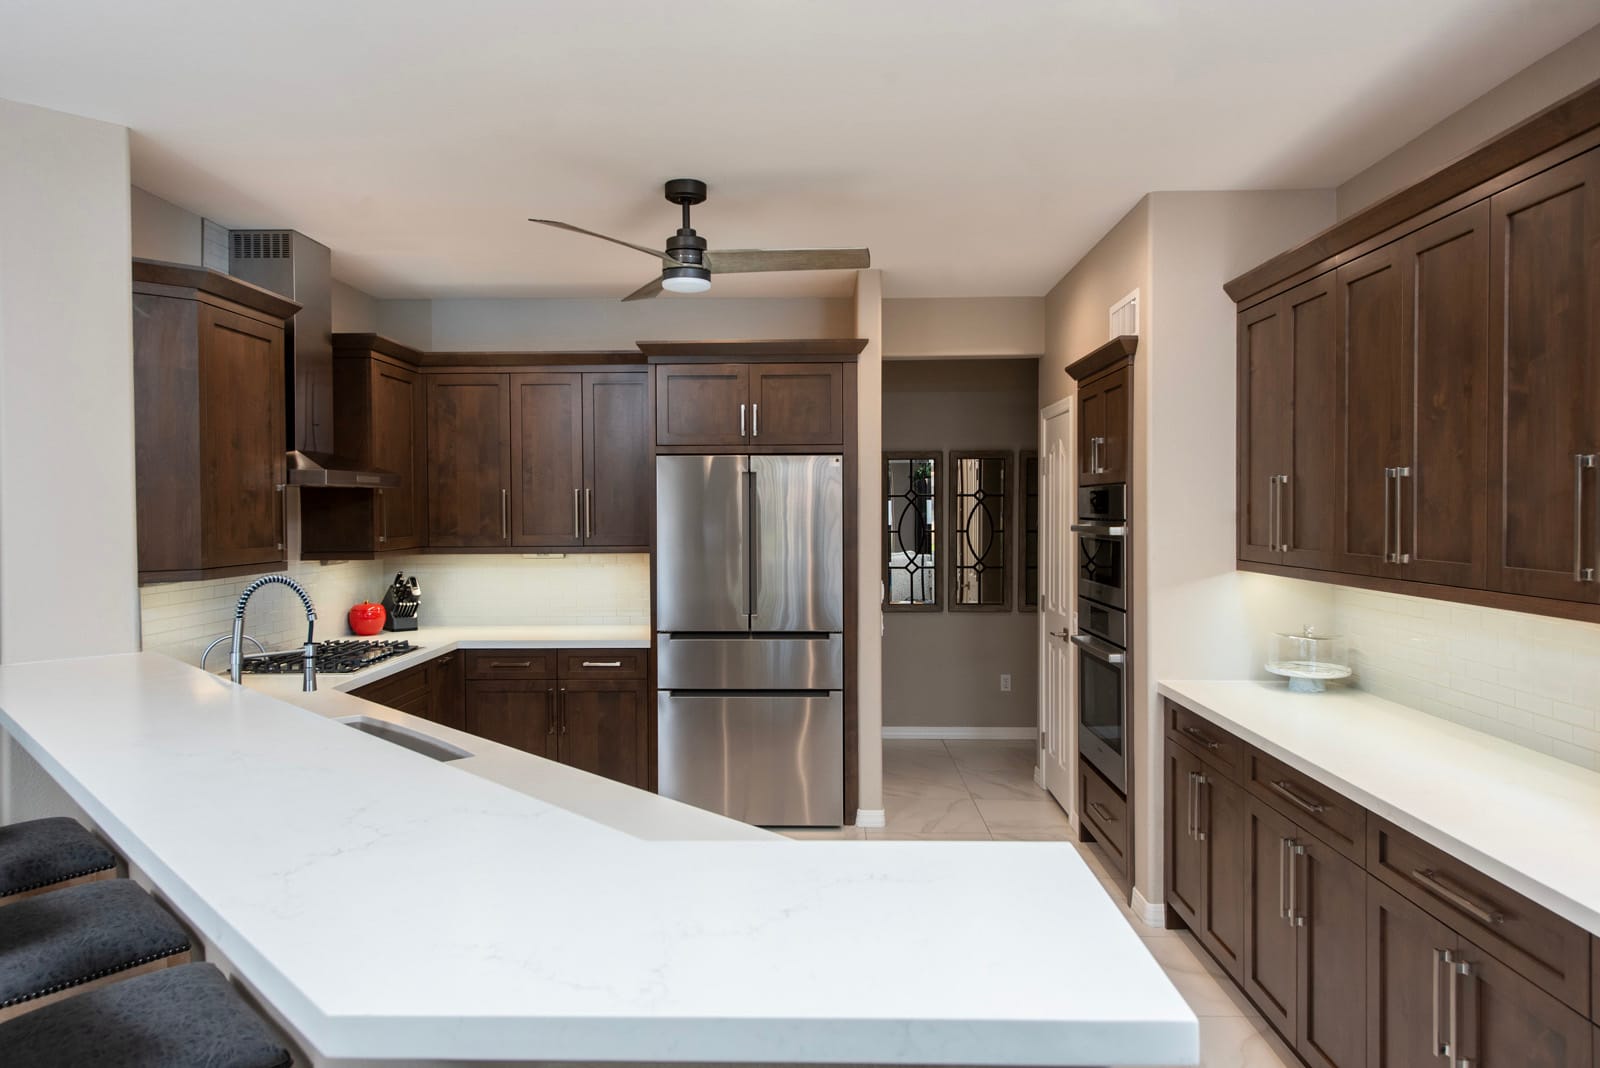
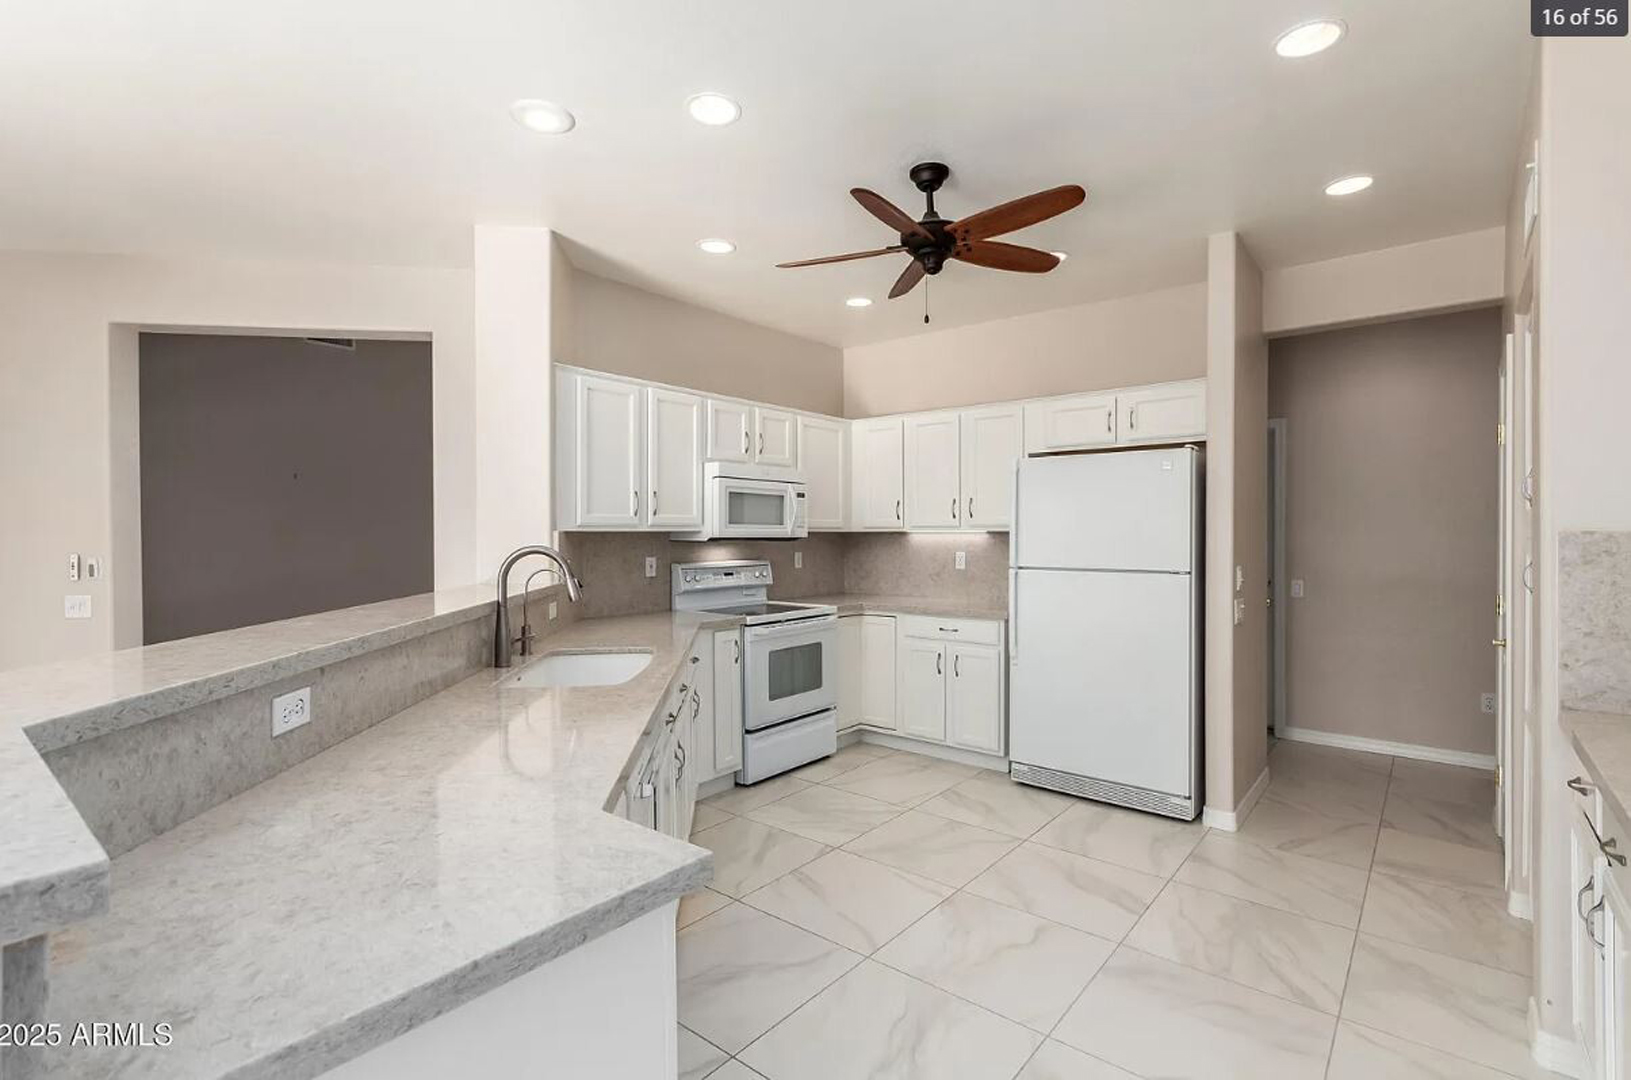
Warm & Functional Chef’s Kitchen
A dated kitchen transformed into a warm, functional gathering space featuring rich stained alder cabinetry, quartz countertops, professional-grade appliances, and custom storage designed for everyday cooking.
View Project →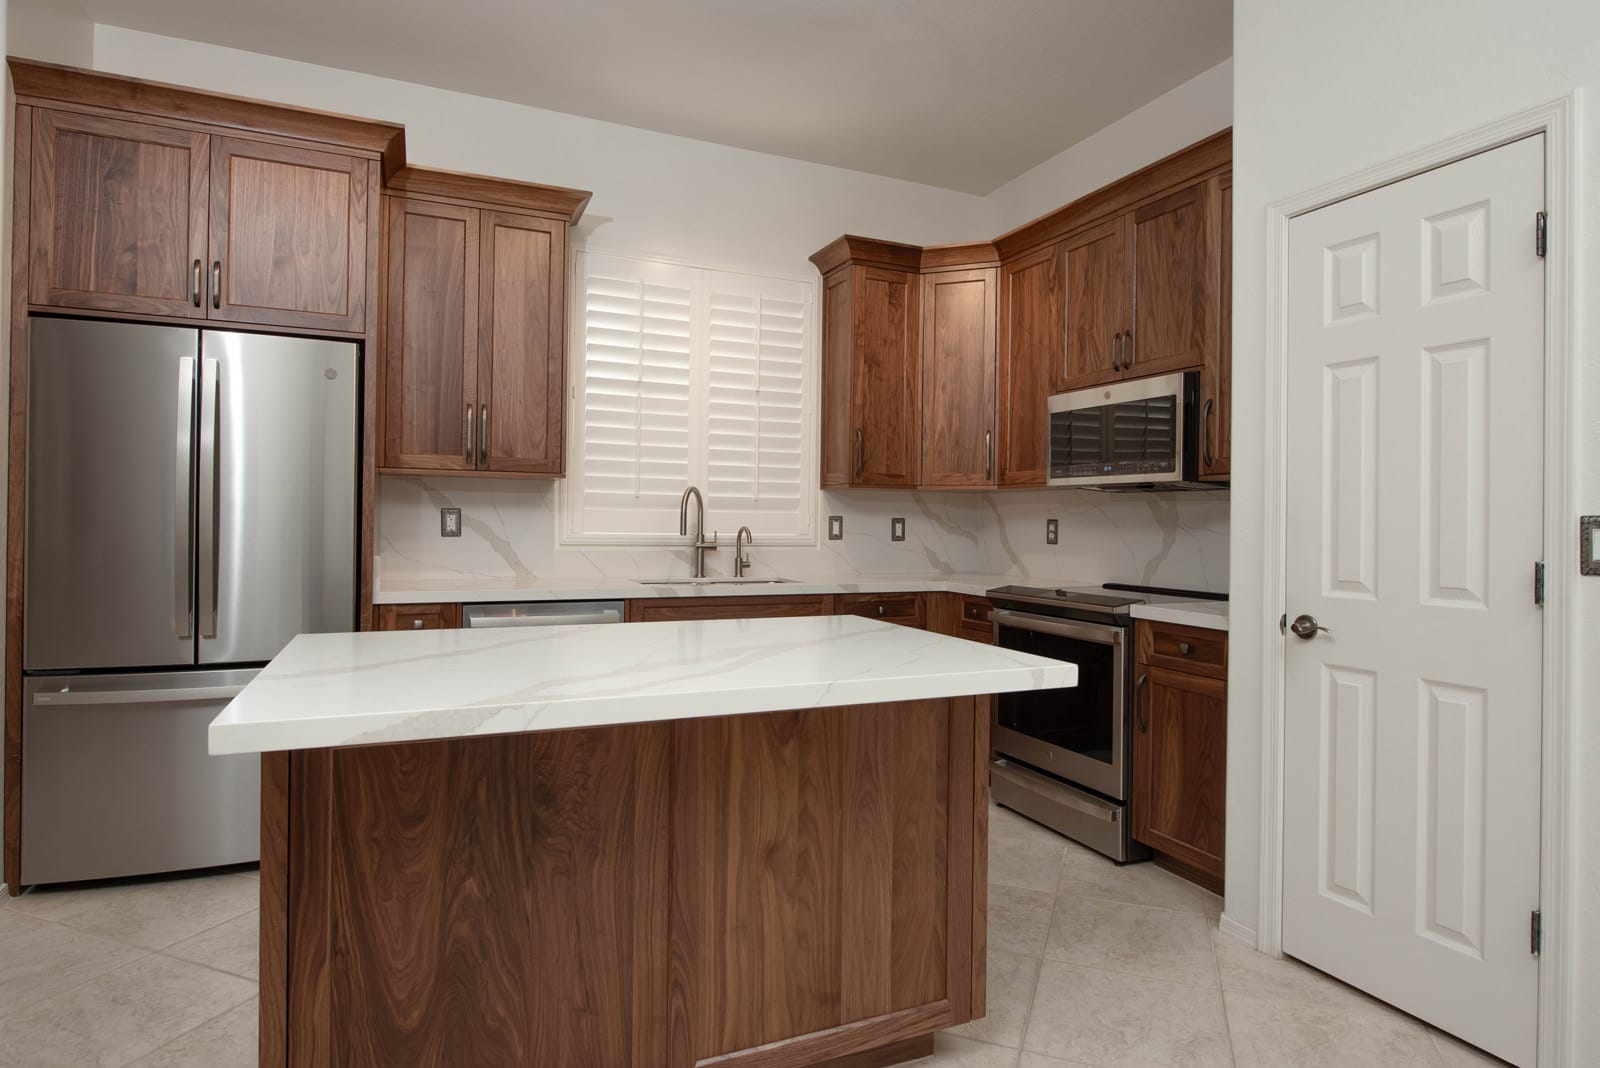
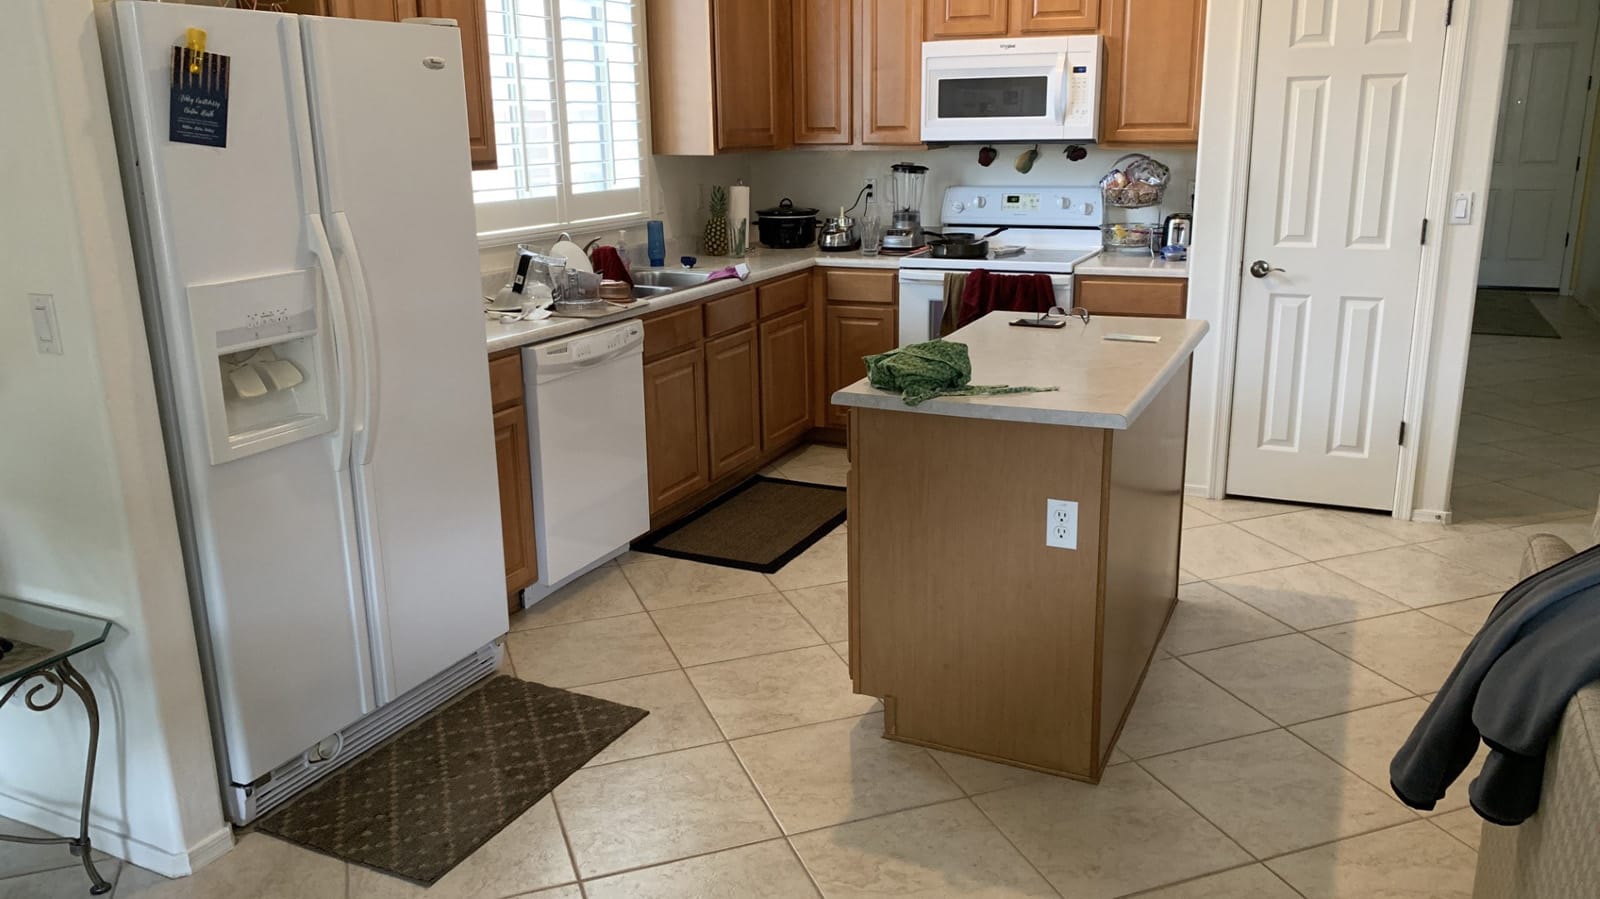
Warm Wood Kitchen Transformation
Warm wood cabinetry, bright quartz surfaces, and thoughtful storage transform this once-dated kitchen into a beautiful and highly functional gathering space.
View Project →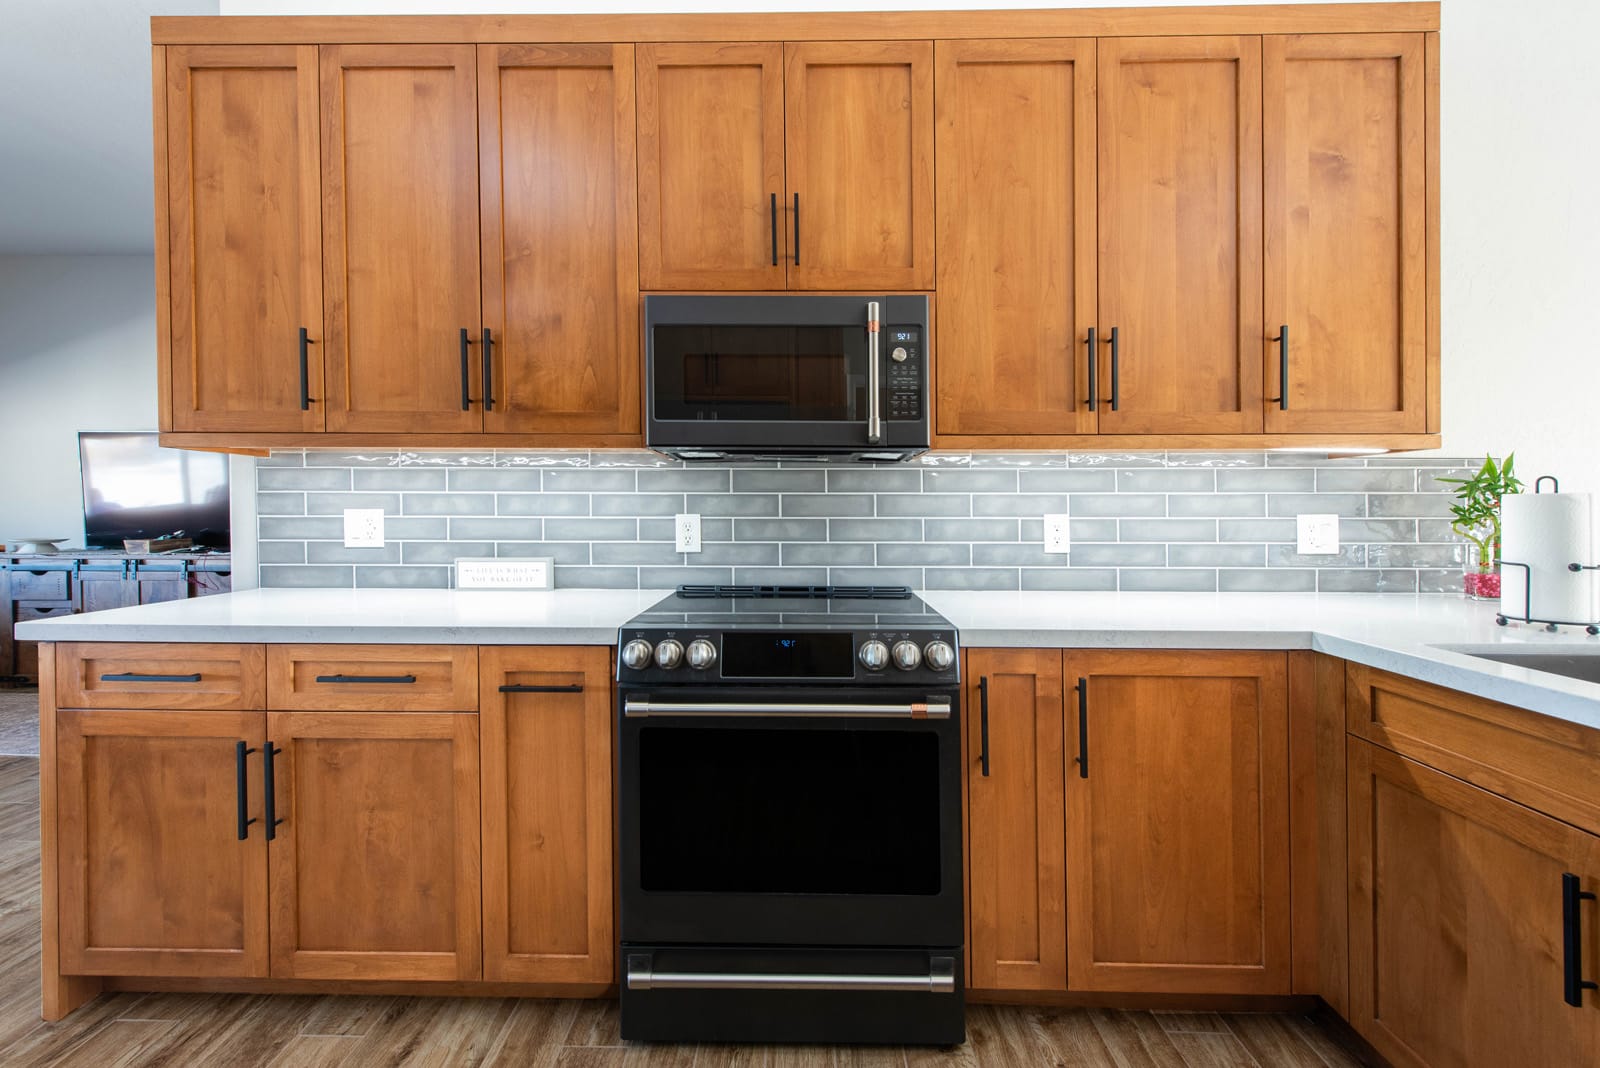
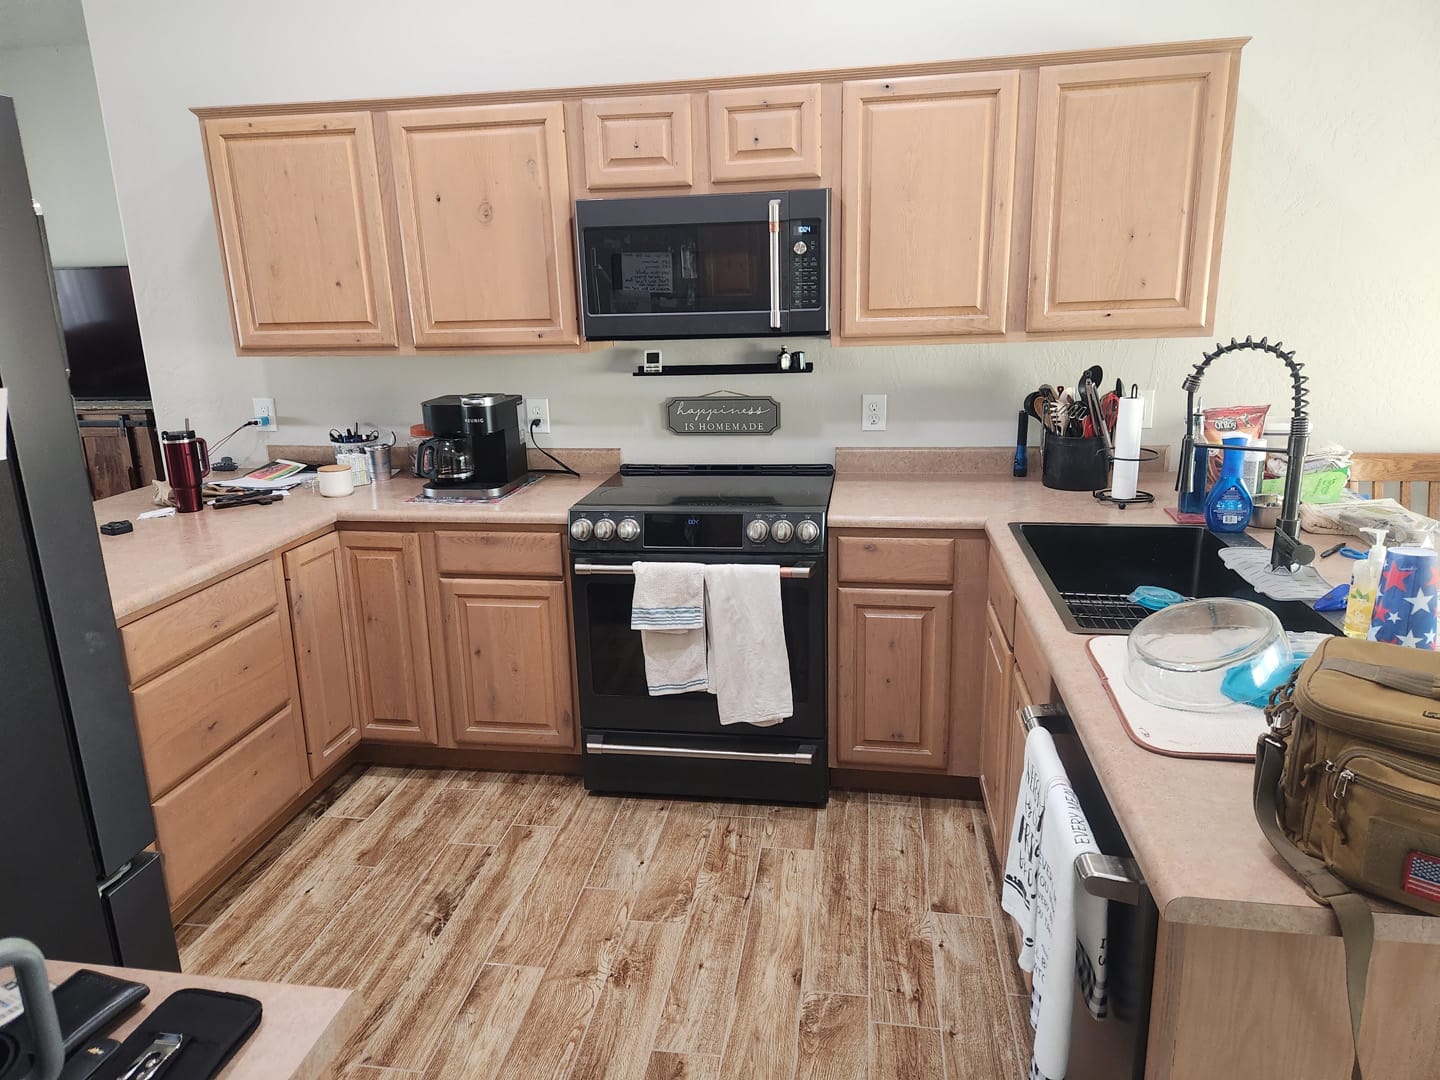
Kitchen, Coffee Bar & Laundry Upgrade
A dated builder-grade kitchen was reimagined with rich alder cabinetry, quartz countertops, handcrafted storage solutions, a custom coffee station with illuminated floating shelves, and coordinated laundry-room cabinetry.
View Project →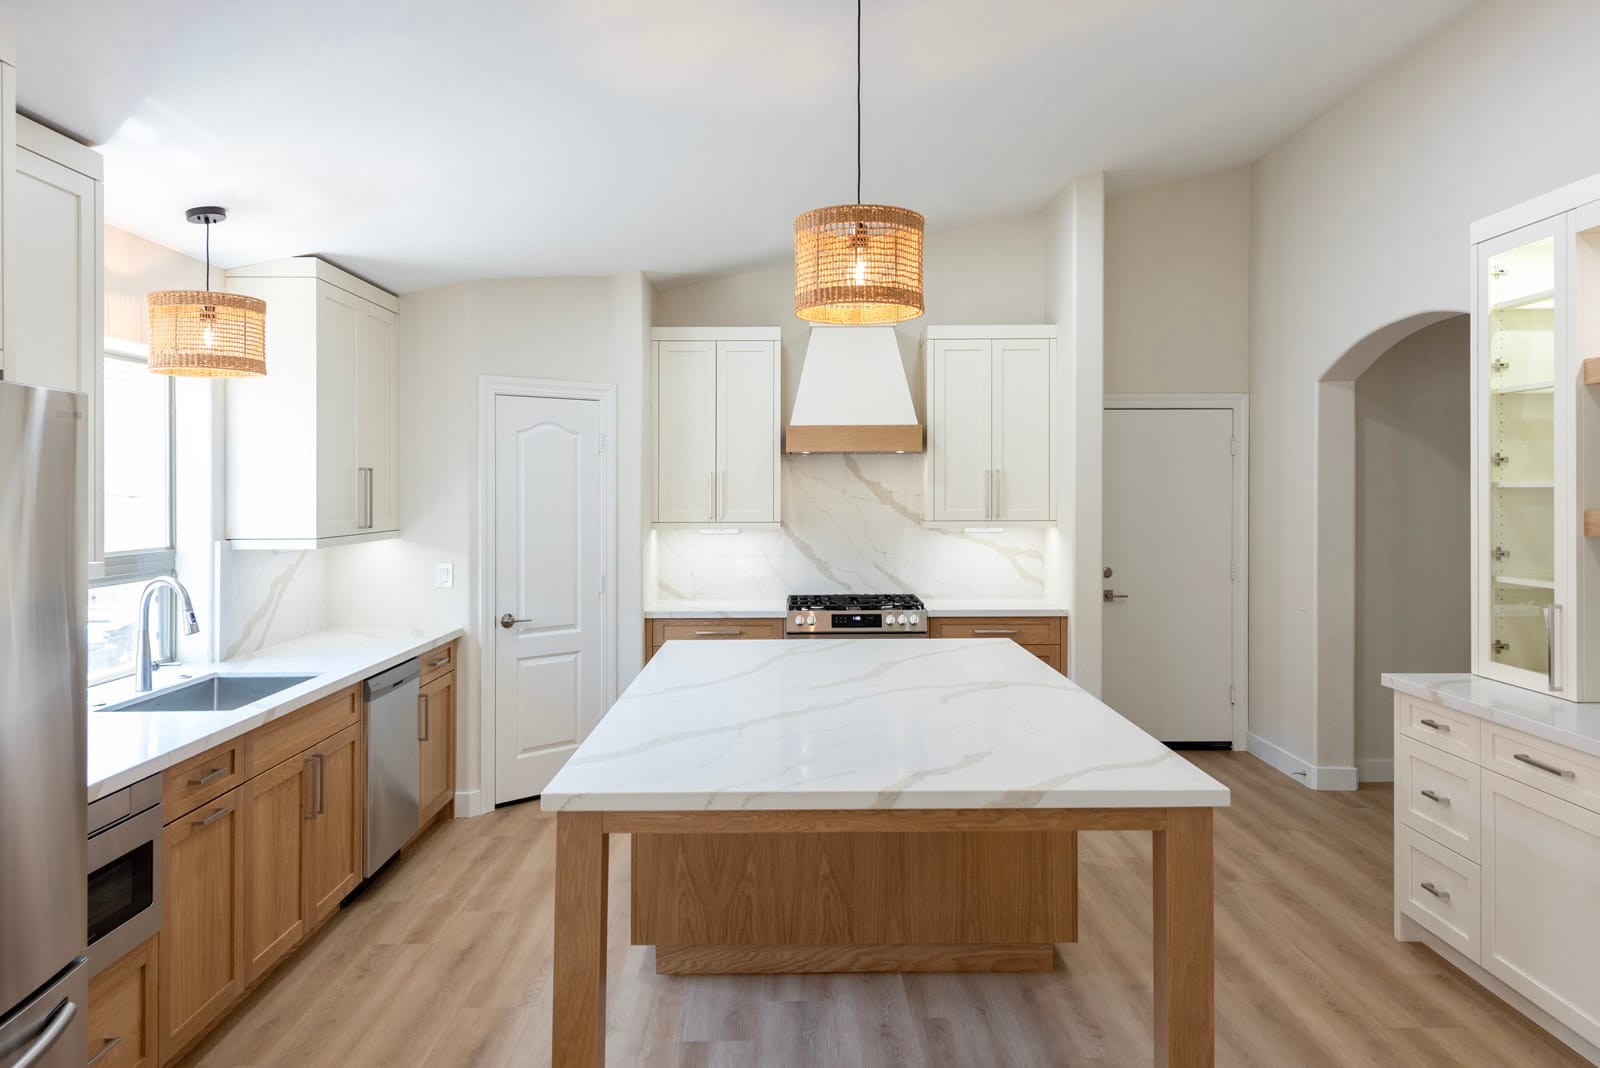
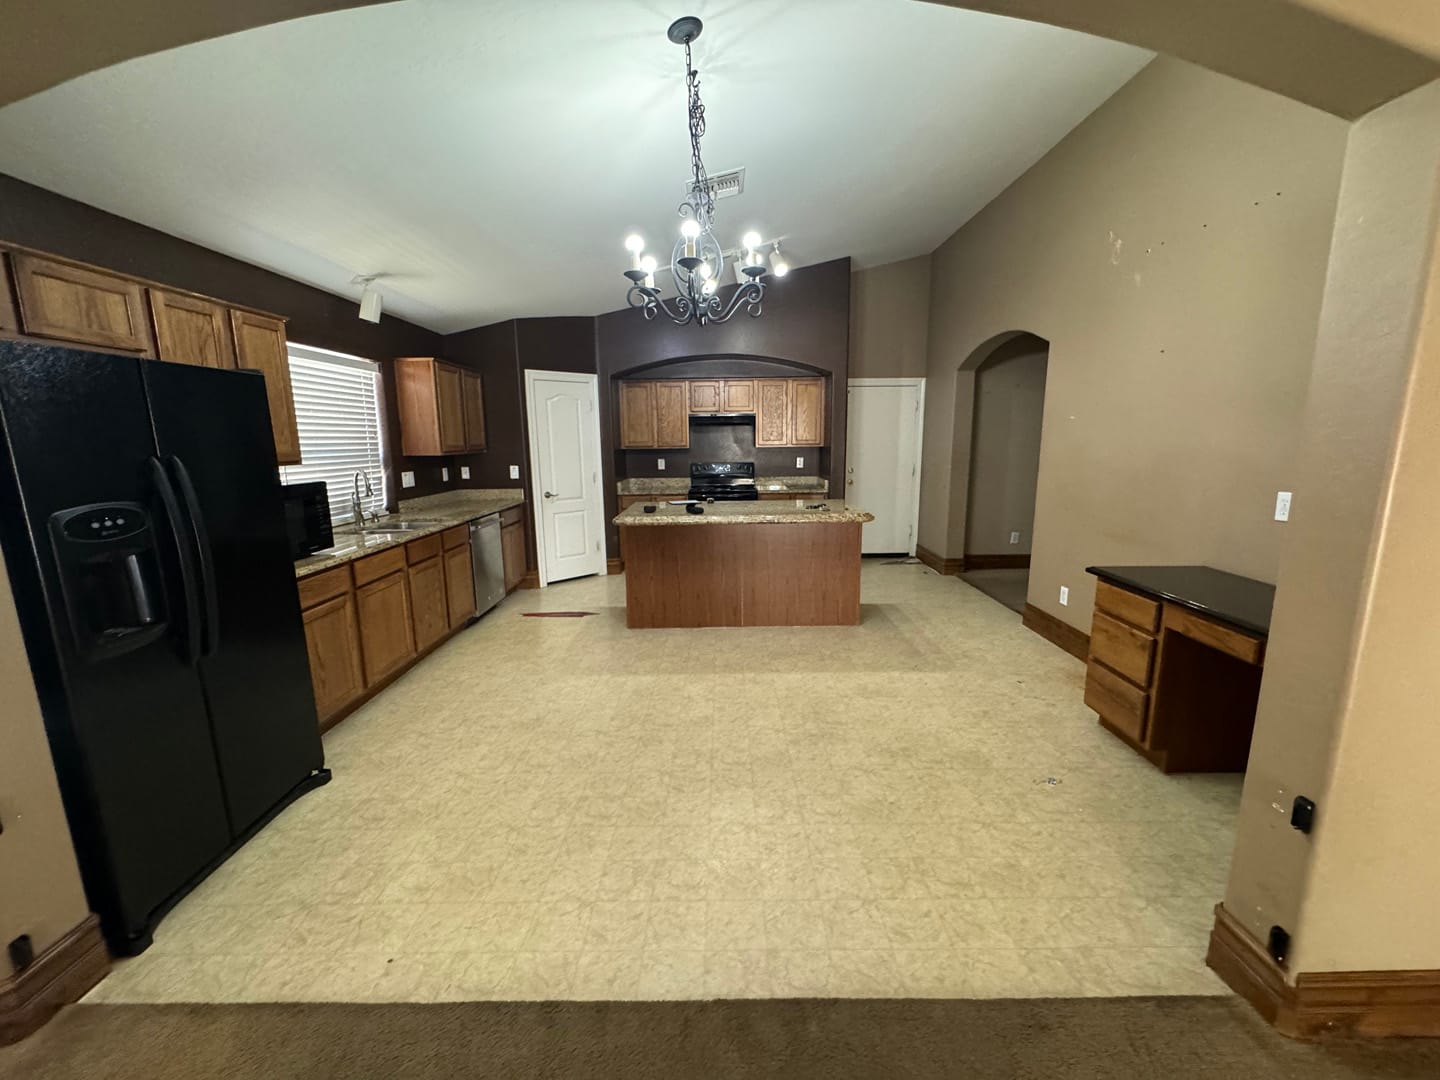
Modern White & Oak Remodel
A complete home transformation featuring white shaker cabinetry, Oak base cabinets, beautifully updated bathrooms, new flooring throughout, and a custom beverage station designed for everyday living and entertaining.
View Project →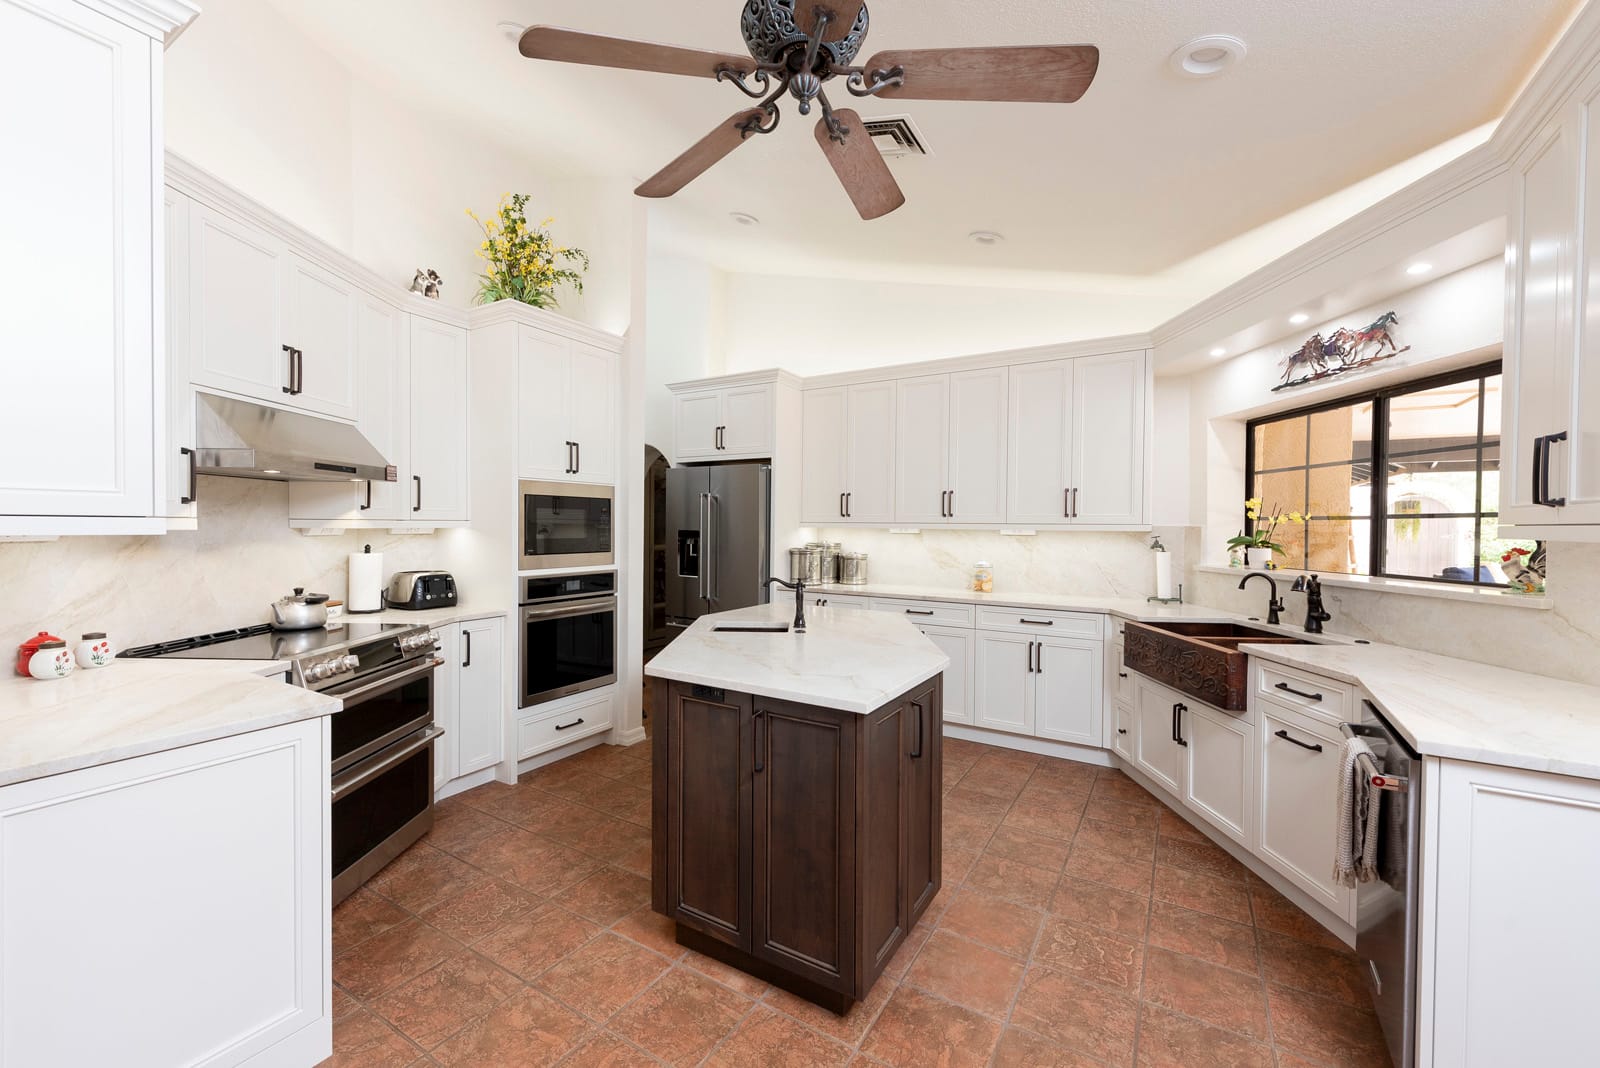
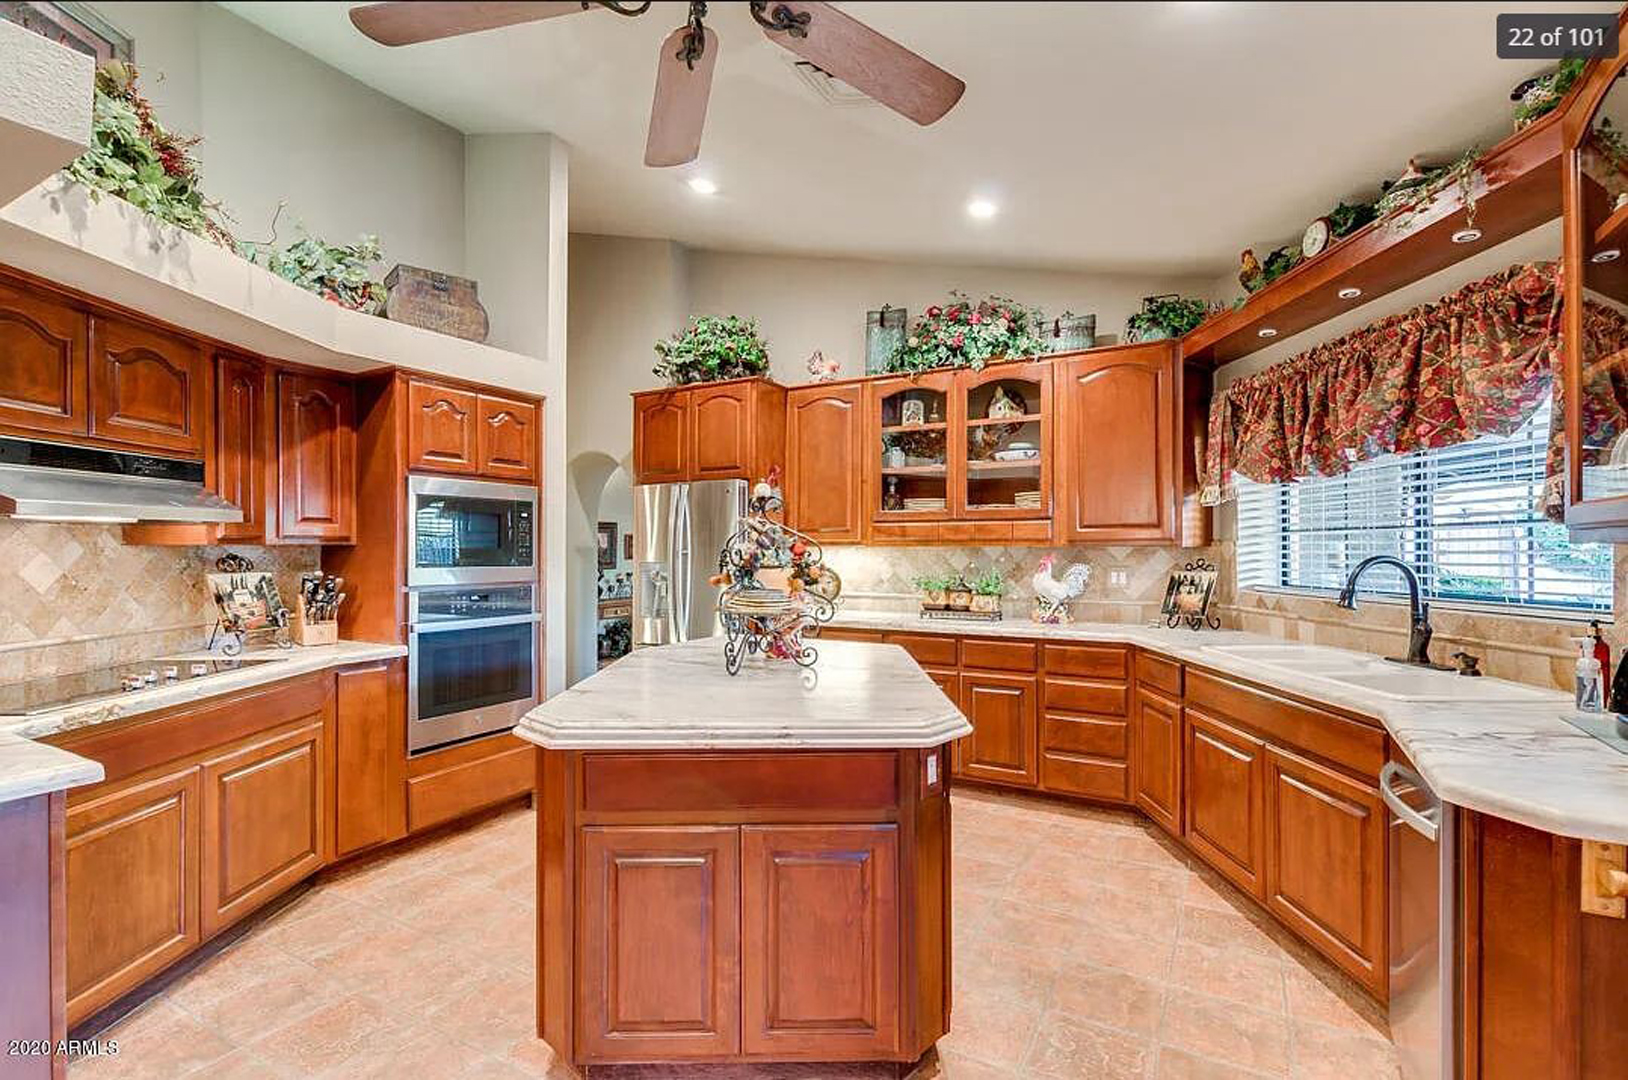
Bright White Kitchen with Custom Storage
A dated cherry kitchen transformed with white painted cabinetry, a stained alder island, quartz surfaces, copper farmhouse sink, custom storage features, and LED cabinet lighting throughout.
View Project →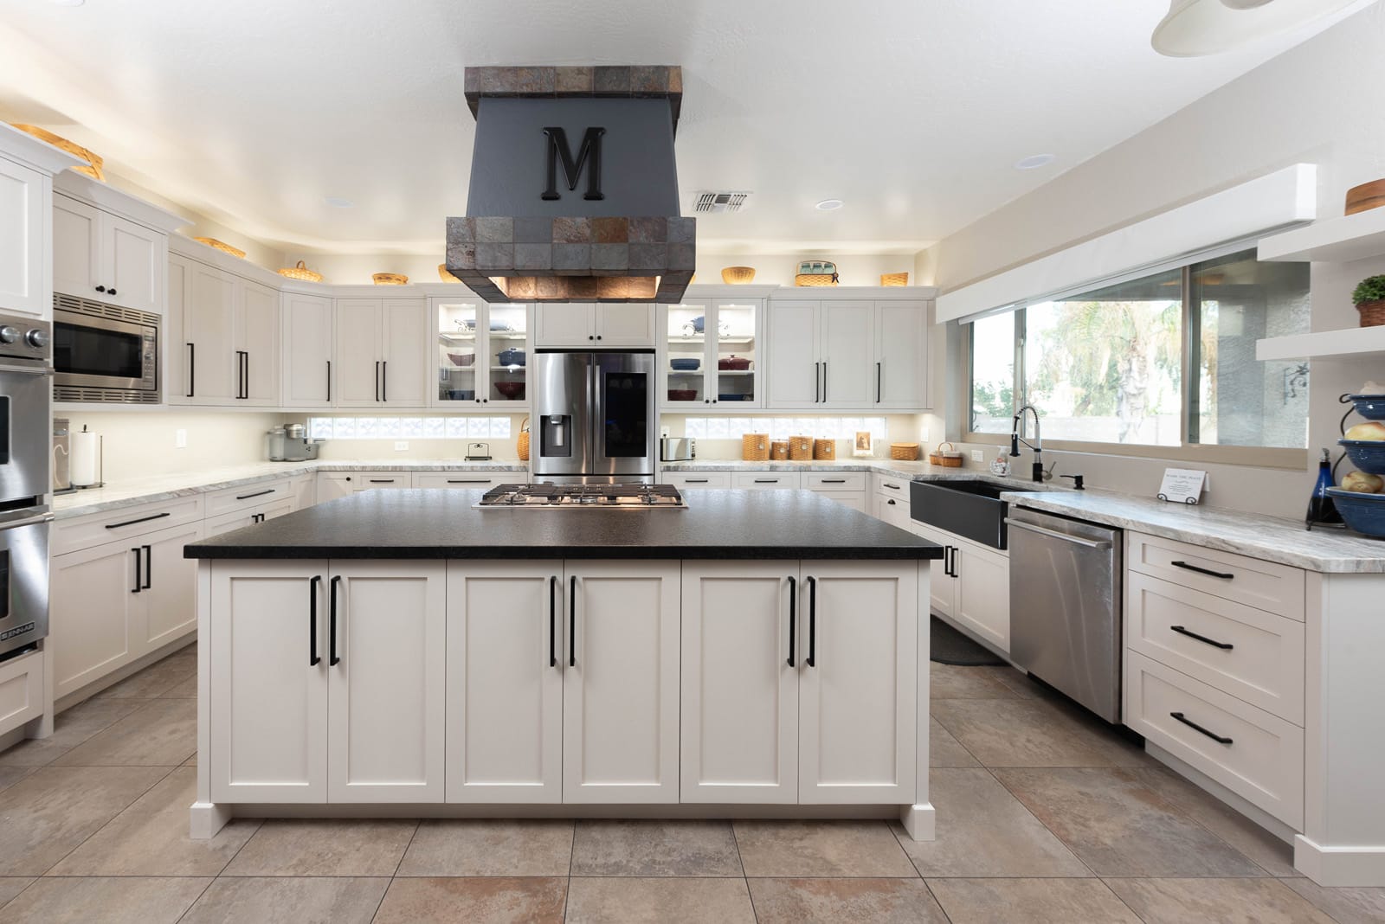
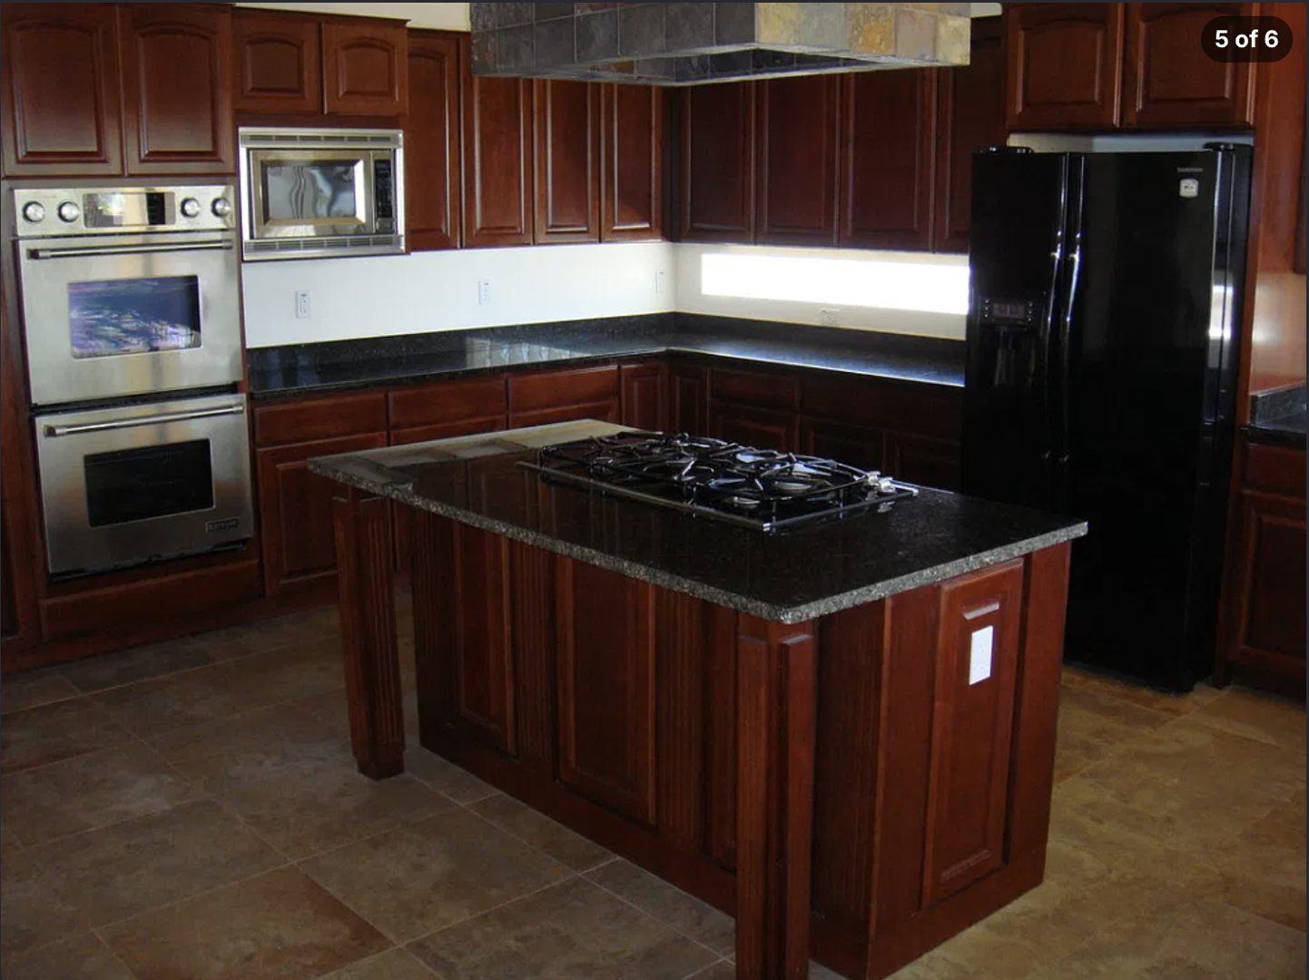
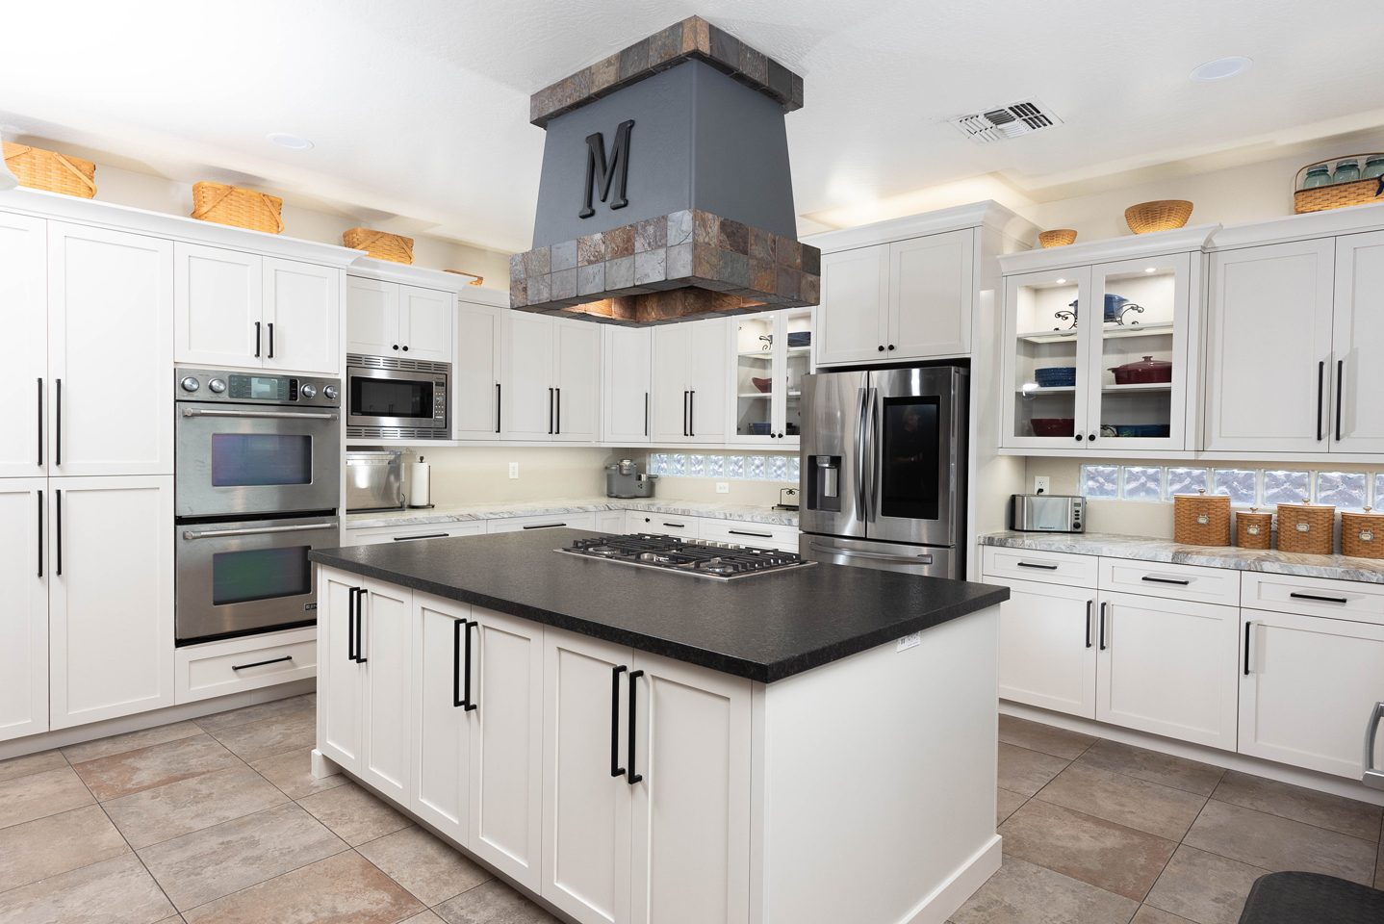
Custom White Kitchen & Monogram Hood
A dark cherry kitchen was transformed into a bright, functional space featuring custom white cabinetry, black and white quartz countertops, a statement monogram hood, and smart storage solutions designed for effortless cooking and entertaining.
View Project →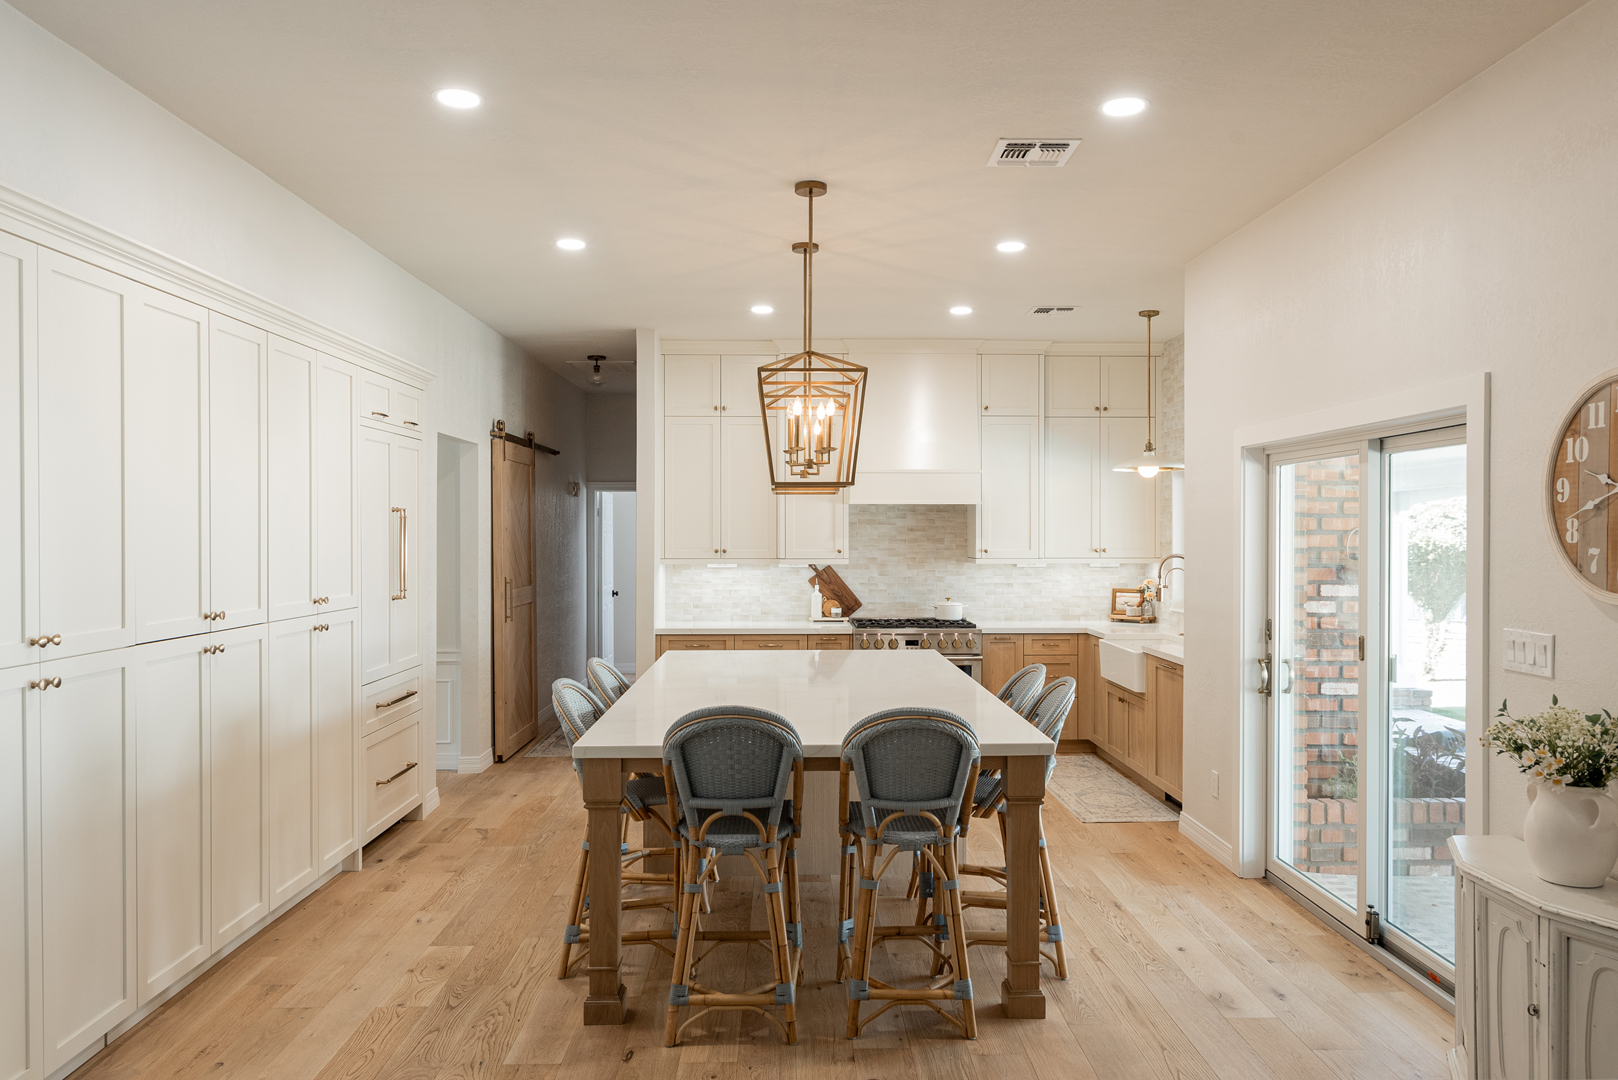
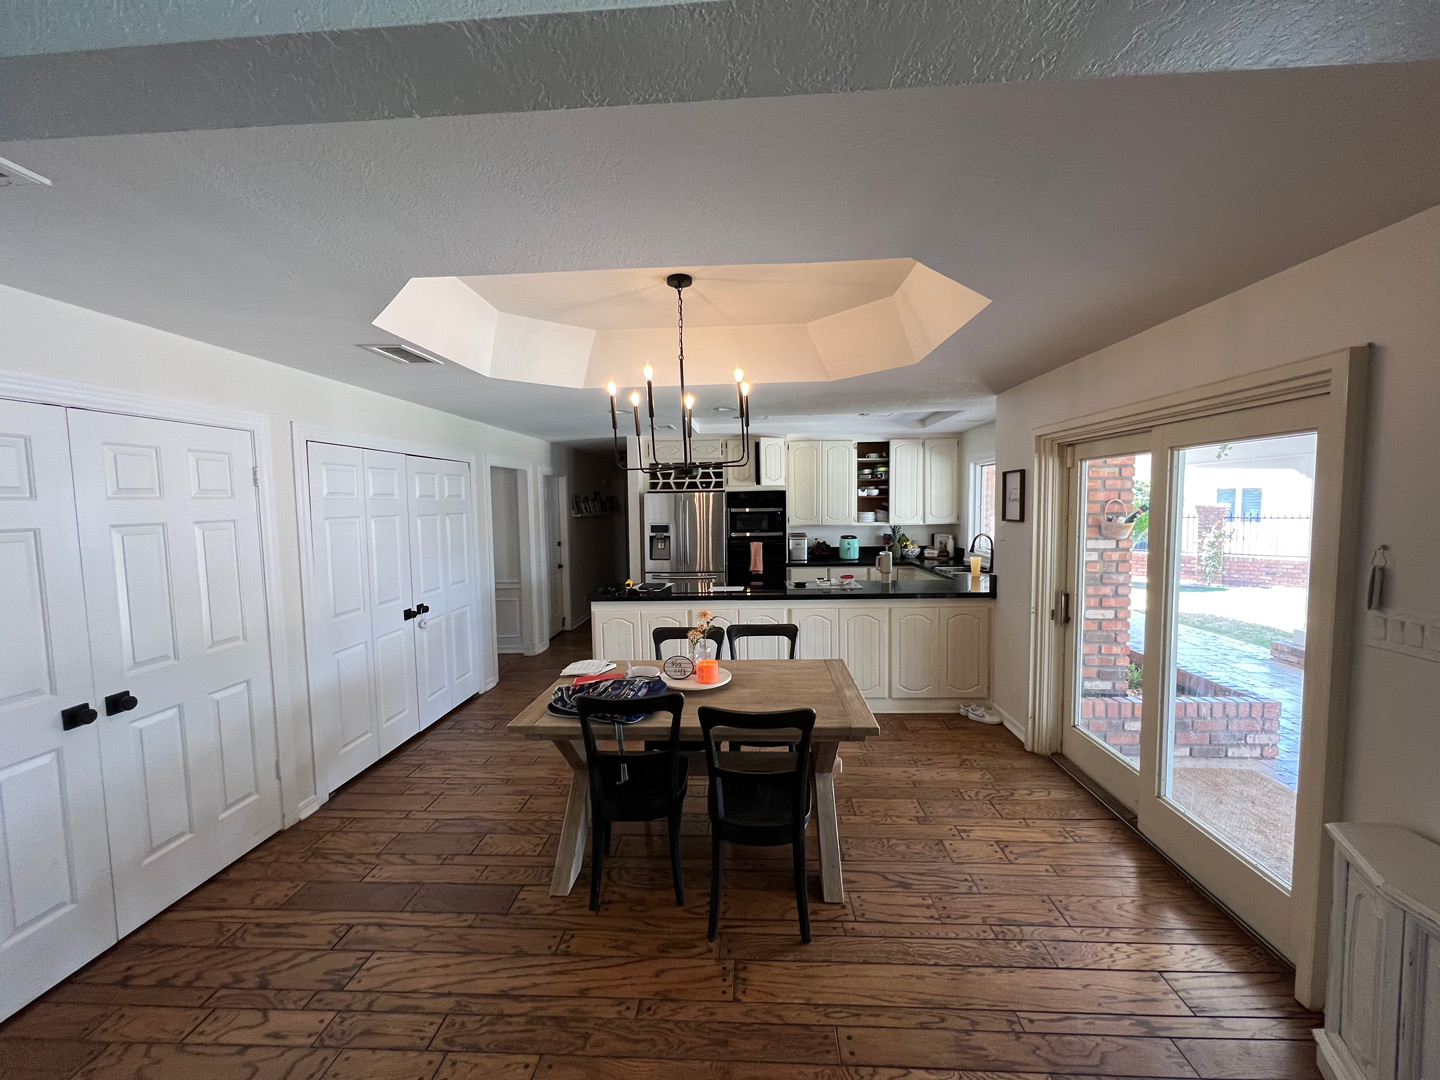
Two-Tone Chef’s Kitchen & Entertaining Island
A closed-in kitchen was transformed into a bright gathering space with painted and stained cabinetry, a spacious entertaining island, a farmhouse sink, stack stone backsplash, integrated appliances, custom storage, and thoughtful details designed for everyday living.
View Project →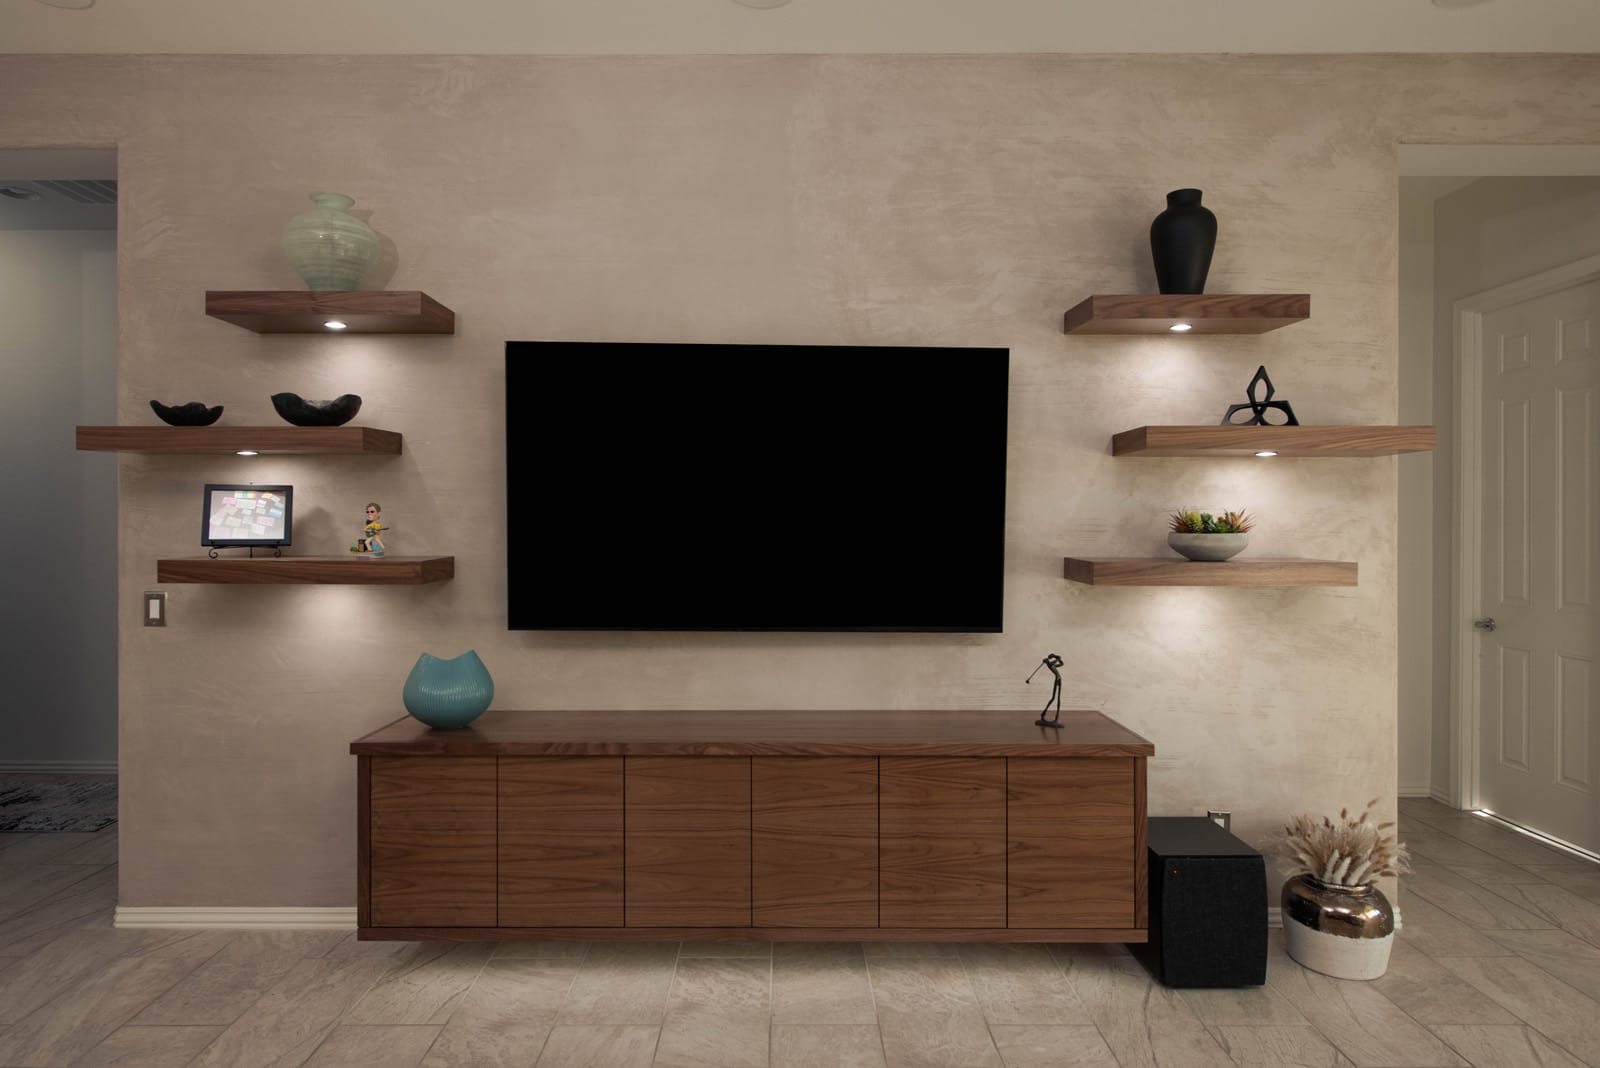
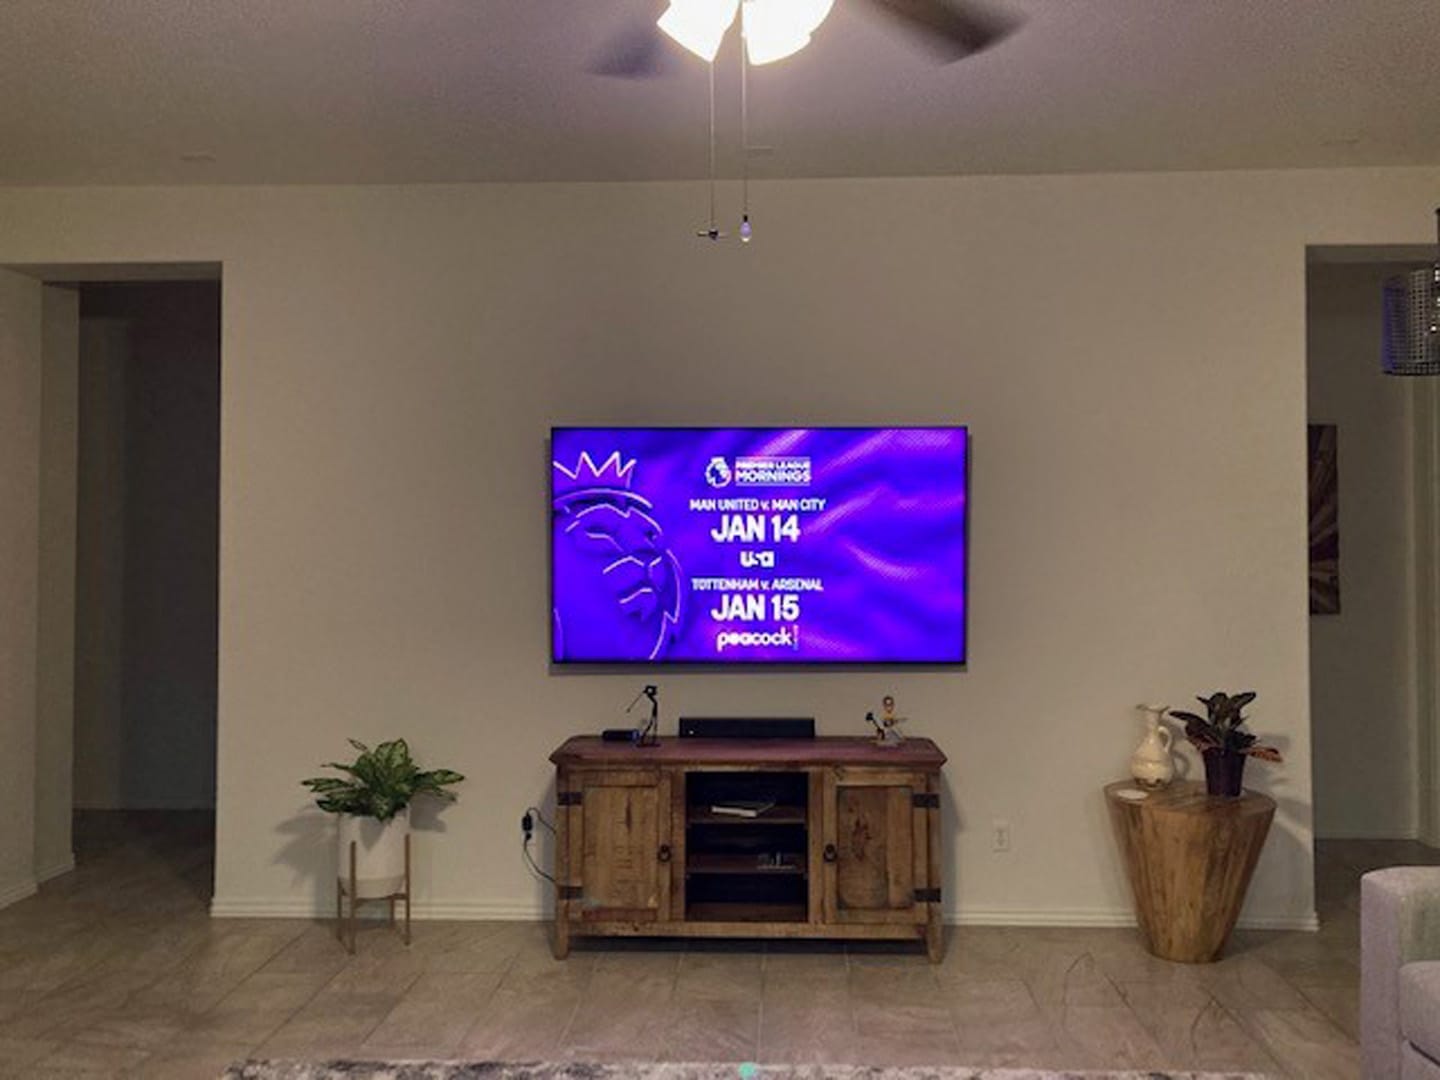
Media Wall, Office & Beverage Center
Custom cabinetry transformed several underutilized spaces throughout the home, including a floating media wall, organized home office, entertaining-focused beverage center, and upgraded laundry room. Thoughtful storage solutions and integrated lighting bring beauty, function, and organization to everyday living.
View Project →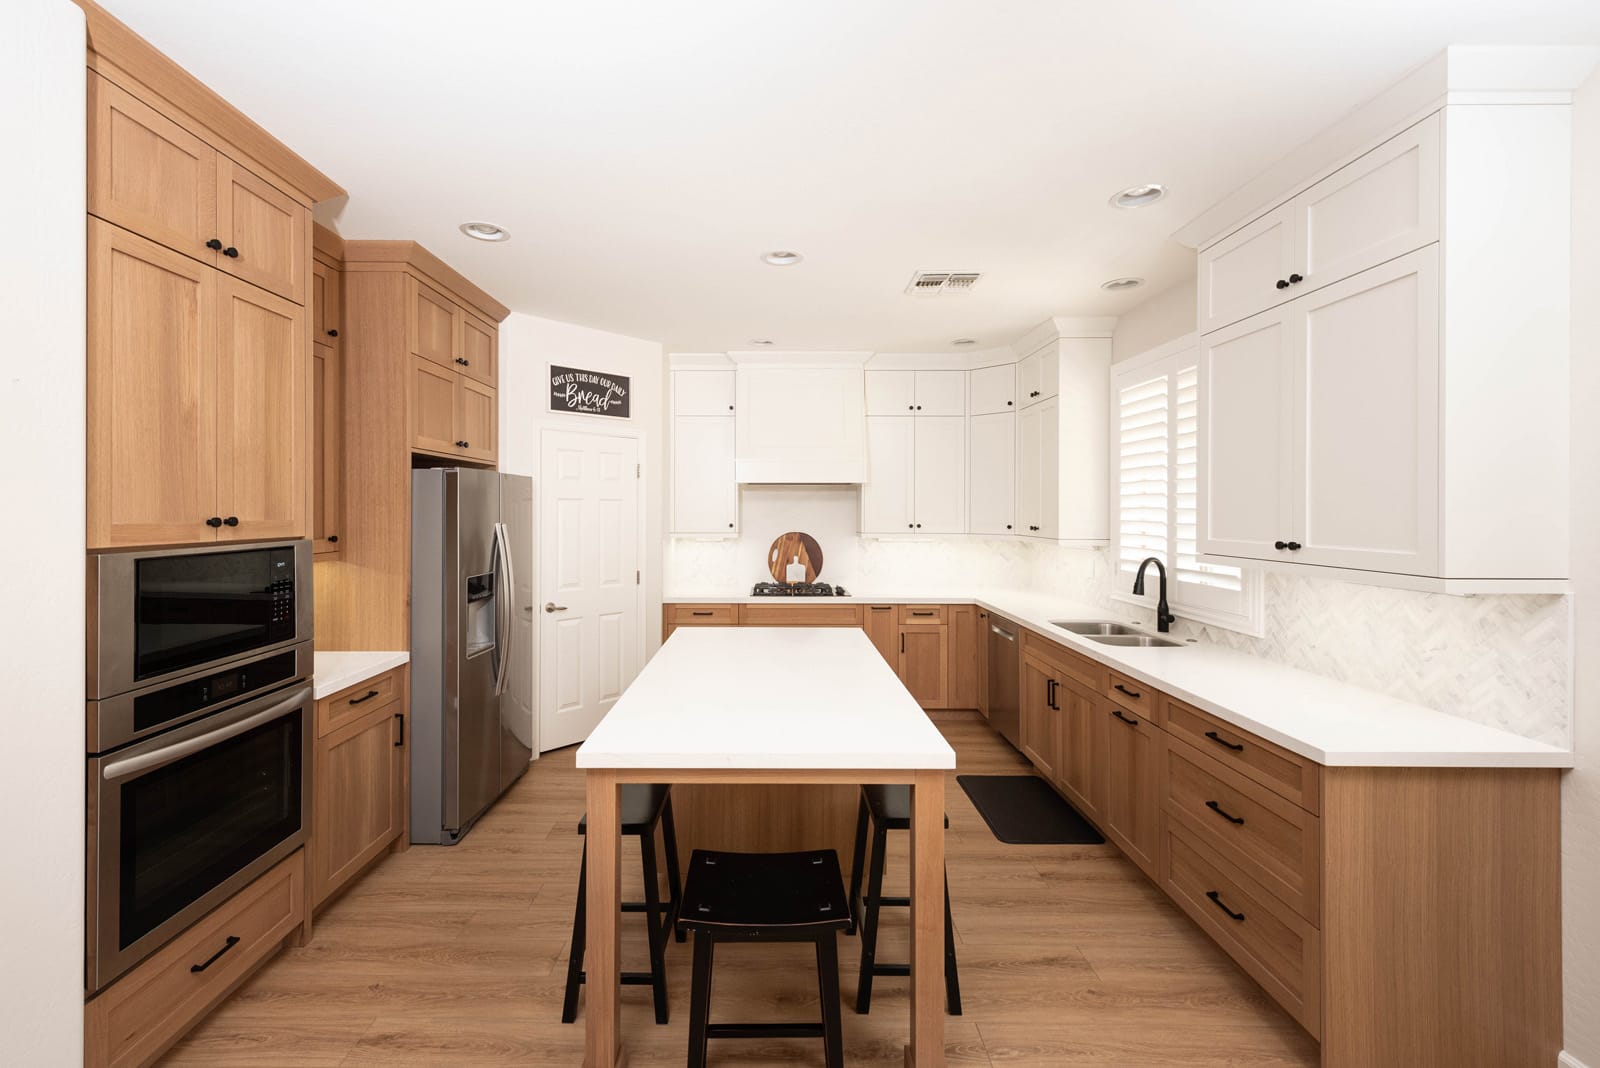
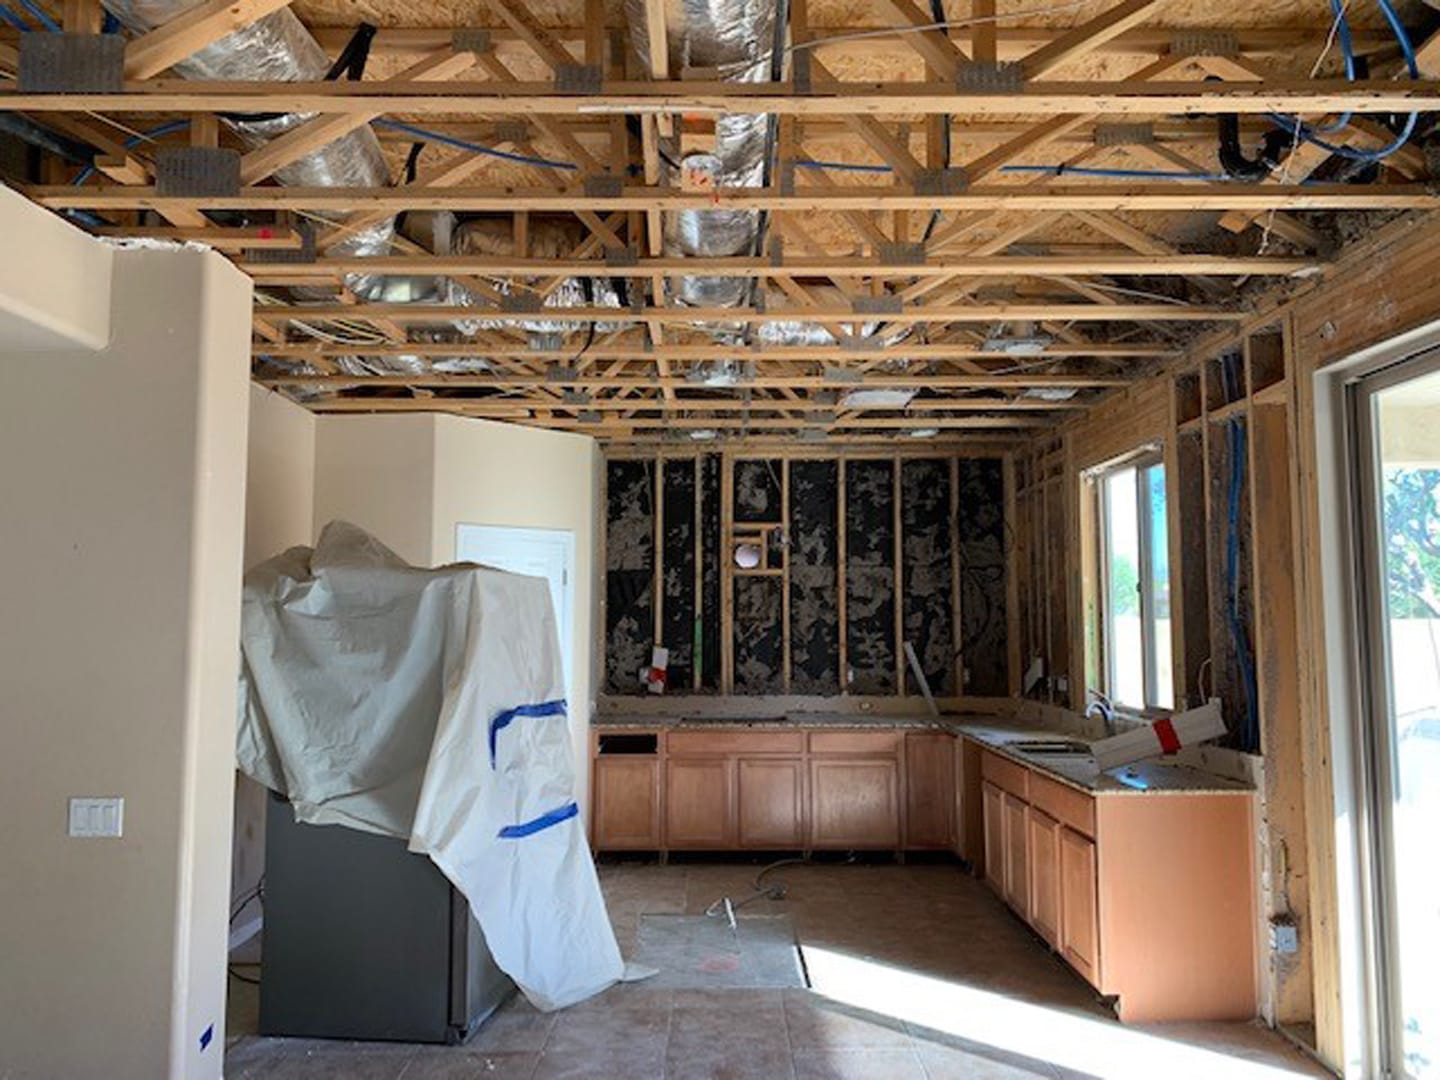
Shaker Maple Kitchen & Great Room Transformation
A closed-in kitchen was transformed into a bright gathering space with two-tone cabinetry, an expanded island, hidden power bars, custom storage, and a built-in media wall designed for everyday living and entertaining.
View Project →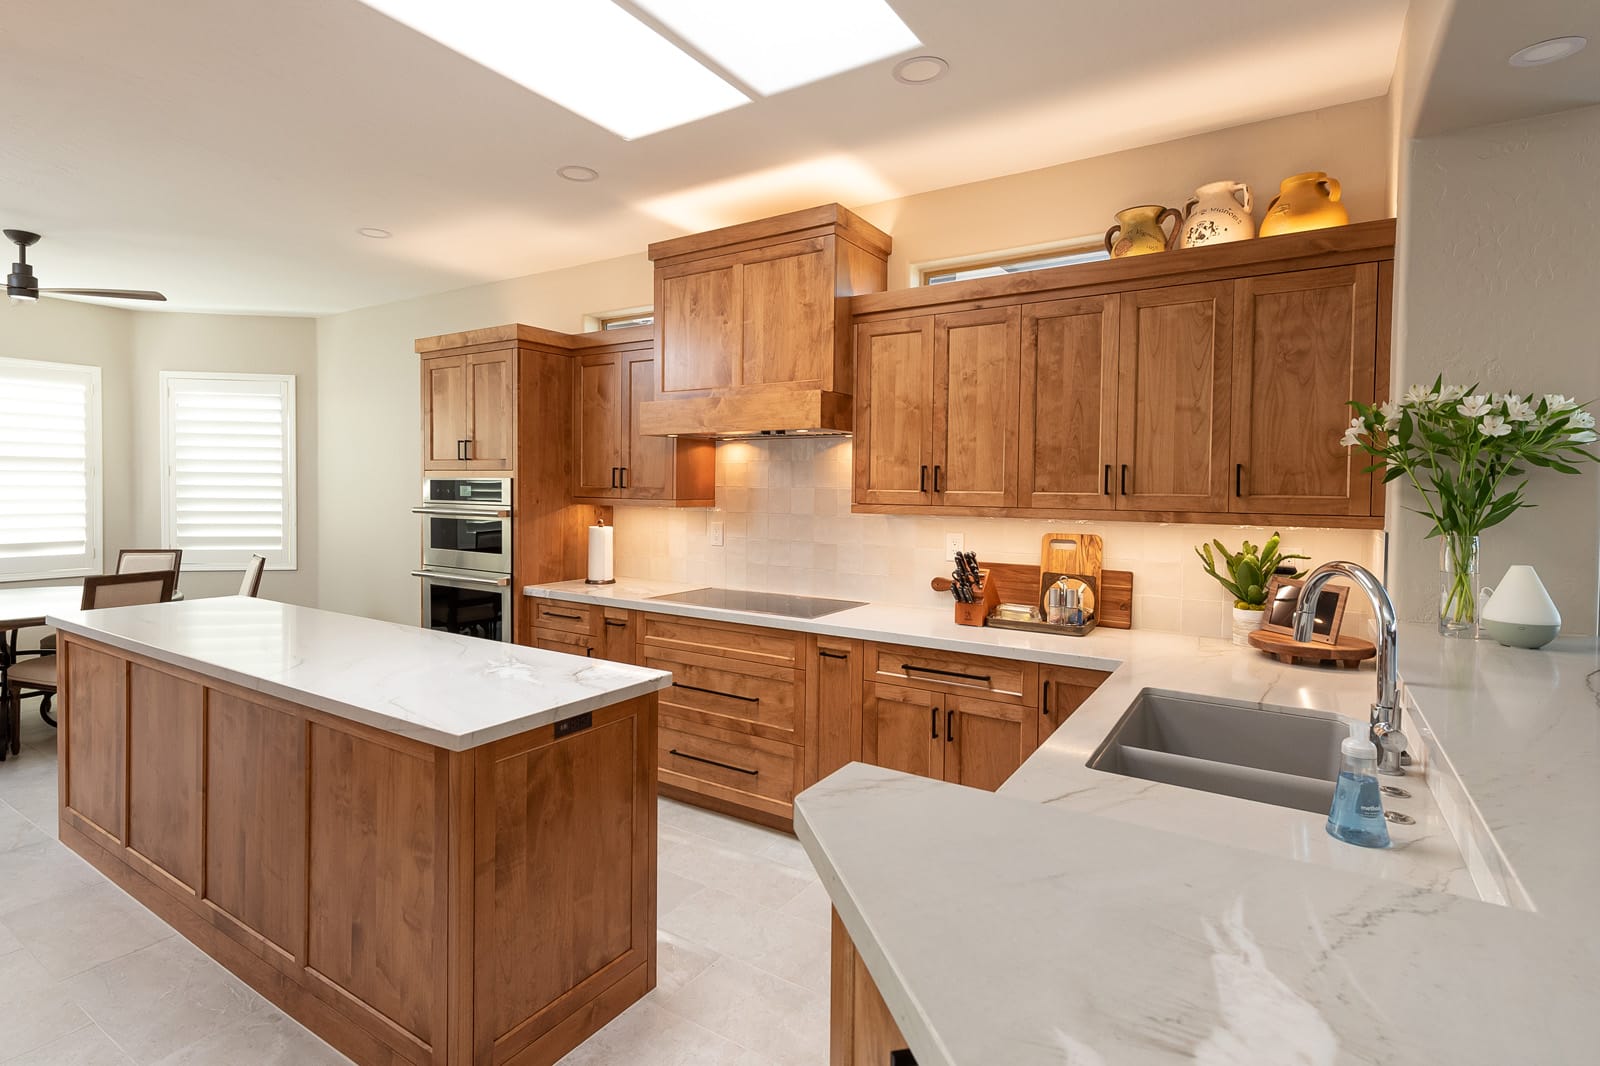
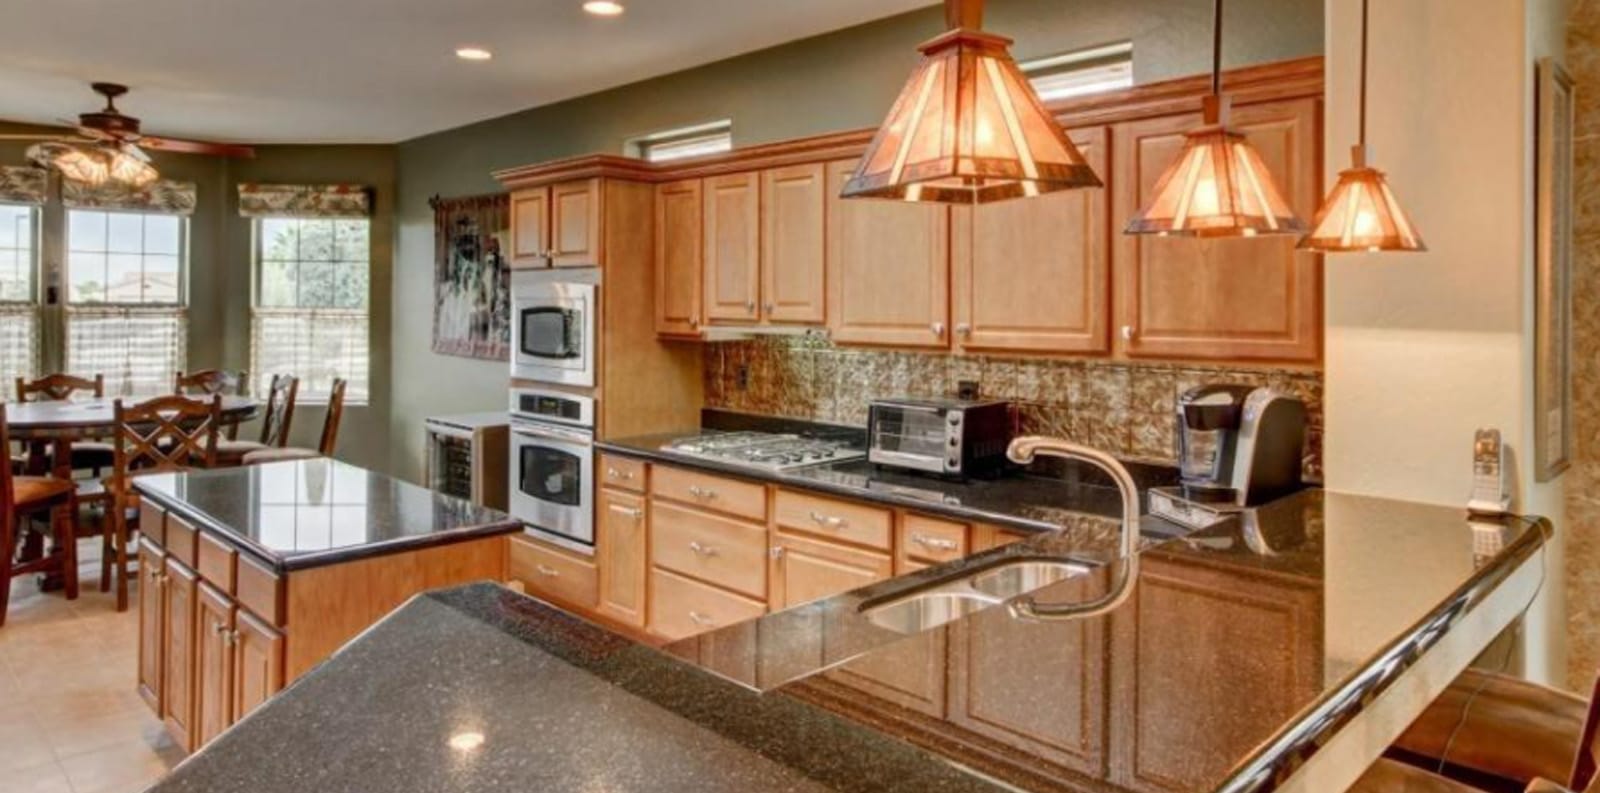
Alder Kitchen, Media Wall & Baths
A dated oak-and-granite home was transformed with custom alder cabinetry, quartz countertops, a statement media wall, and beautifully updated bathrooms, bringing warmth, storage, and functionality to every space.
View Project →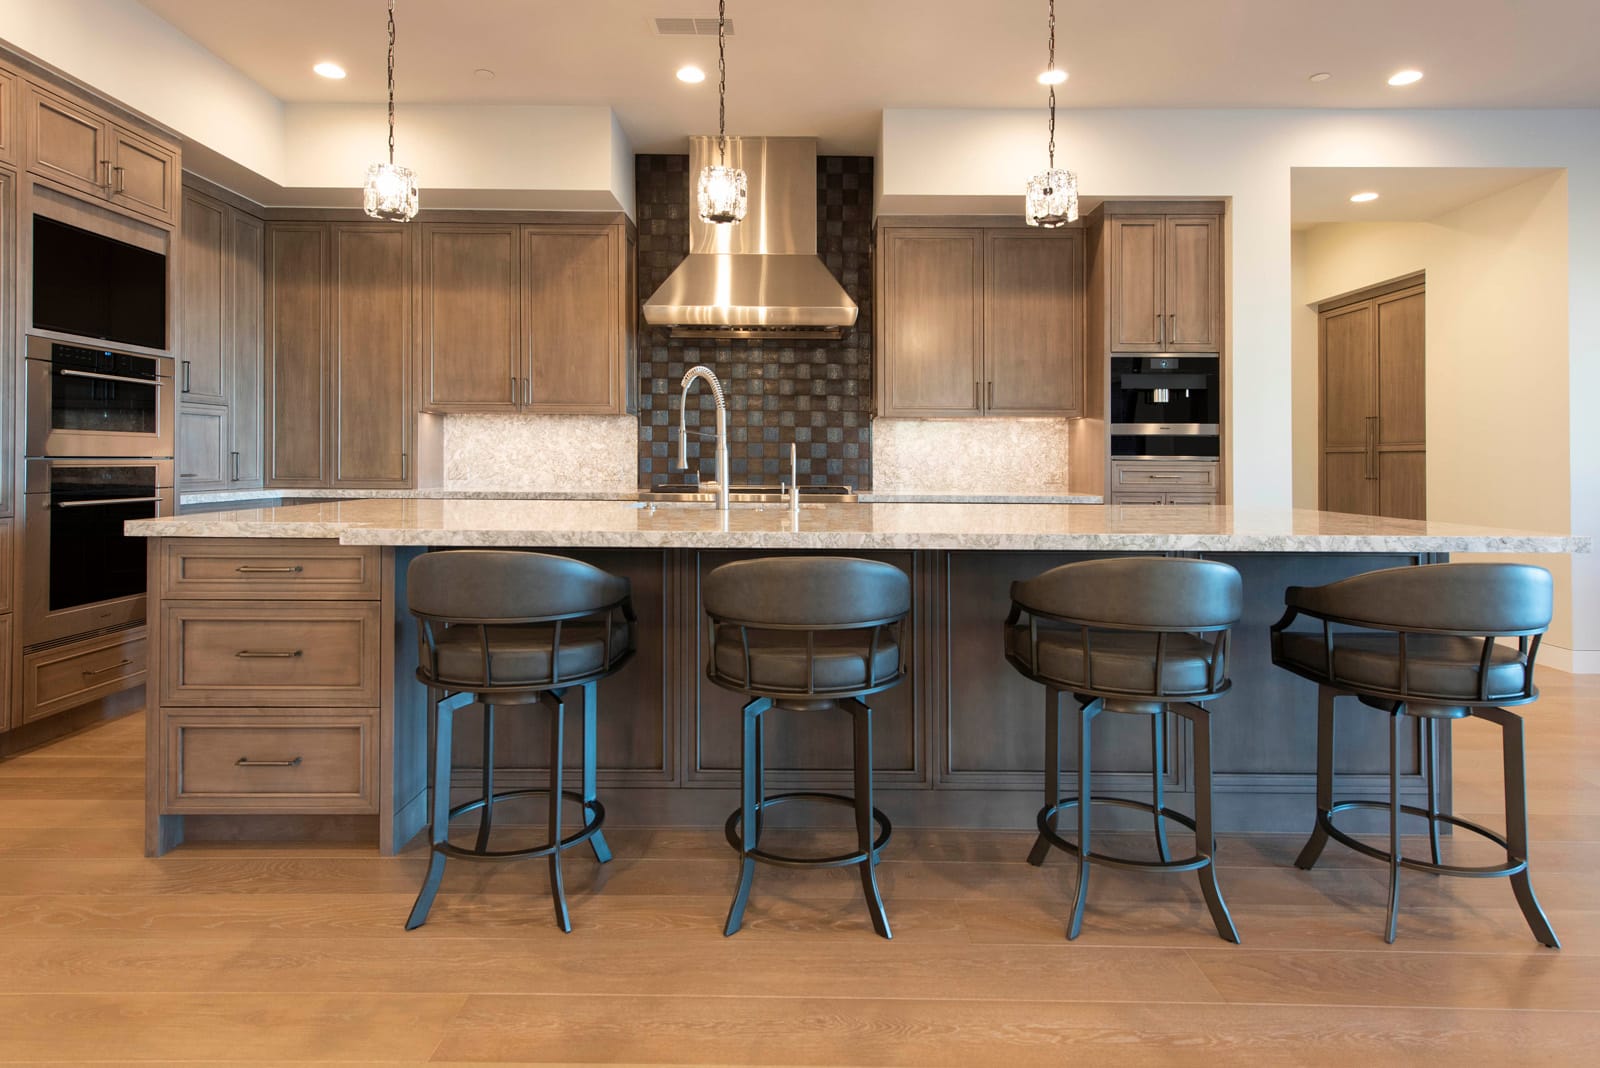
Desert Contemporary Whole-Home Cabinetry
A custom cabinetry package designed for a new desert contemporary home, featuring a chef’s kitchen, illuminated wine bar, custom closet systems, built-in office, butler’s pantry, and guest casita kitchenette.
View Project →Loved by homeowners across Metro Phoenix.
Common questions.
Cabinet Technologies designs, builds and installs custom kitchens for homes across Metro Phoenix. A designer meets you at home or in our El Mirage showroom to plan the layout, storage and finishes; your cabinetry is then built in our own West Valley shop on CNC equipment, and our crew installs it and handles the countertops, flooring and lighting. Most kitchen projects run about 9 to 14 weeks from approved design to finished install, depending on scope and material lead times. Cabinet Technologies has been building in Arizona since 2005 and is licensed under Arizona ROC #233916.
How much does a custom kitchen remodel cost in Phoenix?
Every kitchen is custom, so we quote each one individually rather than publishing a flat price. At your free consultation we walk the space, discuss materials and scope, and give you a clear, itemized proposal — no surprises and no obligation. Sharing a rough budget helps us design to it.
How long does a kitchen remodel take?
Most of our kitchen remodels run about 9 to 14 weeks from approved design to final installation, depending on the size of the project and material lead times. Custom cabinetry and stone are made to order, so we build the schedule around your design and keep you updated at every stage.
What does the kitchen remodel process look like?
Every project starts with a free in-home or showroom consultation. We measure your space, learn how you use it, and prepare photoreal CAD designs with an itemized proposal. Once you approve the design, your cabinetry is built in our own West Valley facility and installed by our in-house crew — one coordinated team from first sketch to final walkthrough.
What's the difference between custom, semi-custom and stock cabinets?
Stock cabinets come in fixed sizes off a shelf; semi-custom offers limited modifications; fully custom — what we build — is made to your exact dimensions, storage needs and finish. Custom lets us use every inch, match any style, and solve the awkward corners and fillers that stock lines cannot.
What cabinet materials and finishes do you offer?
We offer an extensive range of door styles, wood species and painted or stained finishes, plus marble, granite and engineered quartz countertops and a full selection of flooring. During design we help you choose finishes that fit your style, your budget and how the kitchen is actually used.
Do you design, build and install in-house?
Yes. Cabinet Technologies designs, builds and installs under one roof, with no outsourcing. The same team that draws your plans fabricates the cabinetry and installs it in your home, so the finished space matches the design and you have a single point of accountability from start to finish.
Do you handle permits?
When your city requires a permit for the work, we coordinate it as part of the project. As a licensed Arizona contractor (ROC #233916) we build to code and handle the inspections your remodel needs, so you are not left chasing paperwork.
What areas do you serve?
We serve Metro Phoenix and the West Valley, including Surprise, Peoria, Glendale, Scottsdale, Paradise Valley, Litchfield Park, Goodyear, Chandler, Gilbert, Mesa and Queen Creek. We are based in El Mirage, Arizona and licensed statewide (Arizona ROC #233916).
Request your free consultation.
Tell us a little about your project. We'll follow up within one business day to schedule your in-home design consultation. No pressure, no obligation.
El Mirage, AZ
Paradise Valley · Arcadia
We'll never share your information. Response within one business day.